House in Naples, FL 34120
Golden Gate Estates, 3863 NE 41st Ave

3
Beds
2
Baths
2,262
SqFt
$334
$/SqFt
Sold - Nov 01, 2024
Premium House
Built in 2006
2 Parking
Canal, Preserve View
Ranch, Single Family
Screened Lanai/Porch
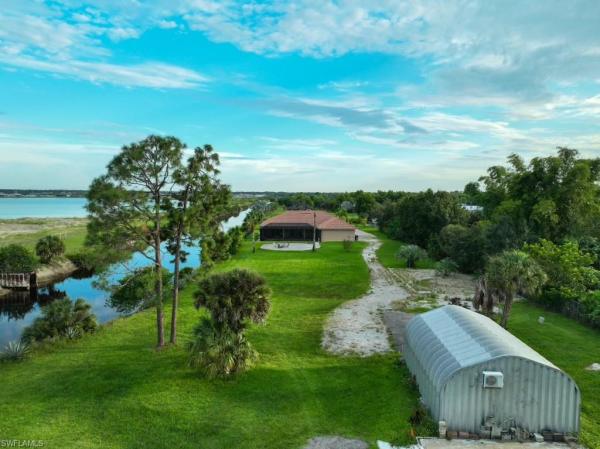
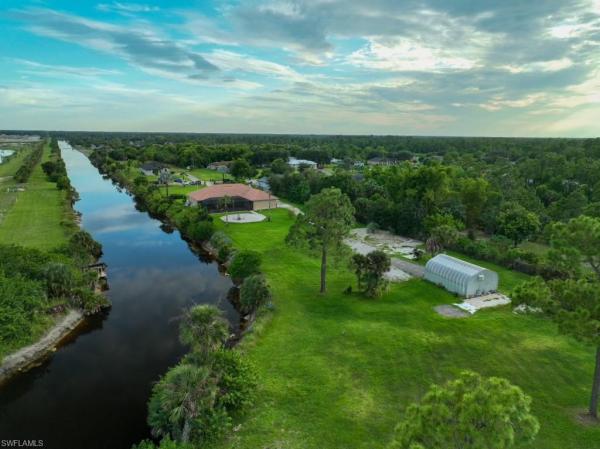
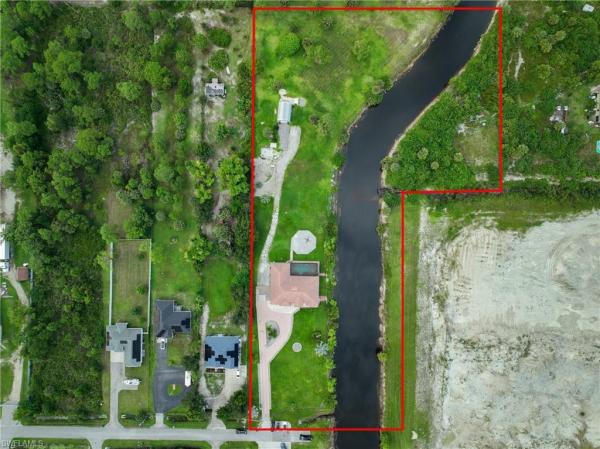
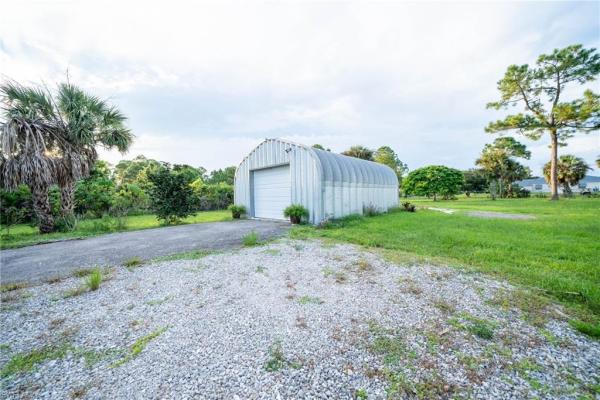
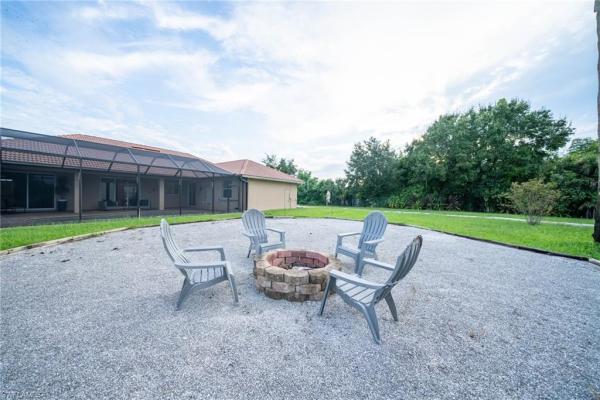
Impeccably maintained estate home on a sprawling 4.3 acre lot along a canal located at the very end of a dead-end street. The property is fenced and gated with electronic security gate leading to a paved driveway that brings you to the travertine front sitting area. As you enter the home the entry foyer features vaulted ceilings adjacent to a formal living room with triple glass sliders overlooking the private screened pool. A private den/home office with french doors is conveniently located at the front of the home away from the living space for privacy, perfect for work from home opportunities. The split-floor plan situates the master suite on one side of the home with dual walk-in closets, double bathroom vanities, and a gorgeous tiled shower with glass door and separate soaking tub. Master bedroom has double slider doors to pool deck. As you move back to the other side of the home the over-sized kitchen is a chef's delight. Offering ample solid surface counterspace, tiled back splash, and all stainless steel appliance that are less than 3 years old. The home offers multiple dining spaces, with a breakfast bar, formal dining room and breakfast nook. Open floorplan allows the kitchen to flow seamlessly into the family room, both with soaring vaulted ceilings. To the rear of the home you will find the additional two bedrooms each with walk-in closets that share the second bathroom with an exterior door leading to the pool allowing it to double as a convenient pool bath. The back yard is a private oasis with in-ground heated pool, LED accent lighting, pool screen enclosure that leads to an oversized fire pit area overlooking the green wooded back yard and serene canal along the property. Convenient electric service is already in place for a spa/hot tub on the lanai deck near the pool. Storage for all of your toys is available in the 20'X30' climate controlled quonset shed that is wired with electricity making it a perfect workshop. To add to the peace of mind that comes with this fenced and gated property it has a generator transfer switch already installed, soffit lighting, landscape lighting, solar street lamps, under 1 year old water heater, in-wall safe, new hurricane impact front and slider doors, and has interior pest control plumbing to treat inside the walls. Mini-split A/C in the garage and shed provide opportunities to add a home gym. Included with this home is a John Deere ride on mower. No detail was overlooked on this house, making it the perfect place for you to call home. Schedule your private showing today!
MLS Number: 224076274
Updated: 679 Days ago
Page Views: 0

Features

Bedrooms
  • Bedrooms: 3
Bathrooms
  • Bathrooms: 2
  • Half Bathrooms: No info
Exterior and Lot Features
  • Exterior Features: Screened Lanai/Porch
  • View: Canal, Preserve
Interior, Heating and Cooling
  • Interior Features: Cathedral Ceiling(s), Foyer, French Doors, Laundry Tub, Pantry, Smoke Detectors, Vaulted Ceiling(s), Walk-In Closet(s)
  • Equipment / Appliances: Electric Cooktop, Dishwasher, Disposal, Dryer, Microwave, Range, Refrigerator/Freezer, Refrigerator/Icemaker, Safe, Washer, Water Treatment Owned
  • Heating Description: Central Electric
  • Cooling Description: Central Electric, Zoned
Building and Construction
  • Floor Description: Tile, Vinyl
  • Windows/Treatment: No info
  • Construction Type: House
  • Year Built: 2006
  • Style: Ranch, Single Family
Waterfront and Water Access
  • Waterfront Frontage: No info
School Information
  • Elementary School: ESTATES ELEMENTARY
  • Middle School: CORKSCREW MIDDLE
  • Senior High School: PALMETTO RIDGE
Other Property Info
  • Garage: 2
  • Pets Allowed: Yes
Taxes, Fees & More
  • Maintenance Includes: None
  • Taxes: 3645.74
  • Security Information: Smoke Detector(s)
  • Parking Description: Circular Driveway, Driveway Paved, Attached
  • Total Floors in Building: 1
  • Total Units in Building: 1

Apples-to-Apples Comparables

 Closest-Match Comparables
See closest-match comps for this subdivision
No obligation
Verified
Trends
Insights
Best of Luxury Realty
Talk to a local advisor
Licensed advisors answering your questions across Naples, FL
01
Licensed Brokerage
02
Local Advisors
03
Direct Answers
Exclusive real estate service partner

Price History

Date
Event
Price
Change
Price Per
09/18/2024
Listed
$800K
 
$354 ft2
$3,806 m2
09/18/2024
$800K
Event
Listed
Price Per
$354 ft2
$3,806 m2
Price per square foot and days on website are not provided values and are calculated by Subdivisions.
Listed by James McGilvreyWaterfront Realty Group Inc • Buyer Agency Compensation .

Listing Location & Street View
MapStreet View

Peer Listings

Active listings from matched communities
Results 0 of 0
No listings found
Try adjusting your filters or changing your location to see available listings
Turn on listing alerts and we'll notify you
when matching listings appear

Scores

Walk Score®
Somewhat Walkable. Some errands can be accomplished on foot
68

100
Bike Score®
Bikeable. Some bike infrastructure
60

100
Sound Score®
Very loud
72

100
Airport Score
Close to airports. Noticeable airport activity
0

100
Traffic Score
Congested area. Frequent traffic delays
37

100
Local Score
Limited local amenities nearby
3

100
Community Snapshot
1 – 8 BR
Bedrooms
$105K – $8.2M
Price Tier
864 - 8,472
SqFt Range
2011
Year Build
1
Total Floors

Subdivision Amenities

Horses OK
Internet Access
Horses OK
None

Naples
Premium
Premium Homes & Condos