
Condo in Deerfield Beach, FL 334424025 Upminster K
New - 1 day 3 hrs ago
2
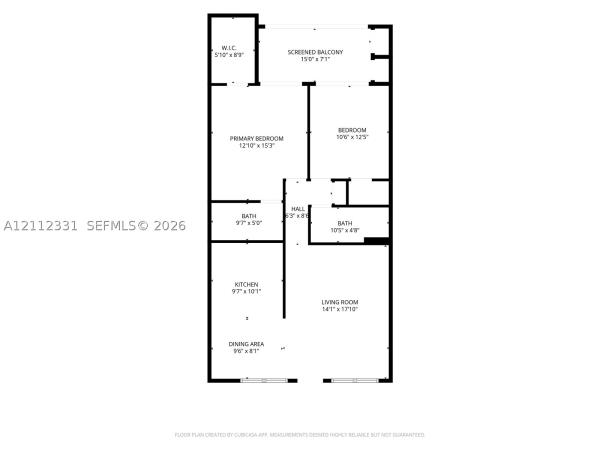
Beds2
Baths1,000
SqFt$215
$/SqFtCondoProperty Type
1976Year Built
$215/SqFtPrice per sq ft
$693/moHOA Fees
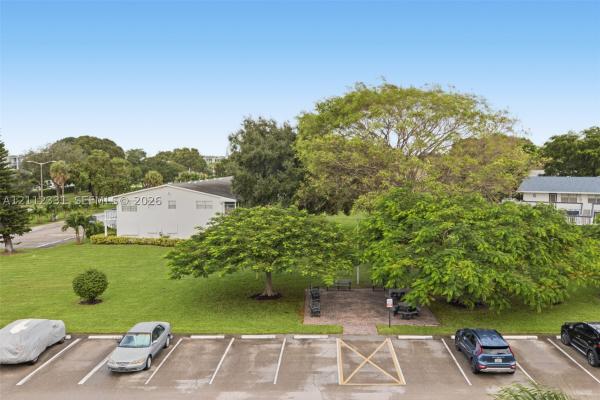
GardenView
High Rise, Split LevelStyle
Upminster K - Considered One of the Most Desirable Locations!
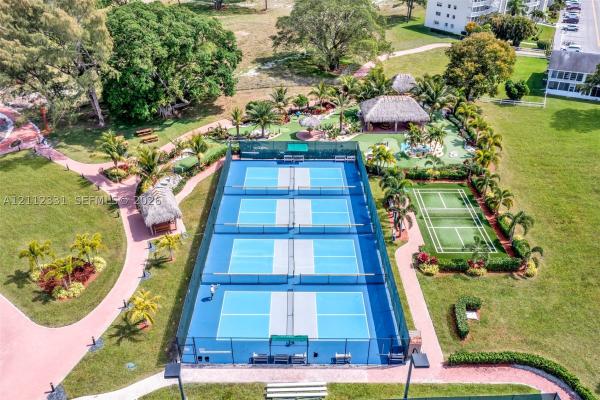
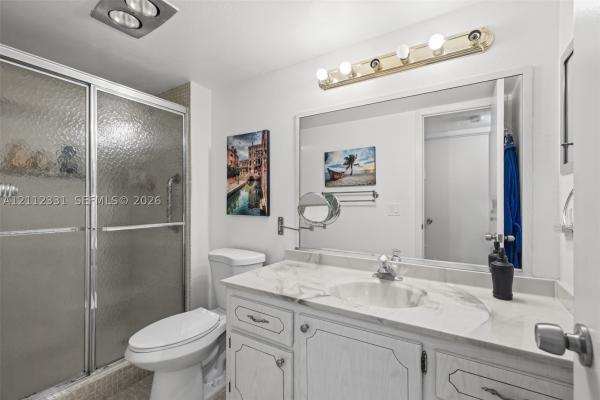
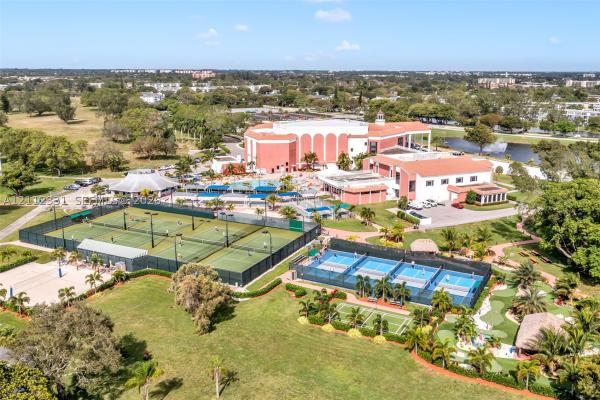
Welcome to this impeccably maintained 2 bed, 2 bath condo, offered completely furnished and move-in ready. This home features quality furnishings, custom bookcases, a custom patio closet, and a kitchen pantry for extra storage. The updated granite kitchen includes a stunning granite buffet for storage and serving, perfect for entertaining around the beautiful marble dining table. Additional features include a new refrigerator, garbage disposal, extra freezer, and dual sinks. Other updates include newer A/C (2 years), hot water tank with easy access, and newer electrical panel. Enjoy your morning coffee on the nice front BBQ patio. Building features an elevator with automatic stop on every floor. Beyond your front door, experience true resort-style living! Enjoy a 5-star world-class clubhouse with a fitness center, exercise rooms, woodworking, art classes, movies, shows, and over 70 clubs to choose from. Plus, you're conveniently close to fine dining, premier shopping, and beautiful beaches.
This home is a must-see and has been lovingly maintained. Don't miss it!
Listing Courtesy Of: Premier Elite Homes, LLC.
Local Realty Services Provided By: Best of Luxury Realty
On Site: 1 DaysUpdated: 0 Days agoPage Views: 0
Features
MLS Number: A12112331
Bedrooms
- Bedrooms: 2
Bathrooms
- Bathrooms: 2
- Half Bathrooms: No info
Exterior and Lot Features
- Exterior Features: Barbecue, StormSecurityShutters
- View: Garden
Interior, Heating and Cooling
- Interior Features: BuiltInFeatures, BedroomOnMainLevel, BreakfastArea, ClosetCabinetry, Elevator, LivingDiningRoom, Pantry, SittingAreaInPrimary, SplitBedrooms, WalkInClosets
- Equipment / Appliances: Dishwasher, ElectricWaterHeater, Disposal, Refrigerator, SelfCleaningOven
- Heating Description: Central
- Cooling Description: CentralAir, CeilingFans
Building and Construction
- Floor Description: Tile
- Windows/Treatment: Blinds, DoubleHung, Metal
- Year Built: 1976
- Year Built Description: Resale
- Style: HighRise,SplitLevel
Waterfront and Water Access
- Waterfront Frontage: No info
School Information
- Elementary School: Quiet Waters
- Middle School: Lyons Creek
- Senior High School: Deerfield Beach
Other Property Info
- Garage: No info
- Listing Date: 2026-10-27T10:56:43.000-00:00
- Directions: West
- Pets Allowed: Conditional,No
Taxes, Fees & More
- Maintenance Includes: Amenities, CableTv, Laundry, MaintenanceGrounds, Pools, RecreationFacilities, ReserveFund, Sewer, Security, Trash, Water
- Taxes: 980
- Security Information: ComplexFenced, KeyCardEntry, SecurityGuard, SmokeDetectors
- Parking Description: Guest,OneSpace
- Total Floors in Building: 4
- Total Units in Complex: 8592
Apples-to-Apples Comparables





Price History
Date
Event
Price
Change
Price Per
10/24/2026
Listed
$215K
$215 ft2
$2,314 m2
10/24/2026
$215K
Event
Listed
Price Per
$215 ft2
$2,314 m2
Price per square foot and days on website are not provided values and are calculated by Subdivisions.
Tour This Property
Choose an in-person or video tour with a licensed local advisor
A local advisor will confirm availability
Ready to Make an Offer?
Get expert guidance from a local advisor
Peer Listings
Active listings from matched communities
No listings found
Try adjusting your filters or changing your location to see available listings
Turn on listing alerts and we'll notify you
when matching listings appear
when matching listings appear
Other Deerfield Beach, FL Homes & Condos Price Range Segments
Entry-Level
Entry-Level135
- Arbor Green Of Deer Creek Townhouse0
- Arch Estates House2
- Arlington Park House5
- Ashby Condo3
- Beach Haven Gardens Condo0
- Beach House Village Condo0
- Bella Mar Condo3
- Berkshire Condo12
- Bonnie Loch House4
- Brookfield Gardens North Condo3
- Cambridge Condo12
- Carver Heights Mixed8
- Centennial Square Villa1
- Clearwater Of Meadowlakes Condo2
- Club House Cove Condo0
- Coco Cay Condo0
- College Park Estates House0
- Commonwealth Gardens House1
- Coquina Lakes Mixed3
- Cove Village Condo0
- Crystal Bay Club Condo3
- Crystal Greens South Condo1
- Crystal Hills Condo1
- Crystal House Condo1
- Crystal Lake 1021 Condo2
- Crystal Lake 3930 Condo3
- Crystal Lake 4100 Condo2
- Crystal Lake 941 Condo3
- Crystal Lake 960 Condo4
- Crystal Lake Golf Villas House8
- Crystal Lake Village Townhouse0
- Crystal Lake Villas House3
- Crystal Palms Condo1
- Crystal Pointe Townhomes Townhouse0
- Crystal View Townhomes Townhouse6
- Deer Pointe Townhouse4
- Deerfield Beach Gardens Mixed13
- Deerfield Highlands House0
- Deerfield Lake Condo2
- Deerfield Palms Condo1
- Deerfield Pines North Condo0
- Discovery Pointe Townhouse9
- Durham Condo9
- Eastridge House2
- Ellesmere Condo2
- Embassy Square Condo0
- Farnham Condo8
- Forest Park House1
- Freedom Square Condo0
- Gates Of Hillsboro House2
- Goldcrest Condo0
- Grantham Condo6
- Hammocks At Riverglen House3
- Hampton Gardens Condo10
- Harwood Mixed5
- Heritage Circle Condo26
- Hidden Woods Of Deer Creek Condo0
- Highland Meadows Estates House0
- Hillsboro Heights Mixed1
- Illinois Condo0
- Islewood Condo4
- Keswick Condo0
- Lake Island Mixed5
- Lakecrest Condo2
- Lakeview Townhomes Townhouse1
- Les Pergolas Townhomes Townhouse1
- Liberty Square Mixed1
- Lincoln Square Condo0
- Lyndhurst Condo1
- Markham Condo1
- Meadowridge East Condo2
- Mirage At Crystal Lake Condo0
- Monaco Gardens Condo4
- Montecristi Country Club Condo0
- Natura Mixed17
- Newport Mixed13
- North Broward Highlands House0
- North Gardens Of Deerfield Beach Condo1
- Oakridge Condo12
- Old Florida Bungalows Townhouse0
- Palm Village House0
- Park Manor House0
- Park Ridge House0
- Pennsylvania Condo1
- Pine Beach Estates House1
- Portofino Gardens Condo2
- Prescott Condo5
- Princeton Place Townhomes Townhouse1
- Puerta Del Sol Condo0
- Regis House Condo3
- Republic Square Condo0
- Richmond Condo0
- River House Gardens Condo2
- San Briana At Crystal Lake Mixed3
- Sandpiper Pointe Townhouse5
- Sequoia Gardens Condo6
- Serenity Place Condo0
- Sherwood Park Townhouse1
- Sommerset Condo3
- South Gardens Of Deerfield Beach Condo2
- Summertime Mixed0
- Swansea Condo1
- The 9th Green At Crystal Lake Condo2
- The Lakes Mixed3
- The Lakes Of Deer Creek Mixed0
- The Meadows Of Crystal Lake House9
- The Palms Of Deer Creek Condo6
- The Racquet Club Of Deer Creek Mixed0
- The Racquet Club Of Deer Creek 2 Mixed4
- The Townhomes Of Deer Creek Townhouse5
- The Woodlands Of Deer Creek Townhouse0
- Tilford Condo12
- Tivoli Trace Condo7
- Towne Greene Condo1
- Upminster Condo1
- Ventnor Condo13
- Verona Heights Townhouse2
- Villa Lago Condo1
- Villa Verde Villa2
- Village Park Townhouse2
- Villager Townhomes Townhouse4
- Villas At Meadow Lakes Condo3
- Villas On The Green Villa0
- Vista Gardens Mixed6
- Vizcaya Garden Villas Villa1
- Vizcaya Gardens Townhouse1
- Water's Edge At Deerfield Condo4
- Waterford Courtyards At Crystal Lakes North Townhouse7
- Waterford Courtyards South Townhouse2
- Waters Edge Towers Condo10
- Waterways Mixed16
- Westbury Condo3
- Wildwood Of Deer Creek Townhouse4
- Wincast Arms Condo6
- Windwood Isles Condo0
Premium
Premium42
- 505 Deerfield Mixed1
- Albert Gibson Estates House0
- Barwal House2
- Capitol Square House0
- Columbia Square House1
- Commonwealth Manor House1
- Commonwealth Park House1
- Deerfield Beach Estates Mixed0
- Deerfield Beach No HOA House4
- Deerfield Shores House2
- Ekali Place Condo0
- Fairlawn Mixed3
- Hillsboro Cove Condo7
- Hillsboro Landings 1 Condo1
- Hillsboro Landings 2 Condo3
- Hillsboro River Estates House0
- Lemans Condo0
- Lemar Gardens House0
- Massachusetts Condo1
- Ocean Plaza On Deerfield Beach Mixed3
- Penthouse South Condo1
- Pleasant Ridge House0
- Pompano Beach Highlands House6
- River House Terrace Condo0
- River House Towers Condo4
- Riverview North Condo0
- Shorewood House1
- Spring Lake Mixed0
- Spring Lake Villas House2
- Starlight Cove House1
- Tallman Pines House2
- The Brooks Of Deer Creek House2
- Thomas Landings Townhouse0
- Veleiros At Crystal Lake House9
- Verona Of Deer Creek Townhouse2
- Villa D'Este House1
- Waterford Homes House4
- West Deerfield Beach House2
- Woodcrest Manor Co-Op0
- Woodlake Of Deer Creek House0
- Woodmar Estates House0
- Woodsetter North Mixed0
Mid-Tier
Mid-Tier32
- 1 Ocean Boulevard Condo3
- Bonita Park House1
- Coral Manor House6
- Cove Beach Club Mixed2
- Deer Creek Golf Estates House0
- Deerfield Buccaneer Condo0
- Deerfield Colony Court Multifamily1
- Deerfield Ridge House1
- Eastway Park House1
- Floresta Estates House2
- Highview Park House1
- Island Breeze At Deerfield Beach Condo1
- La Cote Condo1
- Little Harbor On The Hillsboro House1
- Manhattan Beach Properties House2
- Ocean Breeze Club Townhouse3
- Ocean Harbor Condo3
- Orchid Beach Condo3
- Penthouse North Condo1
- Pinehill Acres House1
- Residences De Provence Townhouse1
- Riverglen East House0
- The Beach House Condo0
- The Brooks Of Deer Creek House2
- The Fordham Condo2
- The Hemingway At Deerfield Beach Condo0
- The Hollows Of Deer Creek House2
- The Pines Of Deer Creek House2
- Torremar Condo0
- Town Acres Mixed1
- Twin Oaks House2
- Villa Pisani Condo0
High-End
High-End6
Ultra Luxury
Ultra Luxury1
Deerfield Beach, FL Nearby Cities
$0 - $0
$0 - $0
$0 - $0
$0 - $0
$3K - $5.5M
$2K - $17K
$0 - $0
$0 - $0
$99K - $14.8M
$2K - $120K