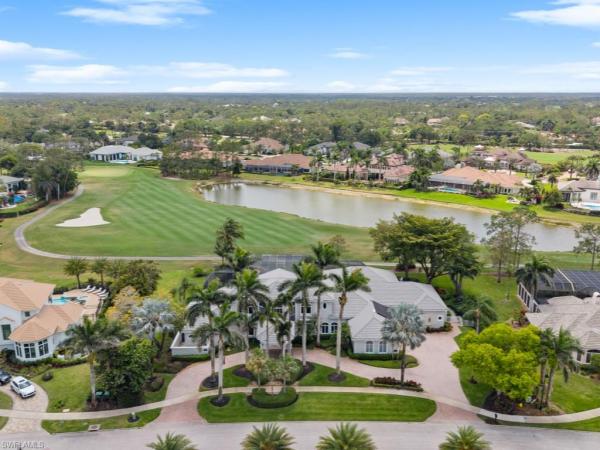
House in Naples, FL 34119
Quail West, 4244 Brynwood Dr

5
Beds
61/2
Baths
7,511
SqFt
$553
$/SqFt
Sold - Nov 07, 2025
High-End House
Built in 1995
5 Parking
Golf Course, Landscaped Area, Pool/Club, Water Feature View
Two Story, Single Family
Built In Grill
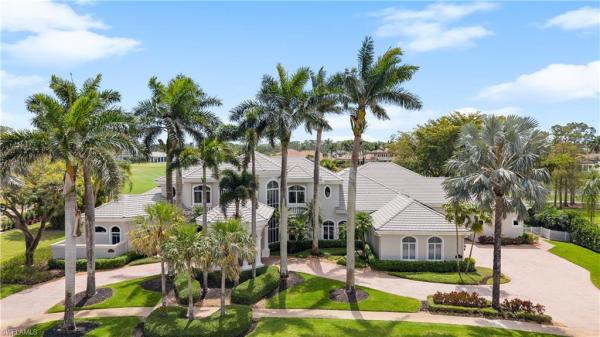
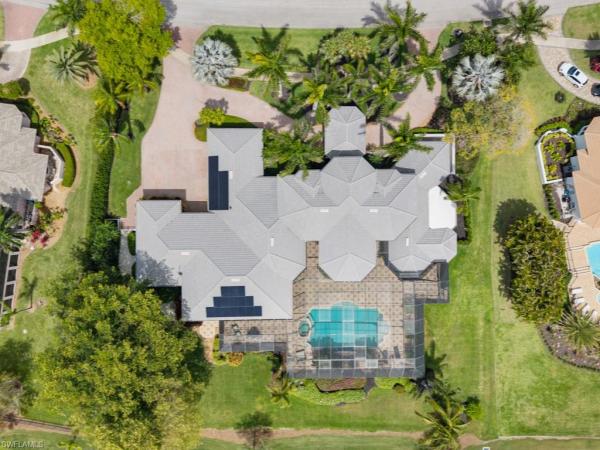
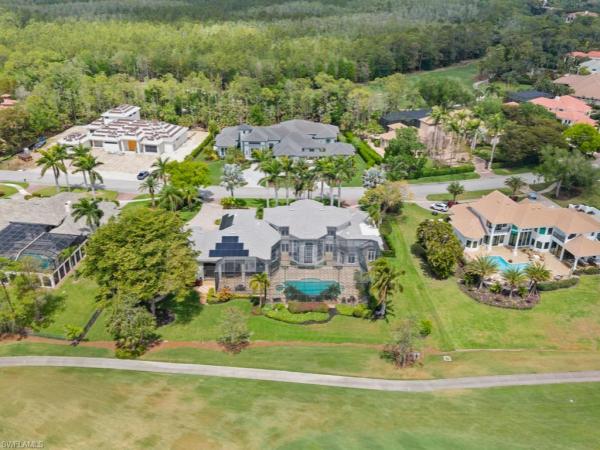
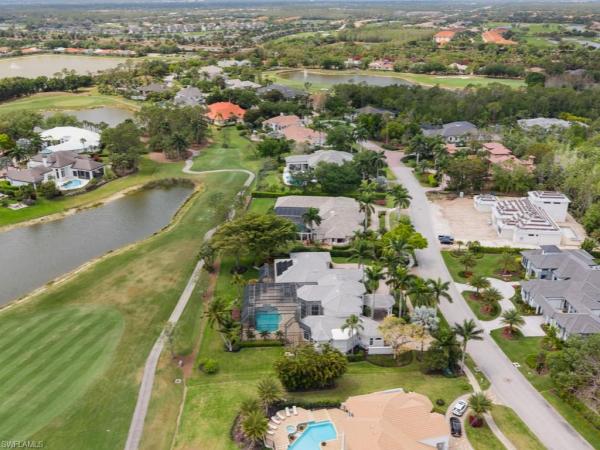
Welcome to the opportunity of a lifetime—your dream home is now waiting for you, but it won’t last long! Step inside and be immediately captivated by the grand entrance, where dual staircases greet you, exuding luxury and innovation. The soaring 22-foot windows flood the space with natural light, highlighting the expansive, tastefully designed living areas that are as beautiful as they are funtional. As you explore this remarkable home, you're embraced by stunning views of the pool, spa, and outdoor living space—perfect for relaxation or entertaining. Recently updated to provide long-term financial benefits, this home is equipped with cutting-edge solar panels and a Tesla Powerwall for sustainable, backup energy. The home has been thoughtfully enhanced with fresh paint, electrical upgrades, and smart home technology to keep you connected and comfortable. Set on nearly an acre of land with breathtaking views of Quail West Golf and Country Club’s 15th hole of the Preserve course, this sprawling 13,000+ square foot estate offers an unrivaled living experience at an exceptional price. The main house features four generously-sized en-suite bedrooms, and the guest cabana offers its own private suite with serene views for ultimate peace and privacy. The heart of the home, the kitchen, is an entertainer's dream, complete with built-in cabinetry and a massive island, all just steps away from the great room. Whether you’re hosting a gathering or enjoying a quiet family evening, this space is designed for both elegance and function. Don’t miss out on this rare opportunity—time is running out. Your new home is just a call away. Come see it for yourself and make this dream a reality today!
MLS Number: 225033017
Updated: 315 Days ago
Page Views: 0

Features

Bedrooms
  • Bedrooms: 5
Bathrooms
  • Bathrooms: 6
  • Half Bathrooms: 1
Exterior and Lot Features
  • Exterior Features: Built In Grill
  • View: Golf Course, Landscaped Area, Pool/Club, Water Feature
Interior, Heating and Cooling
  • Interior Features: Bar, Built-In Cabinets, Coffered Ceiling(s), Custom Mirrors, Fireplace, Foyer, French Doors, Other, Pantry, Smoke Detectors, Wired for Sound, Tray Ceiling(s), Walk-In Closet(s)
  • Equipment / Appliances: Gas Cooktop, Dishwasher, Disposal, Double Oven, Dryer, Grill - Gas, Ice Maker - Stand Alone, Microwave, Pot Filler, Range, Refrigerator/Freezer, Washer, Wine Cooler
  • Heating Description: Central Electric, Solar
  • Cooling Description: Ceiling Fan(s), Central Electric
Building and Construction
  • Floor Description: Carpet, Marble, Wood
  • Windows/Treatment: No info
  • Construction Type: House
  • Year Built: 1995
  • Style: Two Story, Single Family
Waterfront and Water Access
  • Waterfront Frontage: No info
School Information
  • Elementary School: VETERANS MEMORIAL EL
  • Middle School: NORTH NAPLES MIDDLE
  • Senior High School: GULF COAST HIGH SCH
Other Property Info
  • Garage: 5
  • Pets Allowed: Yes
Taxes, Fees & More
  • Maintenance Includes: Concierge Service, Golf Course, Irrigation Water, Lawn/Land Maintenance, Manager, Pest Control Exterior, Rec Facilities, Security, Sewer, Street Lights, Street Maintenance, Trash Removal
  • Taxes: 31016.84
  • Security Information: Security System, Smoke Detector(s), Gated Community
  • Parking Description: Driveway Paved, Golf Cart, Attached, Attached Carport
  • Total Floors in Building: 2
  • Total Units in Building: 1

Apples-to-Apples Comparables

 Closest-Match Comparables
See closest-match comps for this subdivision
No obligation
Verified
Trends
Insights
Best of Luxury Realty
Talk to a local advisor
Licensed advisors answering your questions across Naples, FL
01
Licensed Brokerage
02
Local Advisors
03
Direct Answers
Exclusive real estate service partner

Price History

Current
$4.2M
High
$4.7M
Low
$4.2M
Total Change
-11.6%
$4.8M$4.4M$4.1MApr 25Jul 25Jul 25Nov 25
Date
Event
Price
Change
Price Per
11/07/2025
Sold
$4.2M
0%
$553 ft2
$5,947 m2
07/21/2025
Price Reduced
$4.2M
-7.73%
$553 ft2
$5,947 m2
07/21/2025
Price Reduced
$4.5M
-4.21%
$599 ft2
$6,445 m2
04/01/2025
Listed
$4.7M
 
$625 ft2
$6,728 m2
11/07/2025
$4.2M
Event
Sold
Change
0%
Price Per
$553 ft2
$5,947 m2
07/21/2025
$4.2M
Event
Price Reduced
Change
-7.73%
Price Per
$553 ft2
$5,947 m2
07/21/2025
$4.5M
Event
Price Reduced
Change
-4.21%
Price Per
$599 ft2
$6,445 m2
04/01/2025
$4.7M
Event
Listed
Price Per
$625 ft2
$6,728 m2
Price per square foot and days on website are not provided values and are calculated by Subdivisions.
Listed by Darhyl AlusmaJohn R Wood Properties • Buyer Agency Compensation .

Listing Location & Street View
MapStreet View

Peer Listings

Active listings from matched communities
Results 0 of 0
No listings found
Try adjusting your filters or changing your location to see available listings
Turn on listing alerts and we'll notify you
when matching listings appear

Scores

Walk Score®
Car-Dependent. Almost all errands require a car
1

100
Bike Score®
Somewhat Bikeable. Minimal bike infrastructure
25

100
Sound Score®
Bearable noise
81

100
Airport Score
Close to airports. Noticeable airport activity
0

100
Traffic Score
Congested area. Frequent traffic delays
24

100
Local Score
Limited local amenities nearby
0

100
Community Snapshot
3 – 6 BR
Bedrooms
$2.8M – $11.2M
Price Tier
2,704 - 11,616
SqFt Range
2013
Year Build
1
Total Floors

Subdivision Amenities

Barbecue
Beach Club Available
Beauty Salon
Bike And Jog Path
Bocce Court
Business Center
Clubhouse
Community Room
Concierge
Electric Vehicle Charging
Fitness Center
Full Service Spa
Golf Course
Internet Access
Library
Park
Pickleball
Play Area
Pool
Private Membership
Putting Green
Restaurant
Sauna
Sidewalk
Spa/Hot Tub
Streetlight
Tennis Court(s)
Underground Utility
Barbecue
Beauty Salon

Naples
High-End
High-End Homes & Condos