House in Naples, FL 34116
Golden Gate Estates, 4275 SW 11th Ave

3
Beds
2
Baths
1,418
SqFt
$430
$/SqFt
Sold - Mar 15, 2023
Premium House
Built in 1994
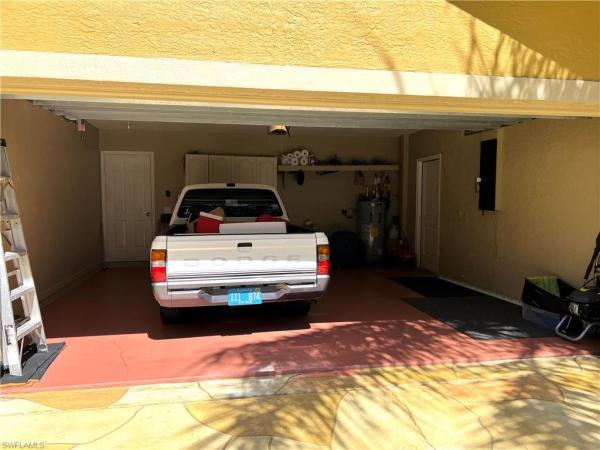
2 Parking
Landscaped Area, Pool/Club, Water Feature View
Ranch, Single Family
Screened Lanai/Porch
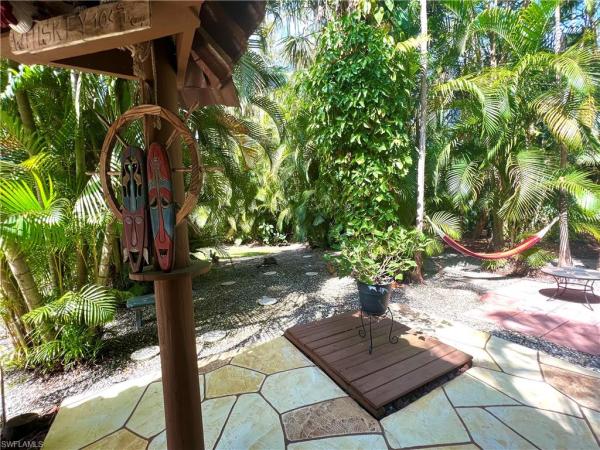
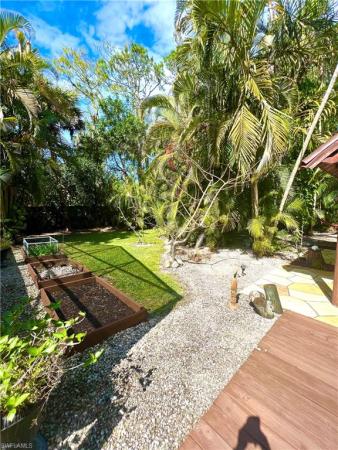
LOCATION, LOCATION, LOCATION! Welcome to your dream home. Property in Collier Woods area conveniently located off Collier Blvd and one block from Pine Ridge Rd. This property is not only in the ideal location but also meticulously maintained. Pride of ownership shows throughout the entire home. Impeccably clean and move-in ready with tons of upgrades and completely remodeled. Tiled throughout, stainless steel appliances, quartzite natural stone tops, custom wood cabinets, full house reverse osmosis, electric hookup for generator, pool with salt water system, chikee-hut with bar, mini fridge and TV, luscious landscaping that feels like a tropical oasis, paved driveway, aluminum shutters, fruit trees and so much more! Too many wonderful amenities to list. You must see this home to truly appreciate its beauty, landscaped grounds and amazing location.
MLS Number: 223013406
Updated: 1280 Days ago
Page Views: 0

Features

Bedrooms
  • Bedrooms: 3
Bathrooms
  • Bathrooms: 2
  • Half Bathrooms: No info
Exterior and Lot Features
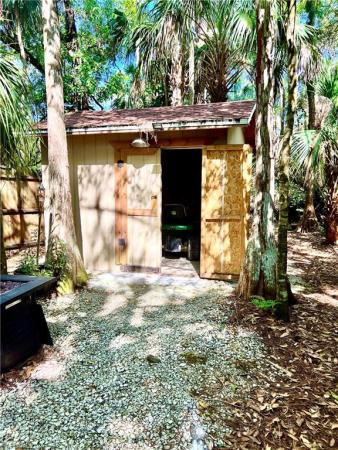
  • Exterior Features: Screened Lanai/Porch, Storage
  • View: Landscaped Area, Pool/Club, Water Feature
Interior, Heating and Cooling
  • Interior Features: Bar, Cathedral Ceiling(s), Closet Cabinets, French Doors, Pantry, Smoke Detectors, Vaulted Ceiling(s), Volume Ceiling, Walk-In Closet(s), Wet Bar, Window Coverings
  • Equipment / Appliances: Electric Cooktop, Dishwasher, Dryer, Microwave, Refrigerator/Freezer, Refrigerator/Icemaker, Reverse Osmosis, Self Cleaning Oven, Washer, Water Treatment Owned
  • Heating Description: Central Electric
  • Cooling Description: Ceiling Fan(s), Central Electric
Building and Construction
  • Floor Description: Tile
  • Windows/Treatment: Window Coverings
  • Construction Type: House
  • Year Built: 1994
  • Style: Ranch, Single Family
Waterfront and Water Access
  • Waterfront Frontage: No info
School Information
  • Elementary School: VINEYARDS ELEMENTARY
  • Middle School: OAKRIDGE MIDDLE
  • Senior High School: GOLDEN GATE HIGH
Other Property Info
  • Garage: 2
  • Pets Allowed: Yes
Taxes, Fees & More
  • Maintenance Includes: None
  • Taxes: 1793
  • Security Information: Security System, Smoke Detector(s)
  • Parking Description: Driveway Paved, Attached, Detached Carport
  • Total Floors in Building: 1
  • Total Units in Building: 1

Apples-to-Apples Comparables

 Closest-Match Comparables
See closest-match comps for this subdivision
No obligation
Verified
Trends
Insights
Best of Luxury Realty
Talk to a local advisor
Licensed advisors answering your questions across Naples, FL
01
Licensed Brokerage
02
Local Advisors
03
Direct Answers
Exclusive real estate service partner

Price History

Date
Event
Price
Change
Price Per
03/17/2023
Listed
$610K
 
$430 ft2
$4,630 m2
03/17/2023
$610K
Event
Listed
Price Per
$430 ft2
$4,630 m2
Price per square foot and days on website are not provided values and are calculated by Subdivisions.
Listed by Ilens SanchezSaggio Realty, Inc • Buyer Agency Compensation .

Listing Location & Street View
MapStreet View

Peer Listings

Active listings from matched communities
Results 0 of 0
No listings found
Try adjusting your filters or changing your location to see available listings
Turn on listing alerts and we'll notify you
when matching listings appear

Scores

Walk Score®
Somewhat Walkable. Some errands can be accomplished on foot
68

100
Bike Score®
Bikeable. Some bike infrastructure
60

100
Sound Score®
Very loud
72

100
Airport Score
Close to airports. Noticeable airport activity
0

100
Traffic Score
Congested area. Frequent traffic delays
37

100
Local Score
Limited local amenities nearby
3

100
Community Snapshot
1 – 8 BR
Bedrooms
$105K – $8.2M
Price Tier
864 - 8,472
SqFt Range
2011
Year Build
1
Total Floors

Subdivision Amenities

Horses OK
Internet Access
Horses OK
None

Naples
Premium
Premium Homes & Condos