House in Naples, FL 34119
Longshore Lake, 4282 N Longshore Way

3
Beds
2
Baths
1,960
SqFt
$408
$/SqFt
Pending
Premium House
Built in 1990
2 Parking
Lake View
Waterfront
Ranch, Single Family
Screened Lanai/Porch
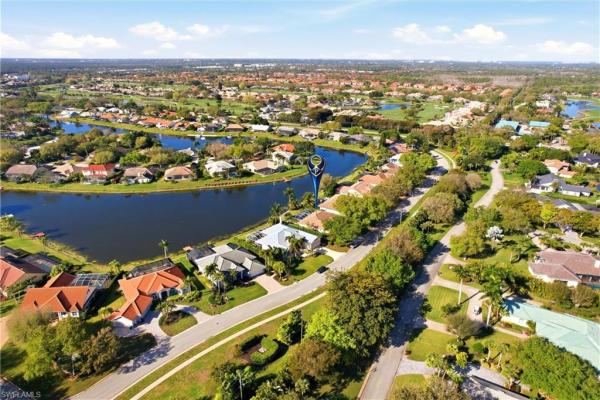
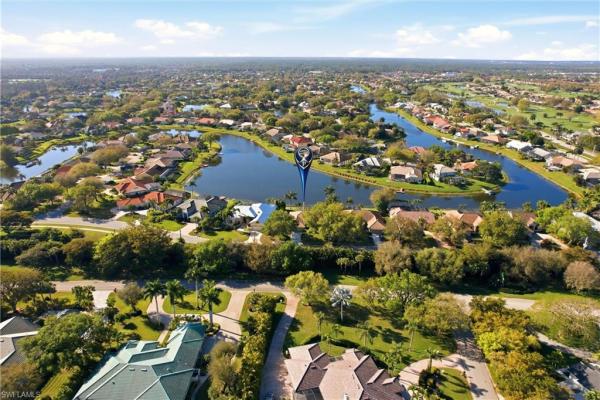
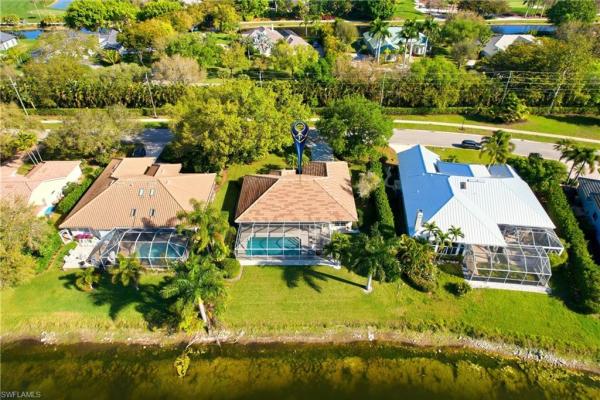
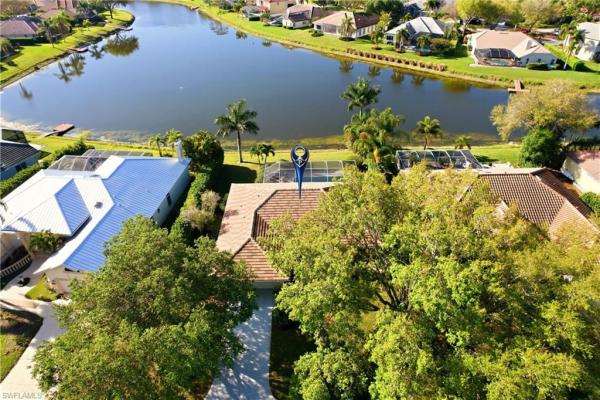
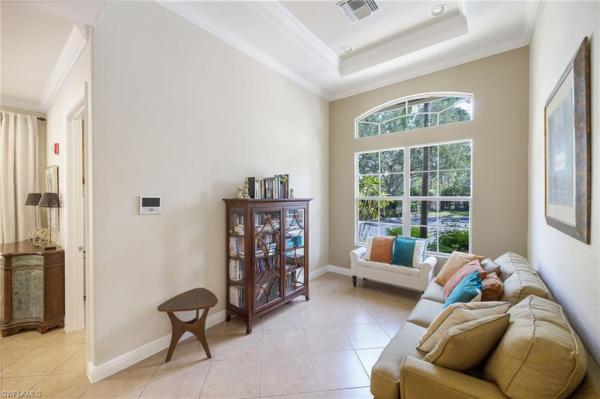
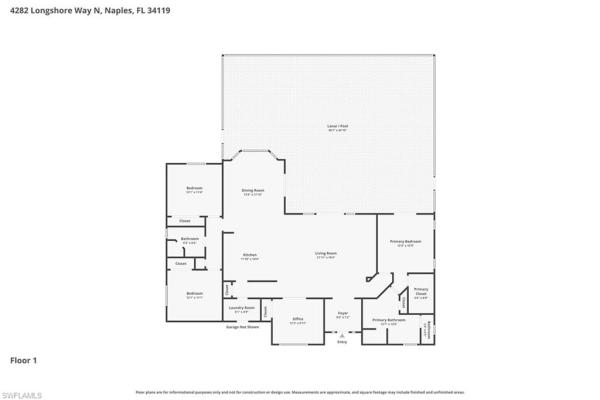
Enjoy wide lake views and lots of sunshine from this completely remodeled 3 bedroom with den or 4th bedroom pool home. The floor plan has a fantastic kitchen that opens to the great room, split bedrooms for privacy and tile throughout. This estate lot has a southern exposure for sun lovers. Longshore Lake is a premier North Naples gated community with an 88 acre lake for boating, fishing and kayaking, Tennis and Pickleball, A Clubhouse with restaurant, bar and outdoor dining, miles of walking paths and golf next door. A rated schools and just a few miles to the sugar sand beaches and shopping. No flood zone. Roof 2018 and less than a year old Air Conditioner.
MLS Number: 226011077
Updated: 63 Days ago
Page Views: 0

Features

Bedrooms
  • Bedrooms: 3
Bathrooms
  • Bathrooms: 2
  • Half Bathrooms: No info
Exterior and Lot Features
  • Exterior Features: Screened Lanai/Porch
  • View: Lake
Interior, Heating and Cooling
  • Interior Features: French Doors
  • Equipment / Appliances: Electric Cooktop, Dishwasher, Disposal, Microwave, Range, Refrigerator/Icemaker, Washer
  • Heating Description: Central Electric
  • Cooling Description: Central Electric
Building and Construction
  • Floor Description: Tile
  • Windows/Treatment: No info
  • Construction Type: House
  • Year Built: 1990
  • Style: Ranch, Single Family
Waterfront and Water Access
  • Waterfront Frontage: Yes
School Information
  • Elementary School: VETERANS
  • Middle School: NORTH NAPLES
  • Senior High School: AUBREY ROGERS
Other Property Info
  • Garage: 2
  • Pets Allowed: Yes
Taxes, Fees & More
  • Maintenance Includes: Irrigation Water, Manager, Master Assn. Fee Included, Rec Facilities, Repairs, Reserve, Security, Street Lights, Street Maintenance, Trash Removal
  • Taxes: 6382.59
  • Security Information: Smoke Detector(s), Gated Community
  • Parking Description: Attached
  • Total Floors in Building: 1
  • Total Units in Building: 1

Apples-to-Apples Comparables

 Closest-Match Comparables
See closest-match comps for this subdivision
No obligation
Verified
Trends
Insights
Best of Luxury Realty
Talk to a local advisor
Licensed advisors answering your questions across Naples, FL
01
Licensed Brokerage
02
Local Advisors
03
Direct Answers
Exclusive real estate service partner

Price History

Date
Event
Price
Change
Price Per
03/12/2026
Listed
$799K
 
$408 ft2
$4,388 m2
03/12/2026
$799K
Event
Listed
Price Per
$408 ft2
$4,388 m2
Price per square foot and days on website are not provided values and are calculated by Subdivisions.
Listed by Nancy Burgess, PACompass Florida LLC • Buyer Agency Compensation .

Listing Location & Street View
MapStreet View

Peer Listings

Active listings from matched communities
Results 2 of 4
Saturnia Lakes, 1415 Princess Sabal Pt, Naples, Florida 34119, image 1
$684,999
House for sale in Saturnia Lakes
1415 Princess Sabal Pt, Naples, FL 34119
Saturnia Lakes, 2137 Isla De Palma Cir, Naples, Florida 34119, image 1
$729,000
House for sale in Saturnia Lakes
2137 Isla De Palma Cir, Naples, FL 34119
1 - 2 of 4 Results

Scores

Walk Score®
Car-Dependent. Almost all errands require a car
7

100
Bike Score®
Somewhat Bikeable. Minimal bike infrastructure
26

100
Sound Score®
Bearable noise
81

100
Airport Score
Close to airports. Noticeable airport activity
0

100
Traffic Score
Congested area. Frequent traffic delays
24

100
Local Score
Limited local amenities nearby
0

100
Community Snapshot
3 – 4 BR
Bedrooms
$520K – $1.3M
Price Tier
1,500 - 4,241
SqFt Range
1995
Year Build
1
Total Floors

Subdivision Amenities

Barbecue
Bike And Jog Path
Business Center
Clubhouse
Community Boat Dock
Community Boat Ramp
Community Room
Fishing Pier
Fitness Center
Internet Access
Library
Park
Pickleball
Play Area
Pool
Private Membership
Restaurant
Sidewalk
Spa/Hot Tub
Streetlight
Tennis Court(s)
Underground Utility
Bike And Jog Path
Clubhouse

Naples
Premium
Premium Homes & Condos