House in Naples, FL 34119
Quail West, 4300 Brynwood Dr

6
Beds
71/2
Baths
11,160
SqFt
$1,013
$/SqFt
Sold - Apr 08, 2026
High-End House
Built in 1995
5 Parking
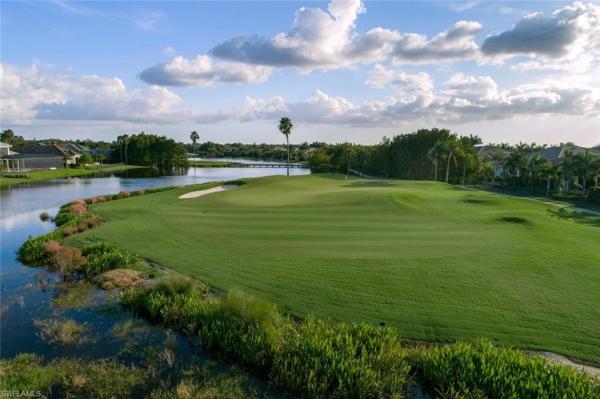
Golf Course View
Two Story, Single Family
Balcony
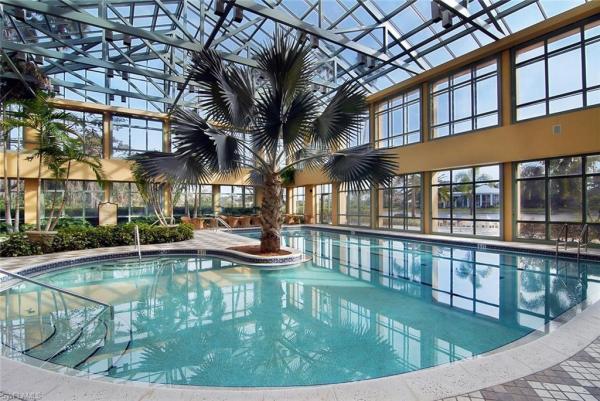
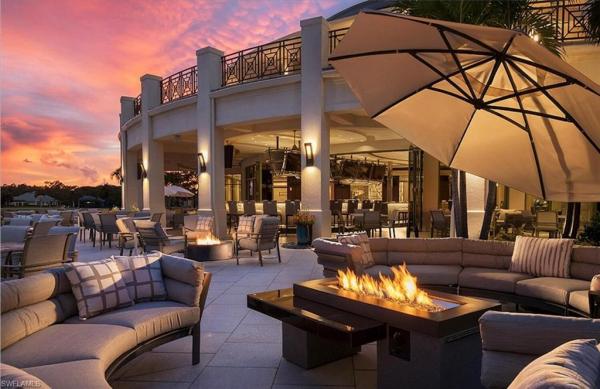
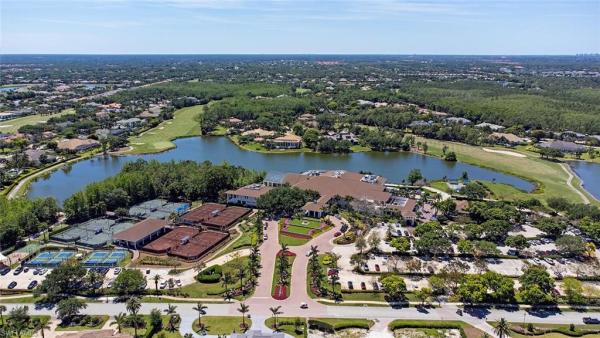
Magnificent completely renovated estate home in Quail West offering the ultimate in privacy and luxury living including immediate golf access with a transferrable golf membership included. Situated on a rare double lot that spans 2.2 acres, this residence offers golf course views and an incredible volume of living space with 11,160 SF including 6 bedrooms, 7.5 baths, office, study, exercise room, media room, bonus living room and 5 garage spaces plus a golf cart garage. Upon entering the home, the main living room is sure to impress with soaring 24’ ceilings, a curved stone staircase, a gas fireplace and zero-corner sliders that lead to the extraordinary outdoor area. Enjoy Naples’ glorious weather with 1,062 SF of covered outdoor living, a full bar with folding windows, a resort style pool with a waterslide, large spa and a gazebo centerpiece with an outdoor kitchen. Completely remastered in 2024, this home showcases the finest in custom craftsmanship and the latest technology, including wide plank oak flooring with decorative brass inlay, handcrafted custom rift-sawn white oak cabinetry, Andersen A-Series impact windows/doors, extensive moldings, exquisite light fixtures and a Control-4 smart home system. The spectacular chef's kitchen is centered around a large island with honed Mont Blanc quartzite countertops and beautifully combines rift-sawn oak, white and black custom cabinetry accented with brass fixtures and includes a Viking gas range with dual ovens, a Sub-Zero refrigerator, custom coffee bar and a full butler's pantry. Retreat to the sprawling primary suite with a spacious bedroom boasting a lofted 17’ ceiling, a secluded living area with a wet bar, an exercise room with a sauna and a brilliant custom closet. The elegant his-and-hers primary bathroom is adorned with natural stone and fine cabinetry, includes a steam room, a luxurious glass enclosed wet area with a vessel soaking tub and a double shower plus access to a private courtyard with a water feature, an outdoor shower and a cold plunge spa. The spectacular main office has dual oak and glass entry doors, built-in cabinetry and a custom ceiling that reaches over 27’. Also on the main level; a media room, 2 spacious guest suites, a formal dining room and a family room. The 2nd level of the home is constructed with solid concrete, accessible via stairs or elevator, offers high 11’ ceilings and features a second office plus 3 spacious bedrooms including a bunk room and large bonus living room with ceilings over 16’, a kitchenette and access to a large terrace. Quail West offers a captivating lifestyle in an exquisite community with 36-holes of pristine Arthur Hills-designed golf, a 100k SF clubhouse that’s the hub of social activities with multiple dining options, an indoor lagoon-style Junior Olympic-sized pool and a full-service spa. The sports center offers 8 clay hydro tennis, 4 pickleball, 4 bocce courts and a 2-story fitness/wellness building.
MLS Number: 225072873
Updated: 162 Days ago
Page Views: 0

Features

Bedrooms
  • Bedrooms: 6
Bathrooms
  • Bathrooms: 7
  • Half Bathrooms: 1
Exterior and Lot Features
  • Exterior Features: Balcony, Open Porch/Lanai, Screened Lanai/Porch, Built In Grill, Courtyard, Outdoor Kitchen, Outdoor Shower
  • View: Golf Course
Interior, Heating and Cooling
  • Interior Features: Bar, Built-In Cabinets, Cathedral Ceiling(s), Closet Cabinets, Coffered Ceiling(s), Custom Mirrors, Fireplace, Foyer, French Doors, Laundry Tub, Pantry, Pull Down Stairs, Smoke Detectors, Wired for Sound, Tray Ceiling(s), Vaulted Ceiling(s), Volume Ceiling, Walk-In Closet(s), Wet Bar, Zero/Corner Door Sliders
  • Equipment / Appliances: Gas Cooktop, Dishwasher, Disposal, Double Oven, Dryer, Grill - Gas, Microwave, Pot Filler, Refrigerator, Refrigerator/Freezer, Refrigerator/Icemaker, Self Cleaning Oven, Wall Oven, Warming Tray, Washer, Wine Cooler
  • Heating Description: Central Electric
  • Cooling Description: Ceiling Fan(s), Central Electric, Zoned
Building and Construction
  • Floor Description: Carpet, Wood
  • Windows/Treatment: No info
  • Construction Type: House
  • Year Built: 1995
  • Style: Two Story, Single Family
Waterfront and Water Access
  • Waterfront Frontage: No info
School Information
  • Elementary School: VETERANS MEMORIAL ELEMENTARY
  • Middle School: NORTH NAPLES MIDDLE
  • Senior High School: AUBREY ROGERS HIGH SCHOOL
Other Property Info
  • Garage: 5
  • Pets Allowed: Yes
Taxes, Fees & More
  • Maintenance Includes: Cable, Internet/WiFi Access, Legal/Accounting, Manager, Master Assn. Fee Included, Rec Facilities, Security, Street Lights, Street Maintenance
  • Taxes: 86679.29
  • Security Information: Security System, Smoke Detector(s), Gated Community
  • Parking Description: Circular Driveway, Golf Cart, Attached
  • Total Floors in Building: 2
  • Total Units in Building: 1

Apples-to-Apples Comparables

 Closest-Match Comparables
See closest-match comps for this subdivision
No obligation
Verified
Trends
Insights
Best of Luxury Realty
Talk to a local advisor
Licensed advisors answering your questions across Naples, FL
01
Licensed Brokerage
02
Local Advisors
03
Direct Answers
Exclusive real estate service partner

Price History

Current
$11.3M
High
$12.9M
Low
$11.3M
Total Change
-12.4%
$13.1M$12.1M$11.1MOct 25Feb 26Feb 26Apr 26
Date
Event
Price
Change
Price Per
04/08/2026
Sold
$11.3M
0%
$1,013 ft2
$10,899 m2
02/11/2026
Price Reduced
$11.3M
-5.04%
$1,013 ft2
$10,899 m2
02/11/2026
Price Reduced
$11.9M
-7.75%
$1,066 ft2
$11,478 m2
10/01/2025
Listed
$12.9M
 
$1,156 ft2
$12,442 m2
04/08/2026
$11.3M
Event
Sold
Change
0%
Price Per
$1,013 ft2
$10,899 m2
02/11/2026
$11.3M
Event
Price Reduced
Change
-5.04%
Price Per
$1,013 ft2
$10,899 m2
02/11/2026
$11.9M
Event
Price Reduced
Change
-7.75%
Price Per
$1,066 ft2
$11,478 m2
10/01/2025
$12.9M
Event
Listed
Price Per
$1,156 ft2
$12,442 m2
Price per square foot and days on website are not provided values and are calculated by Subdivisions.
Listed by Matt Brown, LLCWilliam Raveis Real Estate • Buyer Agency Compensation .

Listing Location & Street View
MapStreet View

Peer Listings

Active listings from matched communities
Results 0 of 0
No listings found
Try adjusting your filters or changing your location to see available listings
Turn on listing alerts and we'll notify you
when matching listings appear

Scores

Walk Score®
Car-Dependent. Almost all errands require a car
1

100
Bike Score®
Somewhat Bikeable. Minimal bike infrastructure
25

100
Sound Score®
Bearable noise
81

100
Airport Score
Close to airports. Noticeable airport activity
0

100
Traffic Score
Congested area. Frequent traffic delays
24

100
Local Score
Limited local amenities nearby
0

100
Community Snapshot
3 – 6 BR
Bedrooms
$2.8M – $11.2M
Price Tier
2,704 - 11,616
SqFt Range
2013
Year Build
1
Total Floors

Subdivision Amenities

Barbecue
Beach Club Available
Beauty Salon
Bike And Jog Path
Bocce Court
Business Center
Clubhouse
Community Room
Concierge
Electric Vehicle Charging
Fitness Center
Full Service Spa
Golf Course
Internet Access
Library
Park
Pickleball
Play Area
Pool
Private Membership
Putting Green
Restaurant
Sauna
Sidewalk
Spa/Hot Tub
Streetlight
Tennis Court(s)
Underground Utility
Barbecue
Beauty Salon

Naples
High-End
High-End Homes & Condos