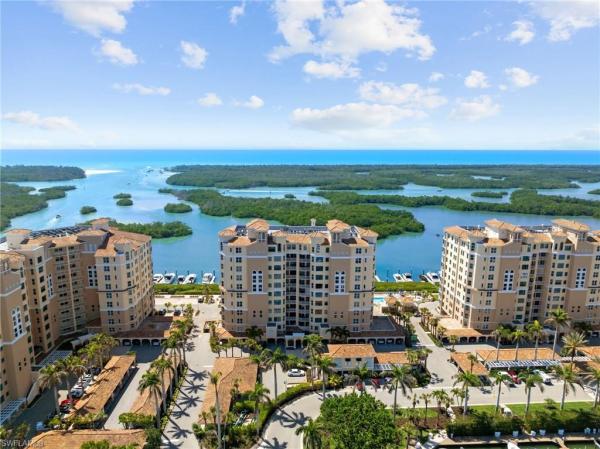
Condo in Naples, FL 34110
435 Dockside Dr #A804

3
Beds
31/2
Baths
2,862
SqFt
$524
$/SqFt
Sold - Apr 30, 2026
Condo
Built in 1996
1 Parking
Bay View
$1,842/mo HOA
Waterfront
High Rise (8+)
Concrete Dock
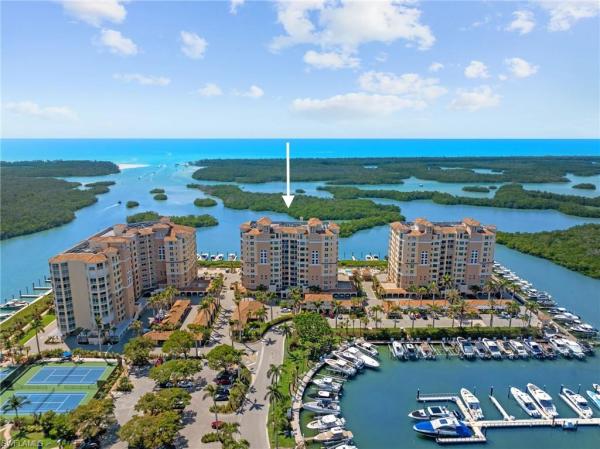
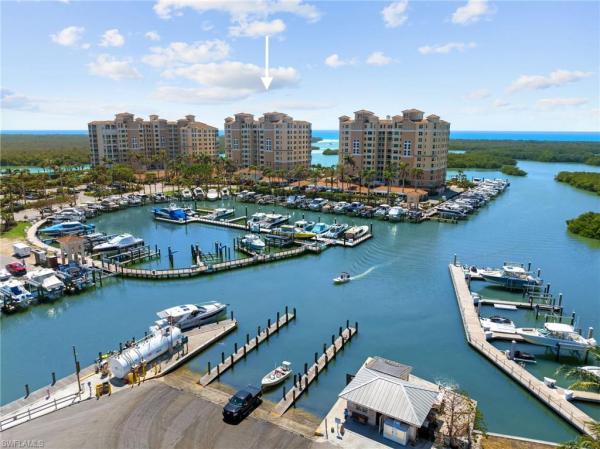
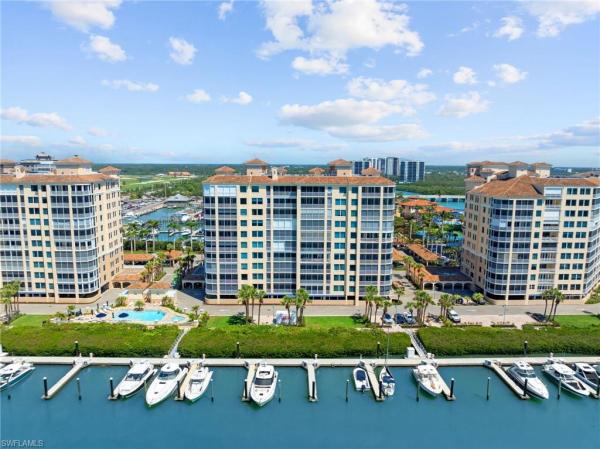
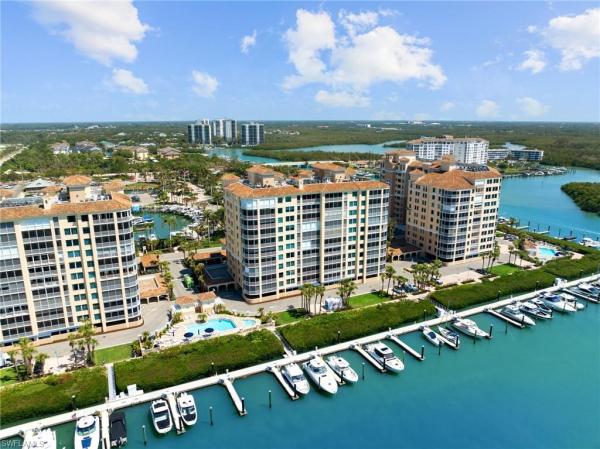
A premier end-unit overlooking the Gulf, this west-facing residence offers nearly 3,000 square feet of beautifully refreshed living space where coastal elegance meets effortless comfort. Recently painted throughout and thoughtfully updated to mirror the serene beauty of its surroundings, every detail complements the sweeping water and sunset views that define life here. Expansive walls of glass draw your eye to the horizon, where boats drift toward the Gulf and the evening sky fills the home with soft, golden light. The open great-room design flows seamlessly into the dining and kitchen areas, creating an ideal setting for both entertaining and relaxation. The primary suite serves as a private sanctuary, framed by panoramic Gulf and bay views with direct access to the lanai for morning coffee or quiet evenings overlooking the water. A private den and two en suite guest rooms provide exceptional comfort for family and guests. Beyond the residence, the community has undergone a stunning transformation, including redesigned lobby spaces, modernized elevators and hallways, and the peace of mind that comes with exceptionally healthy reserves. For those seeking to elevate their coastal lifestyle, optional membership to the award-winning Pelican Isle Yacht Club offers access to a world of refined leisure, including a private beach shuttle, kayaks, paddleboards, tennis, pickleball, fitness, fine dining, social events, and a state-of-the-art marina. This is Naples waterfront living at its finest—timeless, tranquil, and beautifully renewed.
MLS Number: 225034499
Updated: 136 Days ago
Page Views: 0

Features

Bedrooms
  • Bedrooms: 3
Bathrooms
  • Bathrooms: 3
  • Half Bathrooms: 1
Exterior and Lot Features
  • Exterior Features: Concrete Dock, Dock Lease, Dock Purchase, Elec Avail at dock, Water Avail at Dock, Screened Balcony
  • View: Bay
Interior, Heating and Cooling
  • Interior Features: Built-In Cabinets, Fire Sprinkler, Foyer, French Doors, Laundry Tub, Pantry, Smoke Detectors, Tray Ceiling(s), Walk-In Closet(s), Window Coverings
  • Equipment / Appliances: Electric Cooktop, Dishwasher, Disposal, Dryer, Microwave, Refrigerator/Freezer, Wall Oven, Washer
  • Heating Description: Central Electric
  • Cooling Description: Ceiling Fan(s), Central Electric, Humidistat, Zoned
Building and Construction
  • Floor Description: Carpet, Marble, Tile, Wood
  • Windows/Treatment: Window Coverings
  • Construction Type: No info
  • Year Built: 1996
  • Style: High Rise (8+)
Waterfront and Water Access
  • Waterfront Frontage: Yes
School Information
    Other Property Info
    • Garage: 1
    • Pets Allowed: Limits
    Taxes, Fees & More
    • Maintenance Includes: Cable, Fidelity Bond, Insurance, Internet/WiFi Access, Irrigation Water, Lawn/Land Maintenance, Legal/Accounting, Manager, Pest Control Exterior, Pest Control Interior, Reserve, Security, Sewer, Street Lights, Street Maintenance, Trash Removal, Water
    • Taxes: 10991.28
    • Security Information: Security System, Smoke Detector(s), Gated Community, Fire Sprinkler System
    • Parking Description: Attached
    • Total Floors in Building: 1
    • Total Units in Building: 38

    Apples-to-Apples Comparables

     Closest-Match Comparables
    See closest-match comps for this subdivision
    No obligation
    Verified
    Trends
    Insights
    Best of Luxury Realty
    Talk to a local advisor
    Licensed advisors answering your questions across Naples, FL
    01
    Licensed Brokerage
    02
    Local Advisors
    03
    Direct Answers
    Exclusive real estate service partner

    Price History

    Current
    $1.5M
    High
    $2.3M
    Low
    $1.5M
    Total Change
    -33.3%
    $2.3M$1.9M$1.4MApr 25May 25Oct 25Feb 26Feb 26Apr 26
    Date
    Event
    Price
    Change
    Price Per
    04/30/2026
    Sold
    $1.5M
    0%
    $524 ft2
    $5,642 m2
    02/09/2026
    Price Reduced
    $1.5M
    -15.49%
    $524 ft2
    $5,642 m2
    02/09/2026
    Price Reduced
    $1.8M
    -11.12%
    $620 ft2
    $6,676 m2
    10/09/2025
    Price Reduced
    $2M
    -10.25%
    $698 ft2
    $7,511 m2
    05/07/2025
    Price Reduced
    $2.2M
    -1.11%
    $777 ft2
    $8,368 m2
    04/03/2025
    Listed
    $2.3M
     
    $786 ft2
    $8,462 m2
    04/30/2026
    $1.5M
    Event
    Sold
    Change
    0%
    Price Per
    $524 ft2
    $5,642 m2
    02/09/2026
    $1.5M
    Event
    Price Reduced
    Change
    -15.49%
    Price Per
    $524 ft2
    $5,642 m2
    02/09/2026
    $1.8M
    Event
    Price Reduced
    Change
    -11.12%
    Price Per
    $620 ft2
    $6,676 m2
    10/09/2025
    $2M
    Event
    Price Reduced
    Change
    -10.25%
    Price Per
    $698 ft2
    $7,511 m2
    05/07/2025
    $2.2M
    Event
    Price Reduced
    Change
    -1.11%
    Price Per
    $777 ft2
    $8,368 m2
    04/03/2025
    $2.3M
    Event
    Listed
    Price Per
    $786 ft2
    $8,462 m2
    Price per square foot and days on website are not provided values and are calculated by Subdivisions.
    Listed by Ashley SilversWilliam Raveis Real Estate • Buyer Agency Compensation .

    Listing Location & Street View
    MapStreet View

    Peer Listings

    Active listings from matched communities
    Results 0 of 0
    No listings found
    Try adjusting your filters or changing your location to see available listings
    Turn on listing alerts and we'll notify you
    when matching listings appear