Condo in Naples, FL 34110
435 Dockside Dr #B703

3
Beds
3
Baths
2,677
SqFt
$635
$/SqFt
Condo
Built in 1996
1 Parking
Basin, Bay, Gulf, Gulf and Bay, Mangroves View
Waterfront
High Rise (8+)
Dock Lease
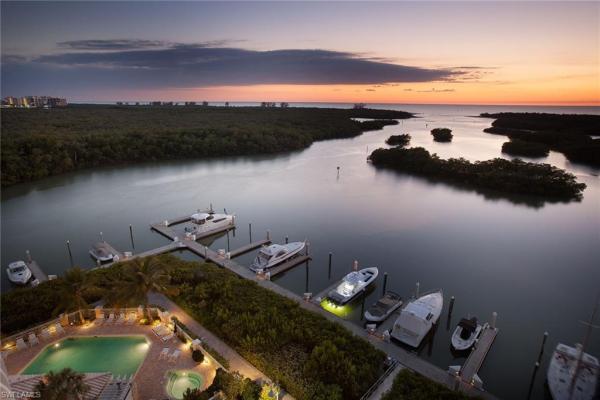
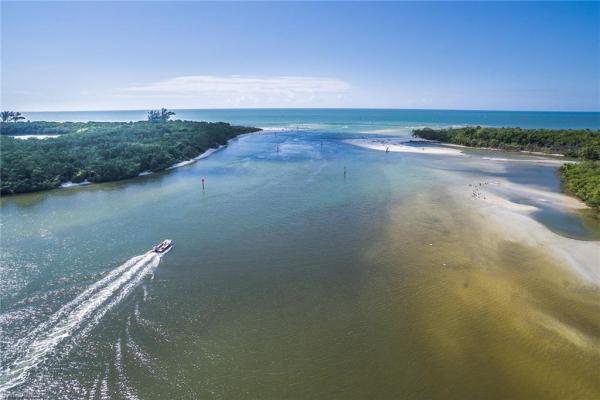
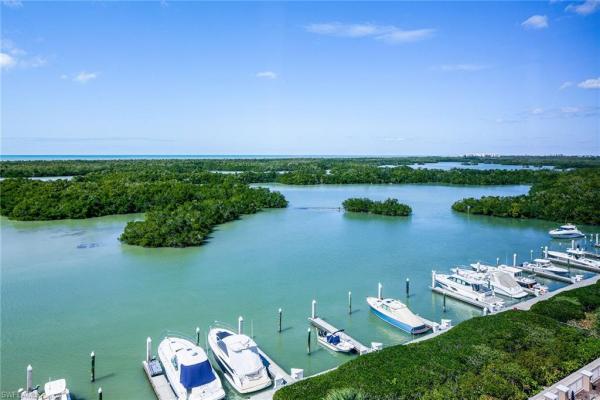
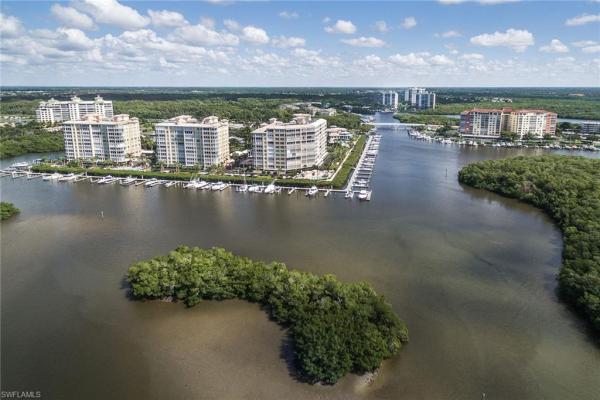
First-class waterfront living on this protective barrier island surrounded by a new state-of-the-art 190-slip marina. This residence in a desirable upscale, low-density community is move-in ready to personalize with your choice of furniture and décor. Recent hurricane resilient improvements include all new impact glass windows and floor-to-ceiling lanai sliders, new roofs on all structures and modernization of all elevators. The Florida-friendly landscape plan for the island was recently completed. All Florida-mandated structural, maintenance, and financial reports are completed including the Milestone and SIRS reports. All improvements are fully funded with no special assessments. The newness of this community plus the sunrise, sunset, and gulf and bay views are ready for you to enjoy. From the eastern terrace watch the sunrise. Be amazed at the year-round sunsets from the western lanai. The open floor plan is ideal for entertaining. The large owner's suite features multiple organized closets, a spacious bath with a Jacuzzi tub, shower, two separate sink areas and private commode. En-suite quarters for your guests, a den or third bedroom add to this well-thought-out open floor plan. Along the western perimeter of the island, there are two pools and two spas, each equipped with two gas grills. Lots of open parking in addition to the deeded space for an extra car and for your guests. Bike rooms and air-conditioned storage for each unit. Just minutes away is the award-winning Pelican Isle Yacht Club. In addition to many social activities, optional membership includes a pool and spa, tennis, pickleball, bocce, fitness center, kayaks, paddleboards, dining plus a boat shuttle to the beach, an ideal lifestyle for boaters as well as non-boaters.
MLS Number: 226017022
Updated: 63 Days ago
Page Views: 0

Features

Bedrooms
  • Bedrooms: 3
Bathrooms
  • Bathrooms: 3
  • Half Bathrooms: No info
Exterior and Lot Features
  • Exterior Features: Dock Lease, Dock Purchase, Elec Avail at dock, Water Avail at Dock, Balcony, Screened Lanai/Porch, Storage
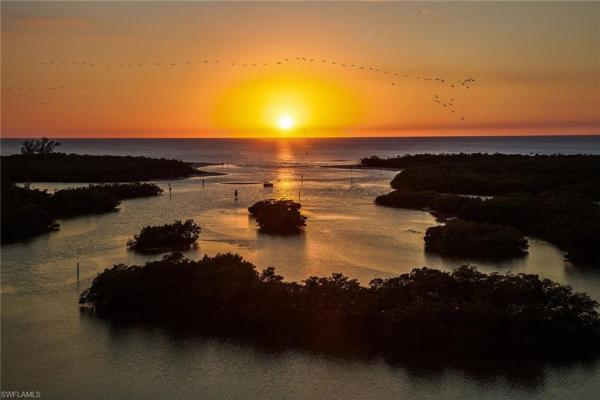
  • View: Basin, Bay, Gulf, Gulf and Bay, Mangroves
Interior, Heating and Cooling
  • Interior Features: Built-In Cabinets, Closet Cabinets, Fire Sprinkler, Foyer, French Doors, Laundry Tub, Other, Pantry, Smoke Detectors, Tray Ceiling(s), Walk-In Closet(s), Window Coverings
  • Equipment / Appliances: Electric Cooktop, Dishwasher, Disposal, Dryer, Microwave, Refrigerator/Freezer, Self Cleaning Oven, Wall Oven, Washer
  • Heating Description: Central Electric, Zoned
  • Cooling Description: Ceiling Fan(s), Central Electric, Zoned
Building and Construction
  • Floor Description: Carpet, Marble, Tile, Wood
  • Windows/Treatment: Thermal, Window Coverings
  • Construction Type: No info
  • Year Built: 1996
  • Style: High Rise (8+)
Waterfront and Water Access
  • Waterfront Frontage: Yes
School Information
    Other Property Info
    • Garage: 1
    • Pets Allowed: Limits
    Taxes, Fees & More
    • Maintenance Includes: Cable, Fidelity Bond, Insurance, Internet/WiFi Access, Irrigation Water, Lawn/Land Maintenance, Legal/Accounting, Manager, Pest Control Exterior, Reserve, Security, Sewer, Street Lights, Trash Removal, Water
    • Taxes: 14631
    • Security Information: Smoke Detector(s), Gated Community, Fire Sprinkler System
    • Parking Description: 1 Assigned, Common, Covered, Deeded, Driveway Paved, Guest, Load Space, Paved, Under Bldg Open, Attached
    • Total Floors in Building: 1
    • Total Units in Building: 38

    Apples-to-Apples Comparables

     Closest-Match Comparables
    See closest-match comps for this subdivision
    No obligation
    Verified
    Trends
    Insights
    Best of Luxury Realty
    Talk to a local advisor
    Licensed advisors answering your questions across Naples, FL
    01
    Licensed Brokerage
    02
    Local Advisors
    03
    Direct Answers
    Exclusive real estate service partner

    Price History

    Current
    $1.7M
    High
    $1.7M
    Low
    $1.7M
    Total Change
    -1.5%
    $1.7M$1.7M$1.7MApr 26Jul 26
    Date
    Event
    Price
    Change
    Price Per
    07/06/2026
    Price Reduced
    $1.7M
    -1.51%
    $635 ft2
    $6,832 m2
    04/24/2026
    Listed
    $1.7M
     
    $644 ft2
    $6,936 m2
    07/06/2026
    $1.7M
    Event
    Price Reduced
    Change
    -1.51%
    Price Per
    $635 ft2
    $6,832 m2
    04/24/2026
    $1.7M
    Event
    Listed
    Price Per
    $644 ft2
    $6,936 m2
    Price per square foot and days on website are not provided values and are calculated by Subdivisions.
    Listed by Suzanne RingPremier Sotheby's Int'l Realty • Buyer Agency Compensation .

    Listing Location & Street View
    MapStreet View

    Peer Listings

    Active listings from matched communities
    Results 0 of 0
    No listings found
    Try adjusting your filters or changing your location to see available listings
    Turn on listing alerts and we'll notify you
    when matching listings appear