House in Naples, FL 34119
Raffia Preserve, 4406 Tamarind Way

999,999-2.5%
$925,000
4
Beds
3
Baths
2,830
SqFt
Status
Sold - Jan 03, 2025
Parking
2
Size
2,830 SqFt (263 m2)
Price
$327/SqFt ($3,518/m2)
Type
House
Built
2015
HOA
$342/MO
MLS Number
224069930
View
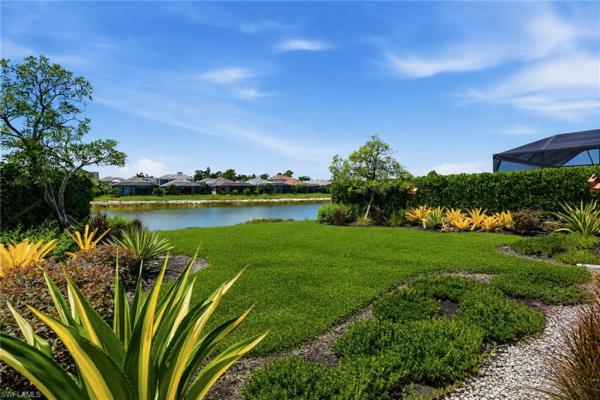
Preserve
Updated
578 Days ago
Page Views
0
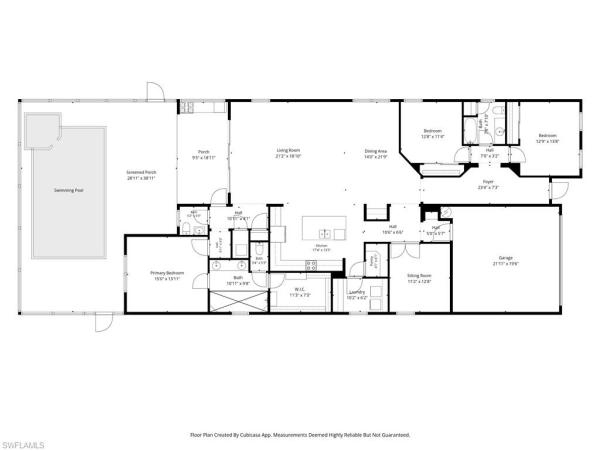
This beautiful, meticulously kept 4-bedroom home, with a den and 3 full baths offers plenty of space to spread out. The WCI-built ranch pool home boasts nearly 3000 SF, all which is all protected by hurricane impact-rated windows & doors. This one-of-a-kind ho... Read more

Features

Bedrooms
  • Bedrooms: 4
Bathrooms
  • Bathrooms: 3
  • Half Bathrooms: No info
Exterior and Lot Features
  • Exterior Features: Screened Lanai/Porch, Outdoor Kitchen
  • View: Preserve
Interior, Heating and Cooling
  • Interior Features: Built-In Cabinets, Foyer, Laundry Tub, Pantry, Smoke Detectors, Volume Ceiling, Walk-In Closet(s), Window Coverings
  • Equipment / Appliances: Electric Cooktop, Dishwasher, Disposal, Double Oven, Dryer, Microwave, Other, Refrigerator/Freezer, Refrigerator/Icemaker, Reverse Osmosis, Self Cleaning Oven, Washer, Water Treatment Owned
  • Heating Description: Central Electric
  • Cooling Description: Ceiling Fan(s), Central Electric
Building and Construction
  • Floor Description: Tile, Vinyl
  • Windows/Treatment: Window Coverings
  • Construction Type: House
  • Year Built: 2015
  • Style: Ranch, Single Family
Waterfront and Water Access
  • Waterfront Frontage: No info
School Information
  • Elementary School: VINEYARDS
  • Middle School: OAKRIDGE
  • Senior High School: BARRON COLLIER
Other Property Info
  • Garage: 2
  • Pets Allowed: Limits
Taxes, Fees & More
  • Maintenance Includes: Irrigation Water, Lawn/Land Maintenance, Manager, Pest Control Exterior, Rec Facilities, Reserve, Security, Street Lights, Trash Removal
  • Taxes: 5137.77
  • Security Information: Security System, Smoke Detector(s), Gated Community
  • Parking Description: Driveway Paved, Electric Vehicle Charging Station(s), Attached
  • Total Floors in Building: 1
  • Total Units in Building: 1

Apples-to-Apples Comparables

 Closest-Match Comparables
See closest-match comps for this subdivision
No obligation
Verified
Trends
Insights
Seller Advisory
A smarter move starts with the right information
Get a complimentary hyperlocal market review with human agent-verified comps and pricing guidance
01
Market Review
Local market intelligence
02
Verified Comps
Human agent-verified comparables
03
Pricing Guidance
Actionable pricing recommendations
Complimentary. No obligation

Price History

Current
$975K
High
$1000K
Low
$975K
Total Change
-2.5%
$1M$987K$972KAug 24Nov 24
Date
Event
Price
Change
Price Per
11/18/2024
Sold
$975K
-2.5%
$345 ft2
$3,708 m2
08/29/2024
Listed
$1000K
 
$353 ft2
$3,804 m2
11/18/2024
$975K
Event
Sold
Change
-2.5%
Price Per
$345 ft2
$3,708 m2
08/29/2024
$1000K
Event
Listed
Price Per
$353 ft2
$3,804 m2
Price per square foot and days on website are not provided values and are calculated by Subdivisions.
Listed by Rebecca FeldmanDowning Frye Realty Inc. • Buyer Agency Compensation .

Listing Location & Street View
MapStreet View

Peer Listings

Active listings from matched communities
Results 2 of 5
Delasol, 16152 Parque Ln, Naples, Florida 34110, image 1
Delasol, 16152 Parque Ln, Naples, Florida 34110, image 2
Delasol, 16152 Parque Ln, Naples, Florida 34110, image 3
$815,000 $1
  • 3 Beds
  • 2 Baths
  • 2,028 SqFt
  • $402/SqFt
House for sale in Delasol
16152 Parque Ln, Naples, FL 34110
Offered unfurnished and move in ready or turnkey furnishings are negotiable! Vacation rental management in place if needed. Located in delasol, a resort style community, this exceptional 3 bedroom, 2 bath pool home, includes a 2, 028 sq. Ft. Open floor plan with a separate eat-in kitchen, formal dining room and living room! Being situated on a pie shaped corner lot, affords a garden path with a quaint sitting area that is unique to neighboring homes. Continuing with the extensive outdoor living space, the oversized enclosed heated pool and spa offer southwest exposure, a wooded view and privacy from neighboring homes. The kitchen has granite countertops and backsplash, a breakfast bar, under cabinet lighting and a pantry. The large great room and breakfast room open onto the lanai, which allows entertaining to flow from inside to outside. The dining room is highlighted by a floor to ceiling mirror, professional artist marbleizing of the columns and mural in the coffered ceiling. The spacious master suite includes a walk-in california closet and a large bathroom with a soaking tub, walk-in shower and double vanities. This home is elegantly appointed and features 12 ft. Coffered ceilings, crown molding, stylish tile floors laid on the diagonal, plantation shutters, a security system, and outside security lighting. On-site amenities! The gated community of delasol offers a clubhouse, heated pool, spa, fitness center, play area, tennis, pickleball and basketball courts. Truly a prime location in naples close to award winning beaches, exquisite shopping, entertainment and fine/casual dining.
Compass Landing, 3549 Pilot Cir, Naples, Florida 34120, image 1
Compass Landing, 3549 Pilot Cir, Naples, Florida 34120, image 2
Compass Landing, 3549 Pilot Cir, Naples, Florida 34120, image 3
$949,000 $26K
  • 4 Beds
  • 31/2 Baths
  • 2,937 SqFt
  • $323/SqFt
House for sale in Compass Landing
3549 Pilot Cir, Naples, FL 34120
Built in 2021 and extensively upgraded with over $125, 000 in enhancements, this beautifully appointed two-story residence offers four bedrooms, a private office, 3.5 baths and a spacious upstairs loft. Thoughtfully designed throughout, the home showcases soaring ceilings, refined finishes and a clean, cohesive aesthetic that feels both sophisticated and welcoming. The kitchen serves as the centerpiece of the home, featuring quartz countertops, premium kitchenaid® appliances, custom cabinetry, a designer backsplash and an oversized sink. The space opens seamlessly to the main living and dining areas, where plank tile flooring and curated lighting selections enhance the home’s modern yet timeless appeal. Privately situated on the first floor, the primary suite offers a peaceful retreat complete with dual vanities, a walk-in shower and an expansive custom walk-in closet. Upstairs, additional guest bedrooms and a generous loft provide flexible living space ideal for a media room, lounge or secondary gathering area. Each bedroom also includes its own walk-in closet for added comfort and convenience. With desirable southern rear exposure, the outdoor living area is filled with natural light and overlooks tranquil lake views. Mature privacy hedging creates a peaceful and secluded backdrop, ideal for entertaining or enjoying quiet evenings outdoors. Additional features include impact-resistant windows and doors, dual air-conditioning systems, a whole-home water filtration system, integrated security cameras and substantial attic storage. In the gated community of compass landing, residents enjoy access to a clubhouse, resort-style pool and spa, fitness center and a tot lot. The community is conveniently near top-rated collier county schools, founders square, shopping, dining and everyday conveniences. A beautifully upgraded residence offering modern comfort, thoughtful design and an exceptional naples lifestyle.
1 - 2 of 5 Results
Community Snapshot
3 to 6 BR
Bedrooms
$659K to $1.2M
Price Tier
1,836 - 4,457
SqFt Range
2016
Year Build
1
Total Floors

Naples
Premium
Premium Homes & Condos

HomeSearchHome ValueProfile