House in Naples, FL 34119
Quail West, 4484 Brynwood Dr

4
Beds
41/2
Baths
6,213
SqFt
$579
$/SqFt
Sold - Jun 29, 2026
High-End House
Built in 1994
3 Parking
Golf Course View
Ranch, Single Family
Open Porch/Lanai
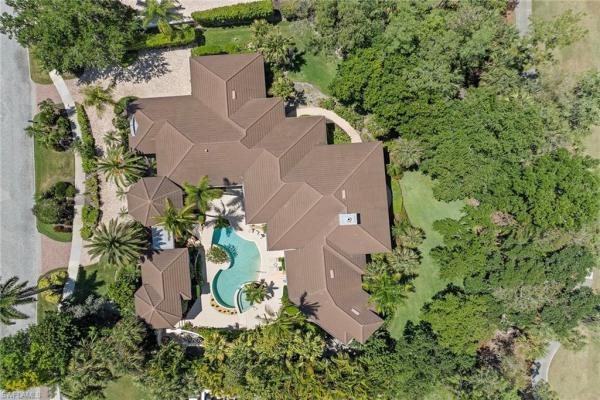
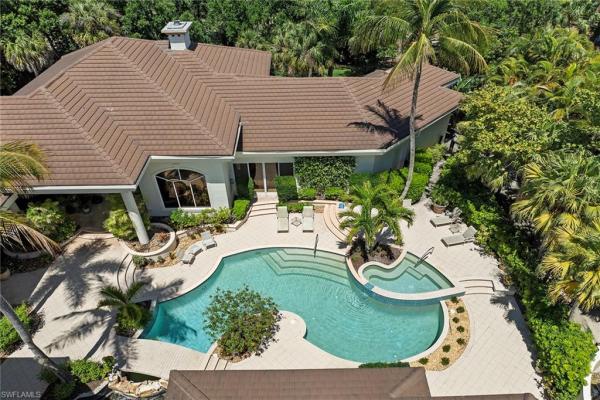
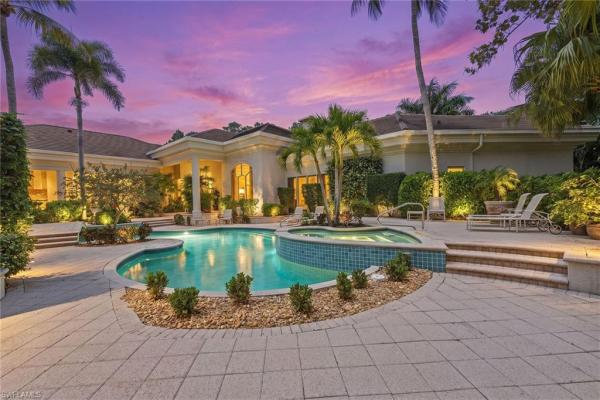
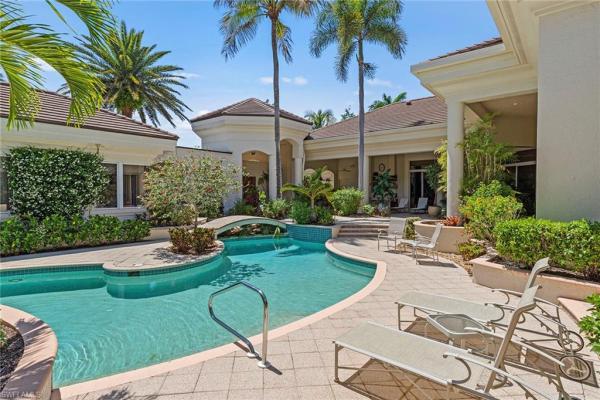
Tranquility abounds. Welcome to 4484 Brynwood Drive in exclusive Quail West Golf & Country Club. Through the entry double doors, go into a spa-like courtyard bubbling with water features, outdoor living and entertaining, and natural light splashing on the custom-sized pool. A footbridge leads one over the cascading water to a sizable casita fit with full bath and suited well for guests. Designed to amplify the lush greenery and engaging golf course views, every room of the 6,000-plus-square foot courtyard style residence feels private, engulfed in nature. A formal marble-laden living room and dining room flow between each other past a sizable foyer, with walls of glass behind both looking out to the first hole of the Preserve Course. The generously sized owner's suite encompasses the right side of this residence, past classic wooden bookshelves of the primary office. Within the primary suite find a courtyard pool and backyard views with sitting areas in both locations. Designed with future renovations in mind, the primary bath feature two separate showers, separate double vanities and two water closets. A sunken bar with wine coolers and bottle storage sits adjacent to the eat-in kitchen space, with flow into the luminous, considerably sized kitchen. Each of the three additional bedrooms has generous en-suite baths and closet space, with unique views of greenery or calming courtyard space. With a new roof and three-car garage, including space for a golf cart, craft your dream in one of the unique spaces Quail West has to offer. A Transferable House Membership is available with this home!
MLS Number: 226018744
Updated: 81 Days ago
Page Views: 0

Features

Bedrooms
  • Bedrooms: 4
Bathrooms
  • Bathrooms: 4
  • Half Bathrooms: 1
Exterior and Lot Features
  • Exterior Features: Open Porch/Lanai, Built In Grill, Courtyard, Outdoor Kitchen
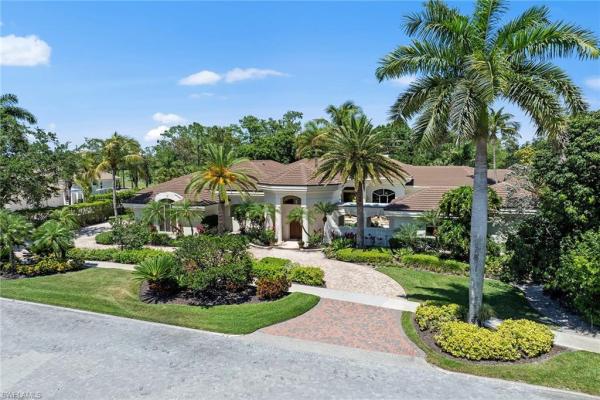
  • View: Golf Course
Interior, Heating and Cooling
  • Interior Features: Bar, Built-In Cabinets, Closet Cabinets, Fireplace, Foyer, Pantry, Volume Ceiling, Walk-In Closet(s)
  • Equipment / Appliances: Gas Cooktop, Dishwasher, Disposal, Microwave, Refrigerator/Freezer, Wall Oven
  • Heating Description: Central Electric
  • Cooling Description: Central Electric
Building and Construction
  • Floor Description: Carpet, Tile
  • Windows/Treatment: No info
  • Construction Type: House
  • Year Built: 1994
  • Style: Ranch, Single Family
Waterfront and Water Access
  • Waterfront Frontage: No info
School Information
    Other Property Info
    • Garage: 3
    • Pets Allowed: Limits
    Taxes, Fees & More
    • Maintenance Includes: Cable, Internet/WiFi Access, Manager, Reserve
    • Taxes: 14390.05
    • Security Information: Gated Community
    • Parking Description: Covered, Golf Cart, Paved, Attached
    • Total Floors in Building: 1
    • Total Units in Building: 1

    Apples-to-Apples Comparables

     Closest-Match Comparables
    See closest-match comps for this subdivision
    No obligation
    Verified
    Trends
    Insights
    Best of Luxury Realty
    Talk to a local advisor
    Licensed advisors answering your questions across Naples, FL
    01
    Licensed Brokerage
    02
    Local Advisors
    03
    Direct Answers
    Exclusive real estate service partner

    Price History

    Current
    $3.6M
    High
    $4.5M
    Low
    $3.6M
    Total Change
    -20%
    $4.6M$4.1M$3.5MMay 26Jun 26Jun 26
    Date
    Event
    Price
    Change
    Price Per
    06/29/2026
    Sold
    $3.6M
    0%
    $579 ft2
    $6,237 m2
    06/29/2026
    Price Reduced
    $3.6M
    -20%
    $579 ft2
    $6,237 m2
    05/07/2026
    Listed
    $4.5M
     
    $724 ft2
    $7,796 m2
    06/29/2026
    $3.6M
    Event
    Sold
    Change
    0%
    Price Per
    $579 ft2
    $6,237 m2
    06/29/2026
    $3.6M
    Event
    Price Reduced
    Change
    -20%
    Price Per
    $579 ft2
    $6,237 m2
    05/07/2026
    $4.5M
    Event
    Listed
    Price Per
    $724 ft2
    $7,796 m2
    Price per square foot and days on website are not provided values and are calculated by Subdivisions.
    Listed by Nita RappPremier Sotheby's Int'l Realty • Buyer Agency Compensation .

    Listing Location & Street View
    MapStreet View

    Peer Listings

    Active listings from matched communities
    Results 0 of 0
    No listings found
    Try adjusting your filters or changing your location to see available listings
    Turn on listing alerts and we'll notify you
    when matching listings appear

    Scores

    Walk Score®
    Car-Dependent. Almost all errands require a car
    1

    100
    Bike Score®
    Somewhat Bikeable. Minimal bike infrastructure
    25

    100
    Sound Score®
    Bearable noise
    81

    100
    Airport Score
    Close to airports. Noticeable airport activity
    0

    100
    Traffic Score
    Congested area. Frequent traffic delays
    24

    100
    Local Score
    Limited local amenities nearby
    0

    100
    Community Snapshot
    3 – 6 BR
    Bedrooms
    $2.8M – $11.2M
    Price Tier
    2,704 - 11,616
    SqFt Range
    2013
    Year Build
    1
    Total Floors

    Subdivision Amenities

    Barbecue
    Beach Club Available
    Beauty Salon
    Bike And Jog Path
    Bocce Court
    Business Center
    Clubhouse
    Community Room
    Concierge
    Electric Vehicle Charging
    Fitness Center
    Full Service Spa
    Golf Course
    Internet Access
    Library
    Park
    Pickleball
    Play Area
    Pool
    Private Membership
    Putting Green
    Restaurant
    Sauna
    Sidewalk
    Spa/Hot Tub
    Streetlight
    Tennis Court(s)
    Underground Utility
    Barbecue
    Beauty Salon

    Naples
    High-End
    High-End Homes & Condos