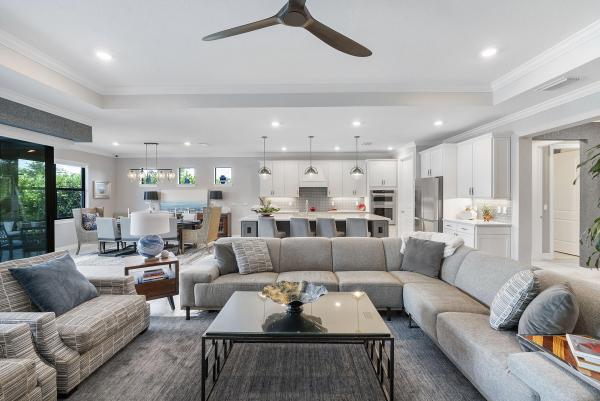
Oak Tree, 4506 Silverwood Ln N

3
Beds
4
Baths
2,666
SqFt
$521
$/SqFt
Sold - May 20, 2026
Premium House
Built in 2023
3 Parking
$470/mo HOA
Built In Barbecue
NEW CONSTRUCTION ~Blt. 2023
New Construction is the listings in the subdivision built in the last 2 years and in most cases never been occupied.
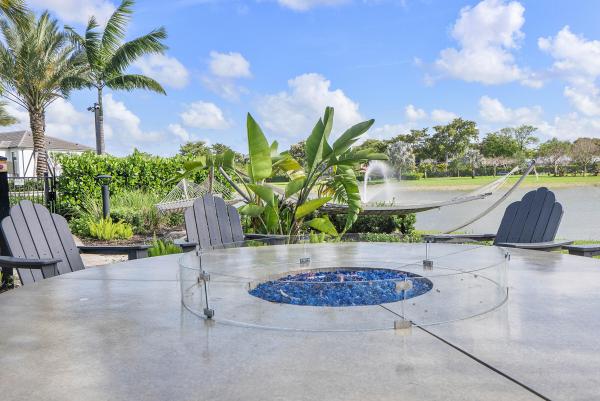
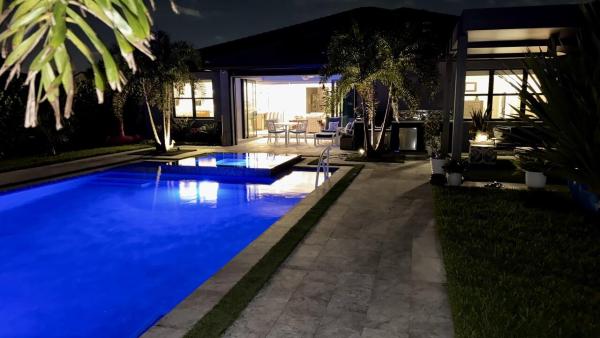
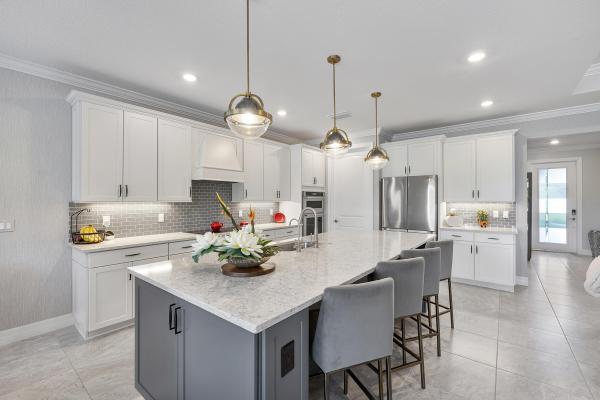
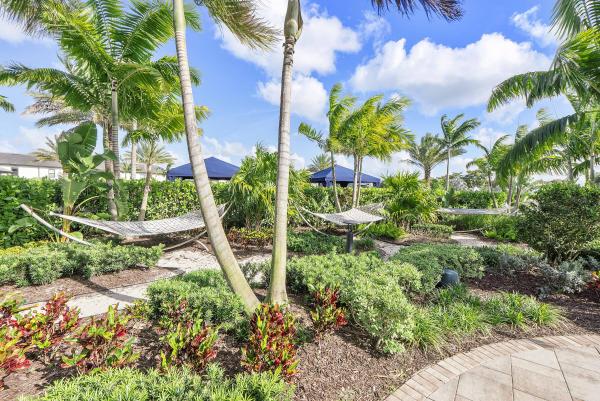
Professionally decorated new (2023)home on large lot in gated Oak Tree. Includes a blend of design, luxury, privacy. Meticulously maintained home features a resort-style 38-ft pool, infinity spa and outdoor kitchen. Gardener's and entertainer's dream well landscaped 4,000 sq ft. back yard with shaded outdoor living room under large automated louvered Pergola with outdoor kitchen. Zero Corner door leads to Lanai dual screened with Kevlar hurricane protection bringing outdoor living in. Inside enjoy a chef's kitchen, designer finishes, huge island, upgraded cabinetry, quartz countertops and premium KitchenAid appliances. Owner's suite with custom ceiling, accent wall, custom walk-in closet, dual vanity and luxurious shower. 52 solar panels FPL bills about $70/m inc pool/cars exc heat. This home is appointed with more upgrades and luxuries than any home in the complex from solar panels, full house water filtration, air conditioned 3 car garage with epoxy floor, to a Custom window seat in front suite and closet outfitted for office or bedroom use. Flex room has French doors and custom built-in wall unit. The pool area is like that of a boutique hotel with absolutely lush tropical foliage in rich colors, a custom pergola for shade and professionally installed outdoor kitchen. CAT6 wiring and 3 WAPs, wired (not wifi) security system. Portable generator. Purchasers and their agents should independently verify all information.
MLS Number: B26014211
On Site: 165 Days
Updated: 35 Days ago
Page Views: 0

Features

Bedrooms
  • Bedrooms: 3
Bathrooms
  • Bathrooms: 4
  • Half Bathrooms: No info
Exterior and Lot Features
  • Exterior Features: BuiltInBarbecue, Barbecue, Lighting, OutdoorLivingArea
  • View: Other
Interior, Heating and Cooling
  • Interior Features: ClosetCabinetry, DualSinks, EntranceFoyer, FamilyDiningRoom, HighCeilings, KitchenIsland, MainLevelPrimary, MultiplePrimarySuites, Other, Pantry, SplitBedrooms, WalkInClosets, InstantHotWater
  • Equipment / Appliances: Cooktop, Dryer, Dishwasher, Disposal, Microwave, Oven, WaterPurifierOwned, Refrigerator, TanklessWaterHeater, VentedExhaustFan, WaterHeater, WaterPurifier, Washer
  • Heating Description: HeatPump
  • Cooling Description: CentralAir, CeilingFans
Building and Construction
  • Floor Description: Tile
  • Windows/Treatment: BayWindows
  • Construction Type: House
  • Year Built: 2023
Waterfront and Water Access
  • Waterfront Frontage: No info
School Information
  • Elementary School: Oriole
  • Middle School: Lauderdale Lakes
  • Senior High School: Boyd H. Anderson
Other Property Info
  • Garage: 3
  • Listing Date: 2026-04-11T12:15:23.000-00:00
  • Directions: West
  • Pets Allowed: CatsOk, DogsOk, PetRestrictions, Yes
Taxes, Fees & More
  • Maintenance Includes: MaintenanceGrounds, RecreationFacilities, ReserveFund, Internet
  • Taxes: 23413.46
  • Real Estate Taxes: 1153220
  • Security Information: CarbonMonoxideDetectors, SecurityGate, GatedCommunity, SmokeDetectors
  • Parking Description: Attached, Driveway, ElectricVehicleChargingStations, Garage, GarageDoorOpener
  • Total Floors in Building: 1

Apples-to-Apples Comparables

 Closest-Match Comparables
See closest-match comps for this subdivision
No obligation
Verified
Trends
Insights
Best of Luxury Realty
Talk to a local advisor
Licensed advisors answering your questions across Oakland Park, FL
01
Licensed Brokerage
02
Local Advisors
03
Direct Answers
Exclusive real estate service partner

Price History

Current
$1.4M
High
$1.4M
Low
$1.4M
Total Change
-0.4%
$1.4M$1.4M$1.4MApr 26May 26May 26Jun 26
Date
Event
Price
Change
Price Per
06/14/2026
Sold
$1.4M
0%
$521 ft2
$5,612 m2
05/20/2026
Price Reduced
$1.4M
0%
$521 ft2
$5,612 m2
05/21/2026
Price Reduced
$1.4M
-0.36%
$521 ft2
$5,612 m2
04/14/2026
Listed
$1.4M
 
$523 ft2
$5,632 m2
06/14/2026
$1.4M
Event
Sold
Change
0%
Price Per
$521 ft2
$5,612 m2
05/20/2026
$1.4M
Event
Price Reduced
Change
0%
Price Per
$521 ft2
$5,612 m2
05/21/2026
$1.4M
Event
Price Reduced
Change
-0.36%
Price Per
$521 ft2
$5,612 m2
04/14/2026
$1.4M
Event
Listed
Price Per
$523 ft2
$5,632 m2
Price per square foot and days on website are not provided values and are calculated by Subdivisions.
Listed by Lawrence AckermanTropical Florida Realty Inc • Buyer Agency Compensation .

Transit & Commute from Oak Tree

DriveBikeWalk
Showing driving times from this listing.
Add a destination to see how long it takes to get there
34
Traffic score
Congested area. Frequent traffic delays
Sign in to add destinations and see commute times

Listing Location & Street View
MapStreet View

Peer Listings

Active listings from matched communities
Results 0 of 0
No listings found
Try adjusting your filters or changing your location to see available listings
Turn on listing alerts and we'll notify you
when matching listings appear

Scores

Walk Score®
Car-Dependent. Almost all errands require a car
20

100
Transit Score®
Some Transit. A few nearby public transportation options
33

100
Bike Score®
Somewhat Bikeable. Minimal bike infrastructure
44

100
Sound Score®
Very loud
73

100
Airport Score
Close to airports. Noticeable airport activity
1

100
Traffic Score
Congested area. Frequent traffic delays
34

100
Local Score
Limited local amenities nearby
0

100
Community Snapshot
3 – 4 BR
Bedrooms
$599K – $1.2M
Price Tier
1,636 - 3,807
SqFt Range
2022
Year Build
2
Total Floors

Subdivision Amenities

Barbecue
Cabana
Clubhouse
Community Kitchen
Controlled Access
Dog Park
Fitness Center
Hobby Room
Maintenance
Management
Pickleball
Playground
Pool
Sidewalks

Oakland Park
Premium
Premium Homes & Condos

Oak Tree Communities in Oakland Park, FL