House in Naples, FL 34119
Island Walk, 4546 Ossabaw Way

2
Beds
2
Baths
1,680
SqFt
$298
$/SqFt
Sold - Sep 04, 2025
Entry-Level House
Built in 2001
2 Parking
Lake View
$501/mo HOA
Waterfront
Ranch, Single Family
Screened Lanai/Porch
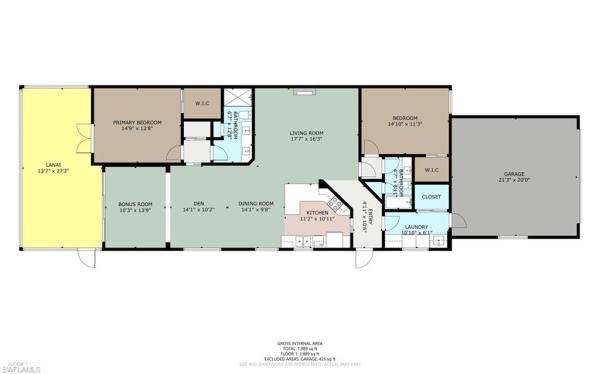
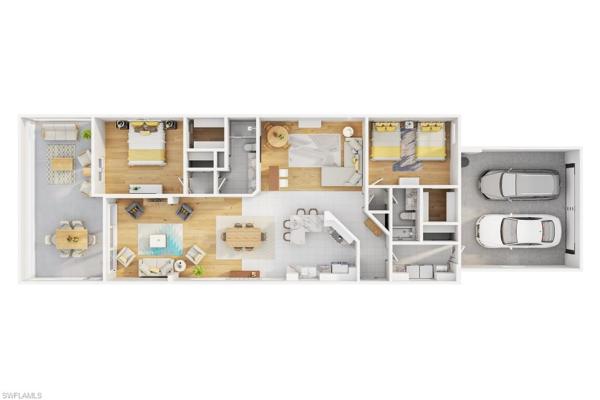
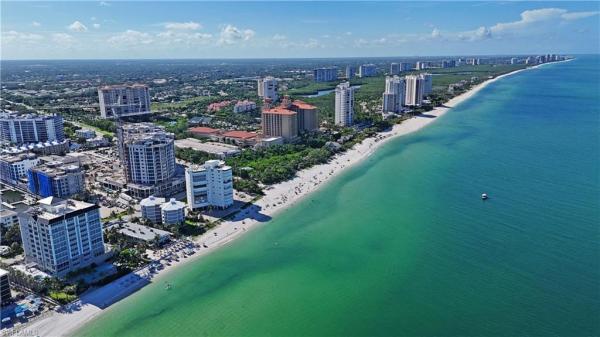
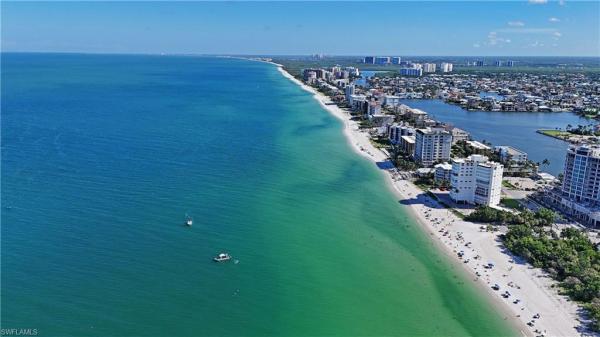
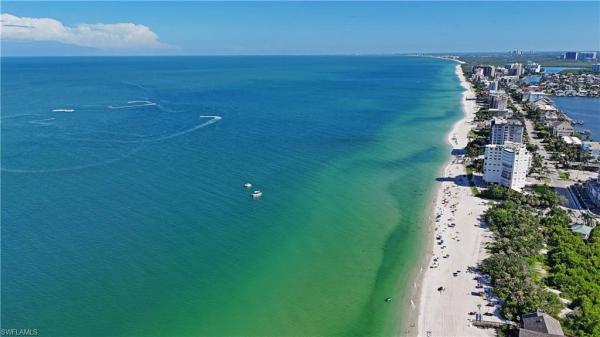
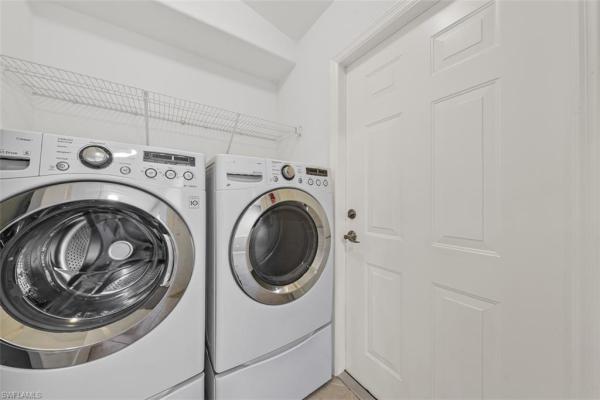
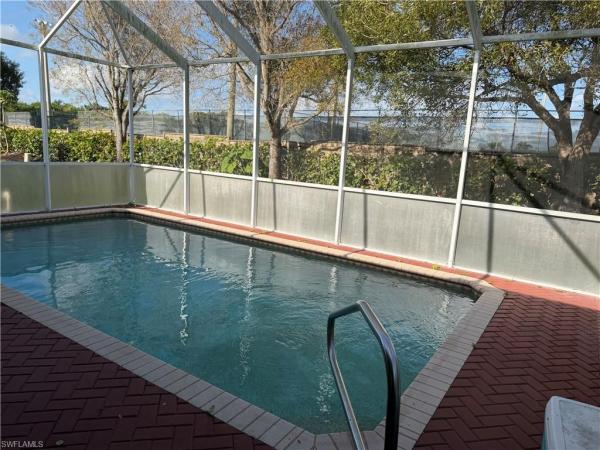
Paradise Found in Island Walk – Stunning Expanded Capri with Designer Finishes and Lake Views! Welcome to 4546 Ossabaw Way—Island Walk’s most popular floor plan, the Extended Capri. This light, bright, and beautifully updated villa offers a rare blend of modern style and relaxed coastal living in one of Naples’ most desirable communities. Step inside to fresh interior paint and gorgeous new COREtec Pro luxury vinyl plank flooring throughout, delivering a high-end coastal aesthetic. The heart of the home—the kitchen—has been thoughtfully reimagined by removing the overhead peninsula cabinets to open up the space and create a more modern and airy flow. The result? A contemporary look perfect for entertaining. You’ll love the white quartz countertops with soft gray veining that tie together the kitchen, bathrooms, and laundry room with cohesive elegance. All plumbing fixtures, sinks, and faucets have been updated, and every light fixture, ceiling fan, and recessed light is new and has been upgraded with new dimmer controls to create the ideal ambiance. This expanded Capri model provides additional square footage in the living area and lanai, offering flexible options for relaxing or hosting guests. Step outside to the oversized covered lanai, updated with new lighting and a ceiling fan, where you can enjoy your morning coffee or unwind at dusk with peaceful lake views, eastern exposure, and visits from Naples’ vibrant wildlife. The primary suite features new French doors leading directly to the lanai, adding charm and accessibility to your private retreat. Outside, fresh landscaping, updated coach lighting, and premium Storm Smart vinyl mesh hurricane shutters on all windows complete this turn-key home with both curb appeal and peace of mind. Located in the amenity-rich, guard-gated Island Walk community, this home puts you just minutes from Naples’ top beaches, dining, and shopping. This is more than just a villa—it’s a lifestyle. Don’t miss your chance to own this showstopper!
MLS Number: 225064481
Updated: 379 Days ago
Page Views: 0

Features

Bedrooms
  • Bedrooms: 2
Bathrooms
  • Bathrooms: 2
  • Half Bathrooms: No info
Exterior and Lot Features
  • Exterior Features: Screened Lanai/Porch
  • View: Lake
Interior, Heating and Cooling
  • Interior Features: French Doors, Laundry Tub, Smoke Detectors, Vaulted Ceiling(s), Walk-In Closet(s)
  • Equipment / Appliances: Dishwasher, Disposal, Dryer, Microwave, Range, Refrigerator/Freezer, Refrigerator/Icemaker, Self Cleaning Oven, Washer
  • Heating Description: Central Electric
  • Cooling Description: Ceiling Fan(s), Central Electric
Building and Construction
  • Floor Description: Tile, Vinyl
  • Windows/Treatment: No info
  • Construction Type: House
  • Year Built: 2001
  • Style: Ranch, Single Family
Waterfront and Water Access
  • Waterfront Frontage: Yes
School Information
  • Elementary School: VINEYARDS ELEMENTARY SCHOOL
  • Middle School: OAKRIDGE MIDDLE SCHOOL
  • Senior High School: BARRON COLLIER HIGH SCHOOL
Other Property Info
  • Garage: 2
  • Pets Allowed: Yes
Taxes, Fees & More
  • Maintenance Includes: Cable, Irrigation Water, Lawn/Land Maintenance, Legal/Accounting, Manager, Pest Control Exterior, Rec Facilities, Security, Sewer, Street Lights, Street Maintenance, Trash Removal
  • Taxes: 4103.88
  • Security Information: Gated Community, Smoke Detector(s)
  • Parking Description: Driveway Paved, Attached
  • Total Floors in Building: 1
  • Total Units in Building: 2

Apples-to-Apples Comparables

 Closest-Match Comparables
See closest-match comps for this subdivision
No obligation
Verified
Trends
Insights
Best of Luxury Realty
Talk to a local advisor
Licensed advisors answering your questions across Naples, FL
01
Licensed Brokerage
02
Local Advisors
03
Direct Answers
Exclusive real estate service partner

Price History

Current
$500K
High
$510K
Low
$500K
Total Change
-2%
$511K$505K$499KJul 25Sep 25Sep 25
Date
Event
Price
Change
Price Per
09/04/2025
Sold
$500K
0%
$298 ft2
$3,204 m2
09/04/2025
Price Reduced
$500K
-1.96%
$298 ft2
$3,204 m2
07/25/2025
Listed
$510K
 
$304 ft2
$3,268 m2
09/04/2025
$500K
Event
Sold
Change
0%
Price Per
$298 ft2
$3,204 m2
09/04/2025
$500K
Event
Price Reduced
Change
-1.96%
Price Per
$298 ft2
$3,204 m2
07/25/2025
$510K
Event
Listed
Price Per
$304 ft2
$3,268 m2
Price per square foot and days on website are not provided values and are calculated by Subdivisions.
Listed by George OberdorsterReal Broker, LLC • Buyer Agency Compensation .

Listing Location & Street View
MapStreet View

Peer Listings

Active listings from matched communities
Results 2 of 4
Ibis Cove, 8471 Ibis Cove Cir #M677, Naples, Florida 34119, image 1
$465,000$5K
Villa for sale in Ibis Cove
8471 Ibis Cove Cir #M677, Naples, FL 34119
Ibis Cove, 8723 Ibis Cove Cir, Naples, Florida 34119, image 1
$484,999$16K
House for sale in Ibis Cove
8723 Ibis Cove Cir, Naples, FL 34119
1 - 2 of 4 Results

Scores

Walk Score®
Car-Dependent. Almost all errands require a car
1

100
Bike Score®
Somewhat Bikeable. Minimal bike infrastructure
41

100
Sound Score®
Bearable noise
81

100
Airport Score
Close to airports. Noticeable airport activity
0

100
Traffic Score
Congested area. Frequent traffic delays
26

100
Local Score
Limited local amenities nearby
0

100
Community Snapshot
2 – 4 BR
Bedrooms
$459K – $1M
Price Tier
1,520 - 2,901
SqFt Range
2001
Year Build
1
Total Floors

Subdivision Amenities

Beauty Salon
Bike And Jog Path
Bike Storage
Bocce Court
Business Center
Cabana
Car Wash Area
Clubhouse
Community Room
Fitness Center
Hobby Room
Internet Access
Library
Park
Pickleball
Play Area
Pool
Putting Green
Restaurant
See Remarks
Shuffleboard Court
Sidewalk
Spa/Hot Tub
Streetlight
Tennis Court(s)
Underground Utility
Barbecue
Beauty Salon
Bike And Jog Path

Naples
Entry-Level
Entry-Level Homes & Condos