
Villa in Deerfield Beach, FL 33442Waterways, 4651 SW 12th Pl
Closed

3
Beds2
Baths1,388
SqFt$170
$/SqFtEntry-Level VillaProperty Type
2000Year Built
$170/SqFtPrice per sq ft
$416/moHOA Fees
2 carsParking Spaces
PorchExterior Features
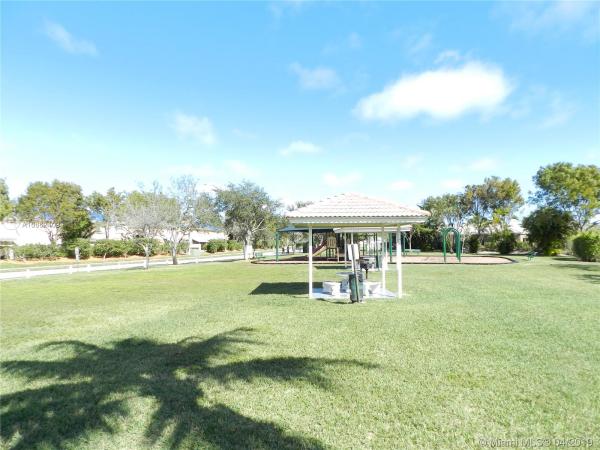
SELLER MOTIVATED! GORGEOUS VILLA AT DESIRED WATERWAYS, 3 BED, 2 BATH, FRESHLY PAINTED, BRAND NEW ROOF, A/C 3 YEARS, NEW GUTTERS, DINNING AND LIVING ROOM AREA, WALK-IN CLOSET IN MASTER BED ALONG WITH SLIDE ENTRANCE TO PATIO, SPACE FOR 2 CARS AND GREAT BACK PATIO PERFECT FOR A BBQ WITH FAMILY AND FRIENDS. THE COMMUNITY IS BEAUTIFUL AND VERY FRIENDLY AND IT FEATURES 24HS GATED SECURITY, FITNESS CENTER, 2 TENNIS COURTS, BEACH VOLLEYBALL AND BASKET, 2 CLUB HOUSES WITH 2 POOLS, JACUZZI, 2 PLAYGROUNDS, BBQ GRILLS, BOAT DOC AND MUCH MORE. GREAT SCHOOLS, CLOSE TO ALL SUPERMARKETS, RESTAURANTS AND MAJOR HIGHWAYS. MUST SEE!
Listing Courtesy Of: EXIT Realty Mizner
Local Realty Services Provided By: Best of Luxury Realty
On Site: 2766 DaysUpdated: 84 Days agoPage Views: 0
Features
MLS Number: A10662409
Bedrooms
- Bedrooms: 3
Bathrooms
- Bathrooms: 2
Exterior and Lot Features
- Exterior Features: Porch
- View: None
Interior, Heating and Cooling
- Interior Features: BedroomOnMainLevel, FirstFloorEntry, HighCeilings, MainLevelPrimary, Pantry, WalkInClosets
- Equipment / Appliances: Dryer, Dishwasher, ElectricRange, Disposal, Microwave, Refrigerator, Washer
- Heating Description: Central,Electric
- Cooling Description: CentralAir, CeilingFans, Electric
Building and Construction
- Floor Description: Hardwood,Tile,Wood
- Year Built: 2000
- Year Built Description: Resale
- Style: None
Waterfront and Water Access
- Waterfront Frontage: No info
School Information
- Elementary School: Quiet Waters
- Middle School: Lyons Creek
- Senior High School: Monarch
Other Property Info
- Garage: 2
- Listing Date: 2019-04-25T10:40:00.000-00:00
- Pets Allowed: SizeLimit,Yes
Taxes, Fees & More
- Maintenance Includes: CommonAreas, CableTv, Insurance, MaintenanceGrounds, MaintenanceStructure, Pools, RecreationFacilities, Roof, Security, Trash
- Taxes: 1731
- Security Information: ComplexFenced, SecurityGuard
- Parking Description: AttachedCarport, Detached, OneSpace, TwoOrMoreSpaces
- Total Floors in Building: 1
Apples-to-Apples Comparables





Price History
Current
$236K
High
$255K
Low
$236K
Total Change
-7.5%Date
Event
Price
Change
Price Per
06/16/2019
Sold
$236K
-7.45%$170 ft2
$1,830 m2
04/25/2019
Listed
$255K
$184 ft2
$1,978 m2
06/16/2019
$236K
Event
Sold
Change
-7.45%Price Per
$170 ft2
$1,830 m2
04/25/2019
$255K
Event
Listed
Price Per
$184 ft2
$1,978 m2
Price per square foot and days on website are not provided values and are calculated by Subdivisions.
Listed by Leonardo De Souza • EXIT Realty Mizner • Buyer Agency Compensation .
Tour This Property
Choose an in-person or video tour with a licensed local advisor
A local advisor will confirm availability
Ready to Make an Offer?
Get expert guidance from a local advisor
Community Snapshot
2 – 4 BR
Bedrooms
$285K – $625K
Price Tier
1,030 - 2,388
SqFt Range
1999
Year Build
1
Total Floors
Subdivision Amenities


Barbecue
Clubhouse
Community Kitchen
Fitness Center
Gated
Maintenance
Maintenance Grounds
Pickleball
Pier
Playground
Pool
Racquetball
Security
Sidewalks
All Deerfield Beach, FL Entry-Level Entry-Level Homes & Condos
- Arbor Green Of Deer Creek Townhouse0
- Arch Estates House1
- Arlington Park House6
- Ashby Condo3
- Beach House Village Condo0
- Bella Mar Condo4
- Berkshire Condo9
- Brookfield Gardens North Condo3
- Cambridge Condo12
- Carver Heights Mixed8
- Centennial Square Villa3
- Clearwater Of Meadowlakes Condo0
- Club House Cove Condo0
- Coco Cay Condo2
- College Park Estates House0
- Commonwealth Gardens House1
- Coquina Lakes Mixed3
- Cove Village Condo0
- Crystal Bay Club Condo3
- Crystal Greens South Condo1
- Crystal Hills Condo0
- Crystal House Condo1
- Crystal Lake 1021 Condo2
- Crystal Lake 3930 Condo2
- Crystal Lake 4100 Condo2
- Crystal Lake 941 Condo4
- Crystal Lake 960 Condo2
- Crystal Lake Golf Villas House9
- Crystal Lake Village Townhouse1
- Crystal Lake Villas House3
- Crystal Palms Condo2
- Crystal Pointe Townhomes Townhouse0
- Crystal View Townhomes Townhouse6
- Deer Pointe Townhouse5
- Deerfield Highlands House0
- Deerfield Lake Condo1
- Deerfield Palms Condo1
- Deerfield Pines North Condo0
- Discovery Pointe Townhouse8
- Durham Condo9
- Eastridge House2
- Ellesmere Condo2
- Embassy Square Condo0
- Farnham Condo4
- Forest Park House1
- Freedom Square Condo0
- Goldcrest Condo0
- Grantham Condo6
- Hampton Gardens Condo11
- Harwood Mixed4
- Heritage Circle Condo26
- Hidden Woods Of Deer Creek Condo0
- Highland Meadows Estates House0
- Illinois Condo0
- Islewood Condo4
- Keswick Condo0
- Lake Island Mixed5
- Lakecrest Condo2
- Lakeview Townhomes Townhouse1
- Les Pergolas Townhomes Townhouse1
- Liberty Square Mixed1
- Lincoln Square Condo0
- Lyndhurst Condo2
- Manhattan Beach Properties House2
- Markham Condo0
- Meadowridge East Condo1
- Mirage At Crystal Lake Condo0
- Monaco Gardens Condo3
- Natura Mixed17
- Newport Mixed13
- North Broward Highlands House0
- North Gardens Of Deerfield Beach Condo1
- Oakridge Condo8
- Old Florida Bungalows Townhouse0
- Palm Village House0
- Park Manor House0
- Park Ridge House1
- Pennsylvania Condo0
- Pine Beach Estates House1
- Portofino Gardens Condo3
- Prescott Condo5
- Princeton Place Townhomes Townhouse0
- Puerta Del Sol Condo0
- Regis House Condo2
- Republic Square Condo0
- Richmond Condo0
- River House Gardens Condo3
- San Briana At Crystal Lake Mixed2
- Sea Cove Condo0
- Sequoia Gardens Condo5
- Serenity Place Condo0
- Sherwood Park Townhouse2
- Sommerset Condo2
- South Gardens Of Deerfield Beach Condo1
- Summertime Mixed0
- Swansea Condo2
- The 9th Green At Crystal Lake Condo1
- The Lakes Mixed5
- The Lakes Of Deer Creek Mixed1
- The Meadows Of Crystal Lake House8
- The Palms Of Deer Creek Condo7
- The Racquet Club Of Deer Creek Mixed0
- The Racquet Club Of Deer Creek 2 Mixed3
- The Townhomes Of Deer Creek Townhouse3
- The Woodlands Of Deer Creek Townhouse0
- Tilford Condo8
- Tivoli Trace Condo6
- Towne Greene Condo1
- Upminster Condo1
- Ventnor Condo8
- Verona Heights Townhouse2
- Villa Lago Condo1
- Villa Portofino Townhouse1
- Villa Verde Villa1
- Village Park Townhouse1
- Villager Townhomes Townhouse3
- Villas At Meadow Lakes Condo0
- Villas On The Green Villa0
- Vista Gardens Mixed7
- Vizcaya Garden Villas Villa1
- Vizcaya Gardens Townhouse1
- Water's Edge At Deerfield Condo3
- Waterford Courtyards At Crystal Lakes North Townhouse7
- Waterford Courtyards South Townhouse2
- Waters Edge Towers Condo8
- Waterways Mixed15
- Westbury Condo3
- Wildwood Of Deer Creek Townhouse3
- Wincast Arms Condo5
- Windwood Isles Condo0
Other Deerfield Beach, FL Homes & Condos Price Range Segments
Premium
Premium48
- 505 Deerfield Mixed2
- Albert Gibson Estates House0
- Beach Haven Gardens Condo0
- Bonnie Loch House7
- Capitol Square House0
- Columbia Square House1
- Commonwealth Manor House1
- Commonwealth Park House1
- Deerfield Beach Estates Mixed1
- Deerfield Beach Gardens Mixed13
- Deerfield Beach No HOA House3
- Deerfield Shores House2
- Ekali Place Condo0
- Fairlawn Mixed2
- Gates Of Hillsboro House4
- Hammocks At Riverglen House2
- Hillsboro Cove Condo10
- Hillsboro Heights Mixed1
- Hillsboro Landings 1 Condo3
- Hillsboro Landings 2 Condo1
- Hillsboro River Estates House0
- Lemans Condo0
- Lemar Gardens House0
- Massachusetts Condo1
- Penthouse South Condo3
- Pleasant Ridge House0
- Pompano Beach Highlands House7
- River House Terrace Condo1
- River House Towers Condo3
- Riverview North Condo1
- Sandpiper Pointe Townhouse11
- Shorewood House1
- Spring Lake Mixed0
- Spring Lake Villas House2
- Starlight Cove House2
- Tallman Pines House1
- The Brooks Of Deer Creek House2
- The Lakes Mixed5
- The Pines Of Deer Creek House0
- Thomas Landings Townhouse0
- Veleiros At Crystal Lake House9
- Verona Of Deer Creek Townhouse4
- Villa D'Este House3
- Waterford Homes House5
- West Deerfield Beach House2
- Woodcrest Manor Co-Op0
- Woodlake Of Deer Creek House0
- Woodsetter North Mixed0
Mid-Tier
Mid-Tier33
- 1 Ocean Boulevard Condo4
- Barwal House2
- Bonita Park House0
- Coastal Terrace Condo1
- Coral Manor House5
- Cove Beach Club Mixed1
- Deer Creek Golf Estates House0
- Deerfield Buccaneer Condo0
- Deerfield Colony Court Multifamily1
- Deerfield Ridge House1
- Eastway Park House2
- Floresta Estates House3
- Highview Park House1
- Intracoastal House Condo1
- Island Breeze At Deerfield Beach Condo1
- La Cote Condo1
- Ocean Breeze Club Townhouse2
- Ocean Harbor Condo3
- Ocean Plaza On Deerfield Beach Mixed2
- Orchid Beach Condo4
- Penthouse North Condo1
- Pinehill Acres House1
- Residences De Provence Townhouse1
- Riverglen East House1
- The Beach House Condo1
- The Brooks Of Deer Creek House2
- The Fordham Condo2
- The Hemingway At Deerfield Beach Condo0
- The Hollows Of Deer Creek House1
- Torremar Condo1
- Town Acres Mixed2
- Villa Pisani Condo0
- Woodmar Estates House0
High-End
High-End8
Ultra Luxury
Ultra Luxury1
Deerfield Beach, FL Nearby Cities
2.2 mi
$3K - $5.5M
$2K - $17K
4.7 mi
$81K - $3.6M
$2K - $4K
5.0 mi
$101K - $22M
$2K - $56K
5.3 mi
$99K - $14.8M
$2K - $120K
5.3 mi
$225K - $69.5M
$2K - $19K