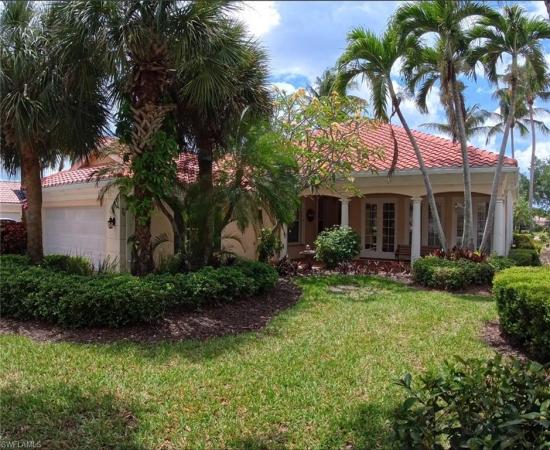
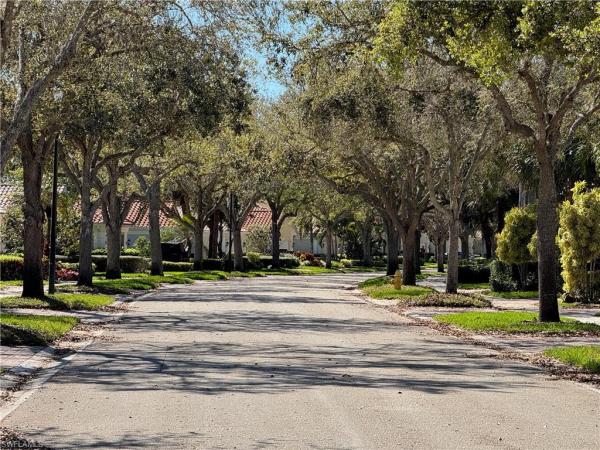
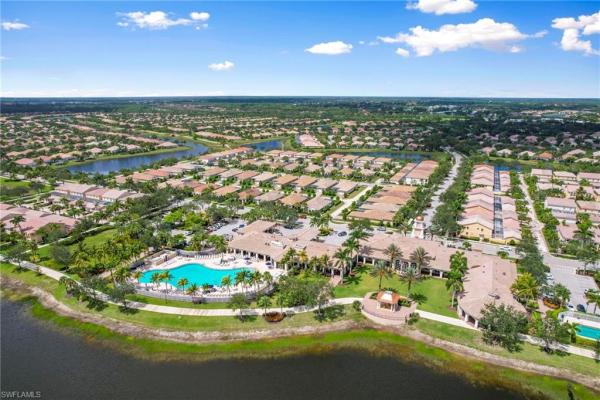
House in Naples, FL 34119
Island Walk, 4775 Martinique Way

4
Beds
31/2
Baths
2,541
SqFt
Status
Sold - Aug 03, 2026
Parking
2
Size
2,541 SqFt (236 m2)
Price
$275/SqFt ($2,965/m2)
Type
House
Built
2000
HOA
$595/MO
MLS Number
226016960
View
Lake
Updated
3 Days ago
Page Views
0
New Roof 2026!! This spacious 4-bedroom, 3.5 bath Carlyle Model residence with a 2-car garage is ideally located in the quiet rear section of the community and offers an open floor plan perfect for entertaining. Enjoy generous living and family room areas, wh... Read more

Features

Bedrooms
  • Bedrooms: 4
Bathrooms
  • Bathrooms: 3
  • Half Bathrooms: 1
Exterior and Lot Features
  • Exterior Features: Screened Lanai/Porch
  • View: Lake
Interior, Heating and Cooling
  • Interior Features: Fireplace
  • Equipment / Appliances: Electric Cooktop, Dishwasher, Disposal, Dryer, Microwave, Refrigerator, Refrigerator/Icemaker, Washer
  • Heating Description: Central Electric
  • Cooling Description: Ceiling Fan(s), Central Electric
Building and Construction
  • Floor Description: Tile
  • Windows/Treatment: No info
  • Construction Type: House
  • Year Built: 2000
  • Style: Ranch, Single Family
Waterfront and Water Access
  • Waterfront Frontage: Yes
School Information
  • Elementary School: VINEYARDS
  • Middle School: OAKRIDGE
  • Senior High School: GULF COAST
Other Property Info
  • Garage: 2
  • Pets Allowed: Limits
Taxes, Fees & More
  • Maintenance Includes: Cable
  • Taxes: 3602.37
  • Security Information: Smoke Detector(s), Gated Community
  • Parking Description: Attached
  • Total Floors in Building: 1
  • Total Units in Building: 1

Apples-to-Apples Comparables

 Closest-Match Comparables
See closest-match comps for this subdivision
No obligation
Verified
Trends
Insights
Seller Advisory
A smarter move starts with the right information
Get a complimentary hyperlocal market review with human agent-verified comps and pricing guidance
01
Market Review
Local market intelligence
02
Verified Comps
Human agent-verified comparables
03
Pricing Guidance
Actionable pricing recommendations
Complimentary. No obligation

Price History

Current
$700K
High
$740K
Low
$700K
Total Change
-5.4%
$745K$720K$695KApr 26Aug 26Aug 26
Date
Event
Price
Change
Price Per
08/03/2026
Sold
$700K
0%
$275 ft2
$2,965 m2
08/03/2026
Price Reduced
$700K
-5.39%
$275 ft2
$2,965 m2
04/24/2026
Listed
$740K
 
$291 ft2
$3,134 m2
08/03/2026
$700K
Event
Sold
Change
0%
Price Per
$275 ft2
$2,965 m2
08/03/2026
$700K
Event
Price Reduced
Change
-5.39%
Price Per
$275 ft2
$2,965 m2
04/24/2026
$740K
Event
Listed
Price Per
$291 ft2
$3,134 m2
Price per square foot and days on website are not provided values and are calculated by Subdivisions.
Listed by Todd Johnston, LLCRoyal Shell Real Estate, Inc. • Buyer Agency Compensation .

Listing Location & Street View
MapStreet View

Peer Listings

Active listings from matched communities
Results 2 of 11
Quail Creek Village, 11769 Quail Village Way, Naples, Florida 34119, image 1
Quail Creek Village, 11769 Quail Village Way, Naples, Florida 34119, image 2
Quail Creek Village, 11769 Quail Village Way, Naples, Florida 34119, image 3
$600,000
  • 2 Beds
  • 2 Baths
  • 1,749 SqFt
  • $343/SqFt
House for sale in Quail Creek Village
11769 Quail Village Way, Naples, FL 34119
One or more photo(s) has been virtually staged, ai generated or rendered. Don't miss this charming 2-bedroom+den pool home overlooking the golf course in desirable north naples. Conveniently located just off i-75, with easy access to fort myers and downtown naples, this residence offers the florida lifestyle you've been searching for. Relax in your private, in-ground pool while enjoying views of the 9th tee box at quail creek village golf community. Inside, the beautifully updated maple kitchen features shaker-style cabinetry, granite countertops, stainless steel appliances, plantation blinds, and a spacious bay-window breakfast area. The primary bathroom has been tastefully renovated with white tile, a large glass walk-in shower, and a separate water closet. All bedrooms are generously sized, and the den includes a built-in workstation, making it ideal for remote work, a home office, or a flex space. Tile flooring runs throughout the main living areas, with new luxury vinyl flooring in the primary bedroom. Additional highlights include a separate lanai off the dining room and an oversized screened pool enclosure—a rare and desirable feature. Filled with natural light, this home perfectly combines comfort, style, and stunning golf course views.
Quail Creek Village, 11584 Quail Village Way, Naples, Florida 34119, image 1
Quail Creek Village, 11584 Quail Village Way, Naples, Florida 34119, image 2
Quail Creek Village, 11584 Quail Village Way, Naples, Florida 34119, image 3
$611,000 $25K
  • 2 Beds
  • 21/2 Baths
  • 2,300 SqFt
  • $266/SqFt
House for sale in Quail Creek Village
11584 Quail Village Way, Naples, FL 34119
A standout opportunity in quail village, this rarely available freestanding augusta floor plan represents one of the most desirable single-story layouts currently available at one of the most attractive price-per-square-foot positions in the community. Thoughtfully updated over the past years, the residence offers a clean, modern coastal aesthetic with high ceilings, a renovated kitchen, and a light, bright palette that creates an inviting atmosphere that feels both elegant and relaxed. One of the most appealing features of this home is the expansive kitchen, refined for better flow and functionality, offering abundant cabinetry, generous counter space, upgraded countertops, and a sun-filled breakfast room framed by a bay window overlooking the golf course. A brand-new mega view panoramic screen enclosure enhances the outdoor living experience, framing the tranquil garden lanai and picturesque golf course views. The owner’s suite is equally impressive, featuring soaring ceilings, an oversized walk-in closet, an oversized walk-in shower, and private access to a serene outdoor courtyard, perfect for quiet mornings or evening relaxation. The guest bedroom offers a well-appointed en-suite bath, while the bathrooms throughout the home have been tastefully enhanced with updated fixtures and contemporary finishes. Elegant custom wood built-ins create an ideal home office or den, while still offering the flexibility to function as a true third bedroom if desired. This added versatility makes the augusta floor plan especially appealing for those seeking a dedicated workspace, additional guest accommodations, or a more adaptable living arrangement. Additional, dedicated laundry room with utility tub, a spacious 2.5-car/golf cart garage, and an extended lanai with room for a future pool. An equity social membership to quail village golf club is included with homeownership, giving residents unlimited summer play and six rounds of golf in season, along with access to a beautiful clubhouse, community pool, bogey’s poolside pub, tennis, pickleball, bocce, and more. A well-maintained and tastefully updated residence offering comfort, functionality, and a refined golf course lifestyle.
1 - 2 of 11 Results
Community Snapshot
2 to 3 BR
Bedrooms
$459K to $760K
Price Tier
1,520 - 2,901
SqFt Range
2001
Year Build
1
Total Floors

Naples
Entry-Level
Entry-Level Homes & Condos

HomeSearchHome ValueProfile