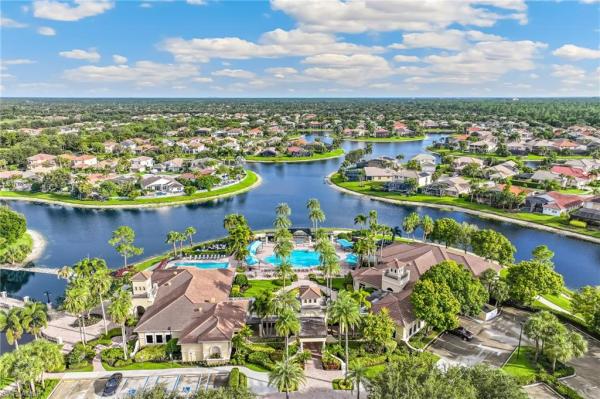
House in Naples, FL 34119
Longshore Lake, 4785 Kittiwake Ct

5
Beds
3
Baths
3,469
SqFt
$396
$/SqFt
Sold - Jun 02, 2023
Premium House
Built in 2007
2 Parking
Lake View
Waterfront
Ranch, Single Family
Boat Dock Private
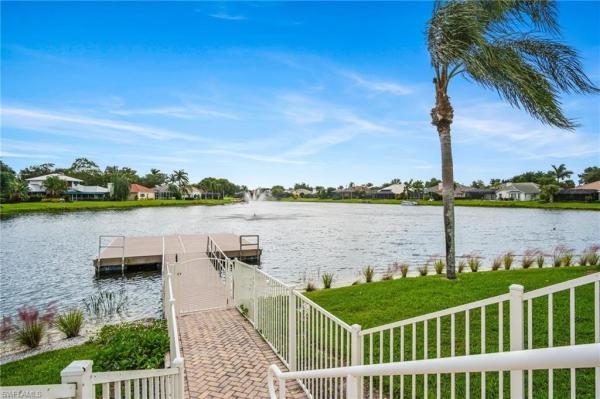
Stunning one-story lakefront home in the highly sought-after Longshore Lake. Gorgeous property showcases abundance of space carefully planned including formal dining space, kitchen dining nook, living and family rooms, 5 spacious bedrooms, an oversized den, 3 bathrooms, and two large primary bedroom closets. You'll be greeted by sun-filled spaces enhanced by the 12-foot ceilings, a plethora of windows and freshly painted walls. Timeless finishes provide a neutral backdrop to add your own style. The interior has been meticulously maintained with updates including both AC units replaced including UV lighting addition 2018, a water filtration system in 2018, and surge protection installed 2019. Generous .35-acre pie shaped lot at the end of a cul-de-sac boasts over 1,700 sq ft of outdoor screened space with heated pool and charming dock, for fishing or simply enjoying the tranquil lake views. Lovingly landscaped yard with new landscaping 2021. Safety pool fence was added 2018 providing peace of mind for your family. Additional features of home include plantation shutters, hurricane impact windows & doors and ample garage space perfect for all your toys and tools.
MLS Number: 223036470
Updated: 1203 Days ago
Page Views: 0

Features

Bedrooms
  • Bedrooms: 5
Bathrooms
  • Bathrooms: 3
  • Half Bathrooms: No info
Exterior and Lot Features
  • Exterior Features: Boat Dock Private, Dock Included, Screened Lanai/Porch
  • View: Lake
Interior, Heating and Cooling
  • Interior Features: Closet Cabinets, French Doors, Pantry, Tray Ceiling(s), Volume Ceiling, Walk-In Closet(s), Window Coverings
  • Equipment / Appliances: Dishwasher, Dryer, Microwave, Range, Refrigerator/Freezer, Washer
  • Heating Description: Central Electric
  • Cooling Description: Ceiling Fan(s), Central Electric
Building and Construction
  • Floor Description: Carpet, Tile
  • Windows/Treatment: Window Coverings
  • Construction Type: House
  • Year Built: 2007
  • Style: Ranch, Single Family
Waterfront and Water Access
  • Waterfront Frontage: Yes
School Information
  • Elementary School: VETERANS MEMORIAL EL
  • Middle School: NORTH NAPLES MIDDLE SCHOOL
  • Senior High School: GULF COAST HIGH SCHOOL
Other Property Info
  • Garage: 2
  • Pets Allowed: Yes
Taxes, Fees & More
  • Maintenance Includes: Irrigation Water, Manager, Rec Facilities, Street Lights, Street Maintenance
  • Taxes: 10037.54
  • Security Information: Gated Community
  • Parking Description: Driveway Paved, Attached
  • Total Floors in Building: 1
  • Total Units in Building: 1

Apples-to-Apples Comparables

 Closest-Match Comparables
See closest-match comps for this subdivision
No obligation
Verified
Trends
Insights
Best of Luxury Realty
Talk to a local advisor
Licensed advisors answering your questions across Naples, FL
01
Licensed Brokerage
02
Local Advisors
03
Direct Answers
Exclusive real estate service partner

Price History

Date
Event
Price
Change
Price Per
06/02/2023
Listed
$1.4M
 
$396 ft2
$4,267 m2
06/02/2023
$1.4M
Event
Listed
Price Per
$396 ft2
$4,267 m2
Price per square foot and days on website are not provided values and are calculated by Subdivisions.
Listed by Renee HahnWilliam Raveis Real Estate • Buyer Agency Compensation .

Listing Location & Street View
MapStreet View

Peer Listings

Active listings from matched communities
Results 1 of 1
Saturnia Lakes, 1841 Senegal Date Dr, Naples, Florida 34119, image 1
$1,210,000
House for sale in Saturnia Lakes
1841 Senegal Date Dr, Naples, FL 34119

Scores

Walk Score®
Car-Dependent. Almost all errands require a car
7

100
Bike Score®
Somewhat Bikeable. Minimal bike infrastructure
26

100
Sound Score®
Bearable noise
81

100
Airport Score
Close to airports. Noticeable airport activity
0

100
Traffic Score
Congested area. Frequent traffic delays
24

100
Local Score
Limited local amenities nearby
0

100
Community Snapshot
3 – 4 BR
Bedrooms
$520K – $1.3M
Price Tier
1,500 - 4,241
SqFt Range
1995
Year Build
1
Total Floors

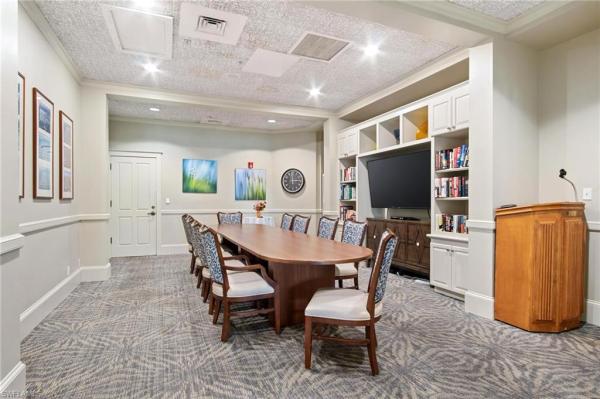
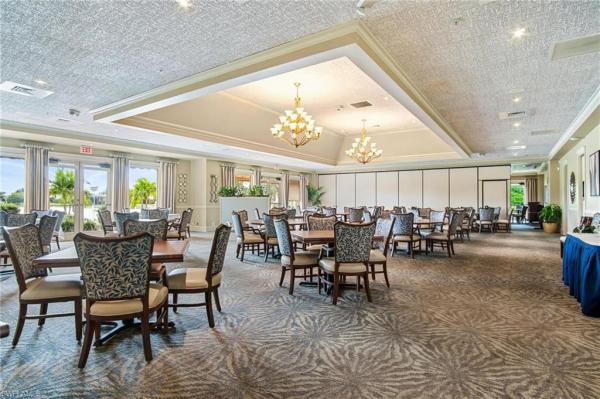
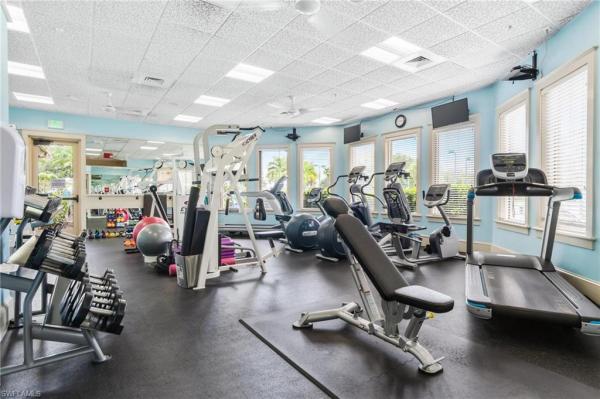
Subdivision Amenities

Barbecue
Bike And Jog Path
Business Center
Clubhouse
Community Boat Dock
Community Boat Ramp
Community Room
Fishing Pier
Fitness Center
Internet Access
Library
Park
Pickleball
Play Area
Pool
Private Membership
Restaurant
Sidewalk
Spa/Hot Tub
Streetlight
Tennis Court(s)
Underground Utility
Bike And Jog Path
Clubhouse

Naples
Premium
Premium Homes & Condos