Villa in Naples, FL 34119
Island Walk, 4999 Kingston Way

2
Beds
2
Baths
1,680
SqFt
$274
$/SqFt
Sold - Nov 20, 2024
Entry-Level Villa
Built in 2000
2 Parking
Landscaped Area View
Duplex, Villa Attached
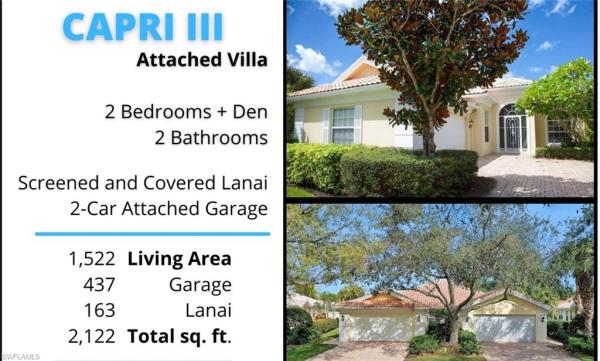
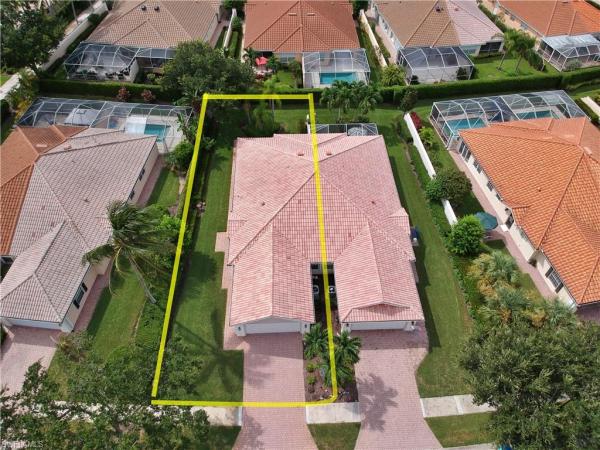
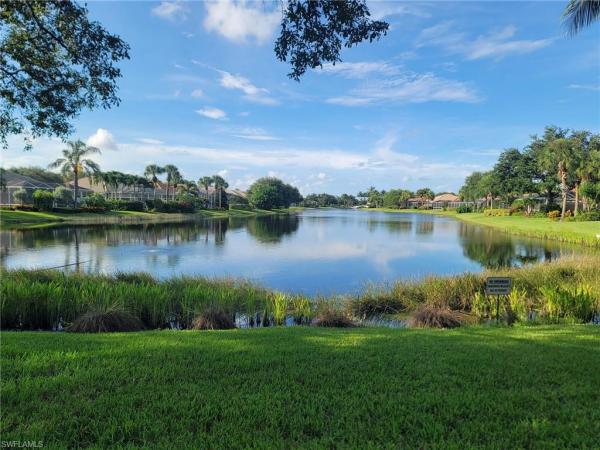
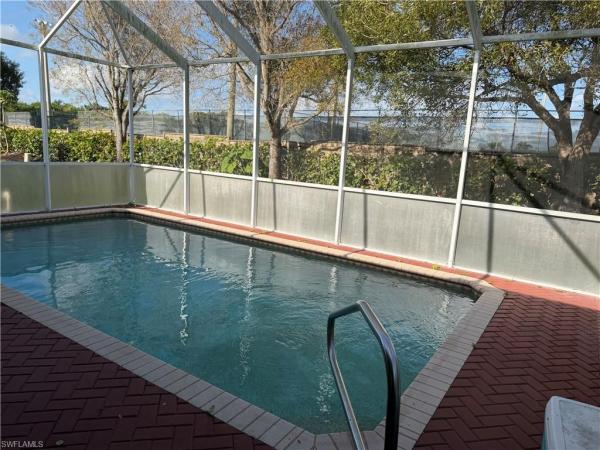
welcome to Island walk! Experience the most active adult lifestyle in Naples at Island Walk of Naples. This single family villa, an extended Capri model, offers 1680 square feet of living space, 2122 total sq ft larger than the typical units. It also boasts an oversized grassy lot, professionally landscaped backyard, and a paver deck perfect for outdoor barbecues and family gatherings. The home has been meticulously maintained and features crown molding, plantation shutters, and NEW upgrades such as NEW quartz countertops, new stainless steel appliances, and New modern faucets. The kitchen is equipped with new quartz countertops, NEW faucet, NEW refrigerator, range, microwave, and dishwasher, while the bedrooms and living room have new flooring. The main bathroom has been renovated with a new shower and New quartz countertops, and the guest bathroom has New quartz countertops and mood lighting under the cabinets. The garage floor has also been newly coated with epoxy. And a NEW water heater 10/24/24. Island Walk offers a resort-like experience with amenities such as 8 well-lit Har-tru tennis courts, 2 community pools, and high-end on-site restaurants. The community was built by Divosta Homes utilizing poured concrete techniques. The centerpiece of Island Walk is the Town Center which contains a state of the art fitness center, restaurant, beauty salon, community room, club house, and Additional conveniences like a post office, gas station, car wash, and activities director. The community also boast a resort-style pool a lap pool, bocce ball courts, a putting green, Lakes - Fishing LakesDemonstration Kitchen, Golf Practice Facilities/Putting Green, On-site Retail, Day Spa/Salon/Barber ShopMulti-Purpose/Meeting Rooms, miles of walking paths over charming bridges. Most of the pathways lead to the Towne Center. Buyer to investigate any hoa budgets or proposed increases seller side makes no warranty as to any accuracy on fees or changes. sold as is with all faults, errors or ommisson.
MLS Number: 224071757
Updated: 655 Days ago
Page Views: 0

Features

Bedrooms
  • Bedrooms: 2
Bathrooms
  • Bathrooms: 2
  • Half Bathrooms: No info
Exterior and Lot Features
  • Exterior Features: No info
  • View: Landscaped Area
Interior, Heating and Cooling
  • Interior Features: Built-In Cabinets, Closet Cabinets, Foyer, Laundry Tub, Pantry, Smoke Detectors, Tray Ceiling(s), Walk-In Closet(s)
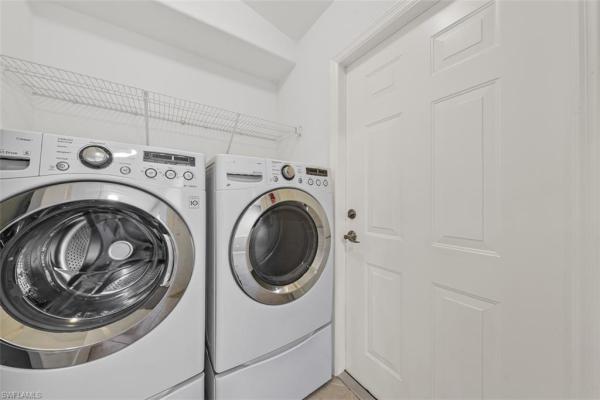
  • Equipment / Appliances: Electric Cooktop, Dishwasher, Disposal, Dryer, Grill - Other, Microwave, Range, Refrigerator/Freezer, Refrigerator/Icemaker, Self Cleaning Oven, Washer
  • Heating Description: Central Electric
  • Cooling Description: Ceiling Fan(s), Central Electric
Building and Construction
  • Floor Description: Carpet, Laminate, Tile
  • Windows/Treatment: No info
  • Construction Type: Duplex, Villa Attached
  • Year Built: 2000
  • Style: Duplex, Villa Attached
Waterfront and Water Access
  • Waterfront Frontage: No info
School Information
  • Elementary School: VINEYARDS ELEMENTARY SCHOOL
  • Middle School: OAKRIDGE MIDDLE SCHOO
  • Senior High School: GULF COAST HIGH
Other Property Info
  • Garage: 2
  • Pets Allowed: Limits
Taxes, Fees & More
  • Maintenance Includes: Cable, Fidelity Bond, Insurance, Irrigation Water, Manager, Pest Control Exterior, Rec Facilities, Repairs, Reserve, Sewer, Street Lights, Street Maintenance, Trash Removal, Water
  • Taxes: 1614.92
  • Security Information: Smoke Detector(s), Gated Community
  • Parking Description: Driveway Paved, Paved, On Street, Attached
  • Total Floors in Building: 1
  • Total Units in Building: 2

Apples-to-Apples Comparables

 Closest-Match Comparables
See closest-match comps for this subdivision
No obligation
Verified
Trends
Insights
Best of Luxury Realty
Talk to a local advisor
Licensed advisors answering your questions across Naples, FL
01
Licensed Brokerage
02
Local Advisors
03
Direct Answers
Exclusive real estate service partner

Price History

Current
$489K
High
$499K
Low
$489K
Total Change
-2%
$500K$494K$488KAug 24Oct 24
Date
Event
Price
Change
Price Per
10/24/2024
Sold
$489K
-2%
$291 ft2
$3,133 m2
08/31/2024
Listed
$499K
 
$297 ft2
$3,197 m2
10/24/2024
$489K
Event
Sold
Change
-2%
Price Per
$291 ft2
$3,133 m2
08/31/2024
$499K
Event
Listed
Price Per
$297 ft2
$3,197 m2
Price per square foot and days on website are not provided values and are calculated by Subdivisions.
Listed by Mike Rivera, SR.Saggio Realty, Inc • Buyer Agency Compensation .

Listing Location & Street View
MapStreet View

Peer Listings

Active listings from matched communities
Results 2 of 5
Ibis Cove, 8471 Ibis Cove Cir #M677, Naples, Florida 34119, image 1
$465,000$5K
Villa for sale in Ibis Cove
8471 Ibis Cove Cir #M677, Naples, FL 34119
Ibis Cove, 8723 Ibis Cove Cir, Naples, Florida 34119, image 1
$484,999$16K
House for sale in Ibis Cove
8723 Ibis Cove Cir, Naples, FL 34119
1 - 2 of 5 Results

Scores

Walk Score®
Car-Dependent. Almost all errands require a car
1

100
Bike Score®
Somewhat Bikeable. Minimal bike infrastructure
41

100
Sound Score®
Bearable noise
81

100
Airport Score
Close to airports. Noticeable airport activity
0

100
Traffic Score
Congested area. Frequent traffic delays
26

100
Local Score
Limited local amenities nearby
0

100
Community Snapshot
2 – 4 BR
Bedrooms
$459K – $1M
Price Tier
1,520 - 2,901
SqFt Range
2001
Year Build
1
Total Floors

Subdivision Amenities

Beauty Salon
Bike And Jog Path
Bike Storage
Bocce Court
Business Center
Cabana
Car Wash Area
Clubhouse
Community Room
Fitness Center
Hobby Room
Internet Access
Library
Park
Pickleball
Play Area
Pool
Putting Green
Restaurant
See Remarks
Shuffleboard Court
Sidewalk
Spa/Hot Tub
Streetlight
Tennis Court(s)
Underground Utility
Barbecue
Beauty Salon
Bike And Jog Path

Naples
Entry-Level
Entry-Level Homes & Condos