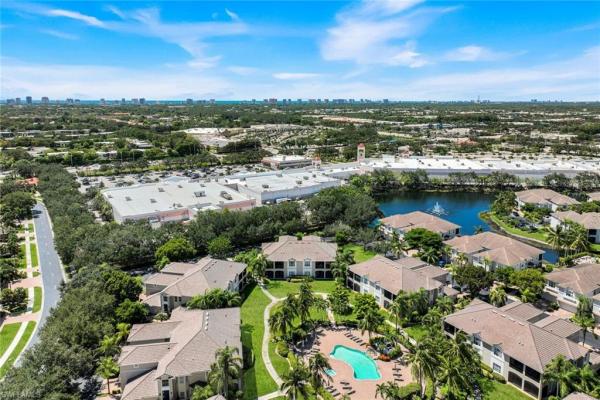
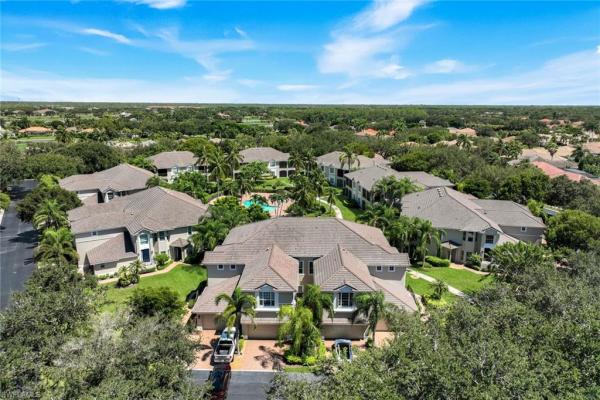
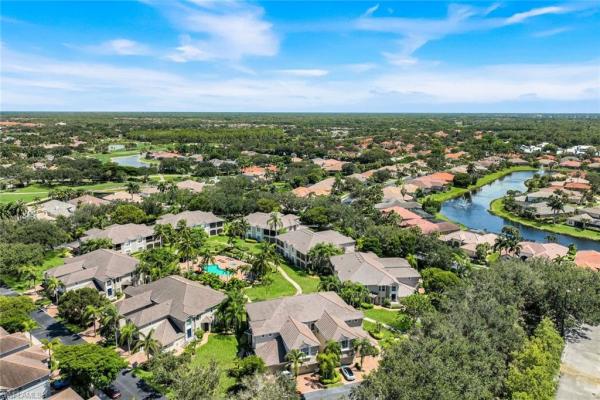
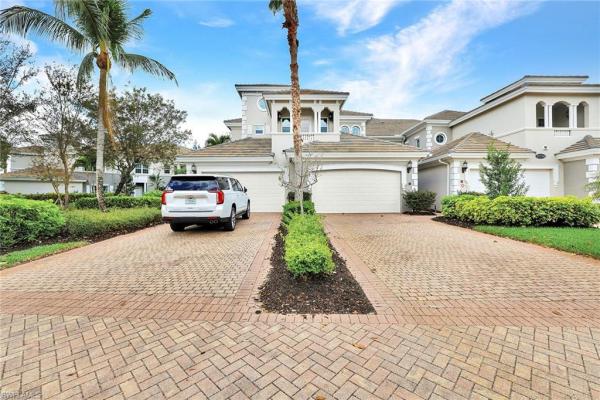
One or more photo(s) has been virtually staged, AI generated or rendered. WELCOME TO BANYAN WOODS—where spacious first-floor living, thoughtful updates and a central Naples location come together. This desirable FIRST-FLOOR, END-UNIT coach home in Reserve I offers 3 bedrooms, 2 full baths, approximately 2,021 square feet of living space and an attached 2-CAR GARAGE. The split-bedroom floor plan provides privacy for owners and guests, while volume ceilings, crown molding and spacious living and dining areas create an open, comfortable setting for everyday living and entertaining.
The beautifully updated eat-in kitchen features crisp WHITE SHAKER-STYLE CABINETRY, QUARTZ COUNTERTOPS, decorative backsplash, generous workspace and stainless appliances, opening seamlessly to the main living areas. COREtec luxury vinyl flooring adds a fresh, cohesive look throughout the primary living spaces.
The spacious primary suite features custom built-in cabinetry and an upgraded primary bath with a frameless glass shower, large-format tile, updated vanity, countertop, fixtures and lighting. Bedroom 3 includes a Murphy bed, providing excellent flexibility for guests or use as a home office.
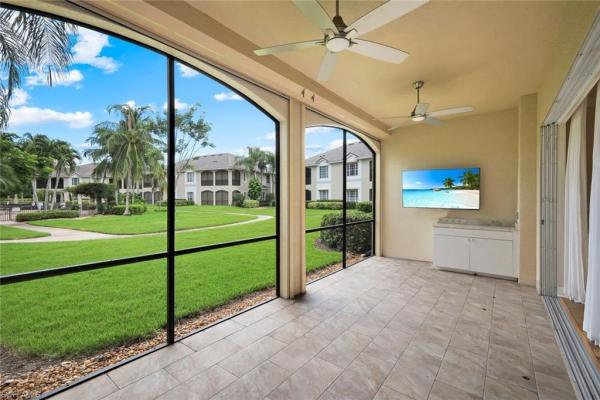
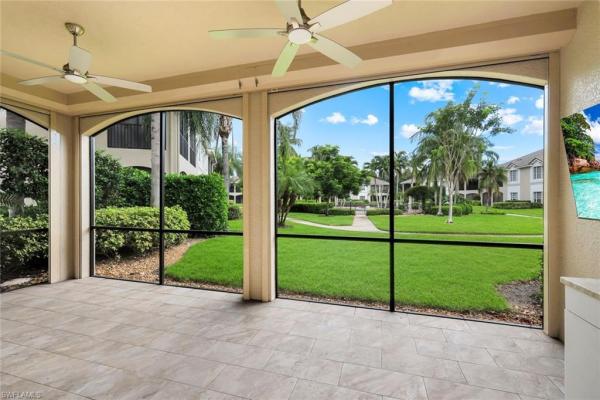
Step outside to the screened lanai and enjoy peaceful LANDSCAPED AND COMMUNITY-POOL VIEWS—an inviting setting for morning coffee, evening cocktails or simply relaxing and enjoying the Florida lifestyle. Rolladen shutters provide added convenience and storm protection.
Additional improvements include a 2023 A/C system, 2021 water heater, Samsung washer and dryer, newer toilets, garage cabinetry, epoxy garage flooring, insulated garage door and a mini-split A/C system in the garage—a great feature for additional comfort while using the space for storage, hobbies or a workshop.
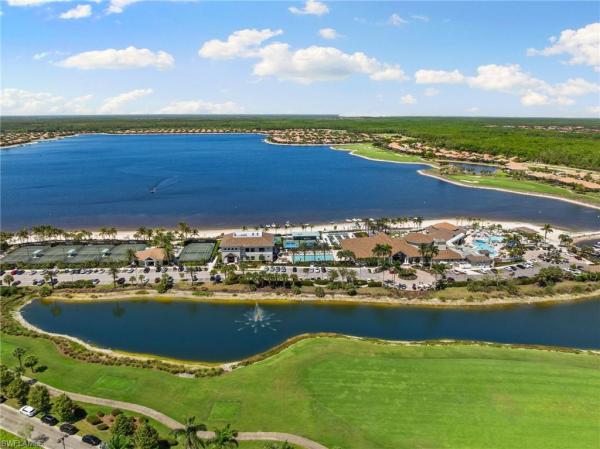
Banyan Woods is a gated community offering a clubhouse, community pool and spa, fitness center, play area, sidewalks and beautifully maintained surroundings. Ideally located in the heart of Naples with convenient access to shopping, dining, beaches and entertainment.
A wonderful opportunity to enjoy FIRST-FLOOR LIVING, substantial updates, a 2-CAR GARAGE and an outstanding Naples location.
Cooling Description: Ceiling Fan(s), Central Electric
Building and Construction
Floor Description: Carpet, Tile
Windows/Treatment: No info
Construction Type: No info
Year Built: 2002
Style: Low Rise (1-3)
Waterfront and Water Access
Waterfront Frontage: No info
School Information
Other Property Info
Garage: 2
Pets Allowed: With Approval
Taxes, Fees & More
Maintenance Includes: Cable, Insurance, Internet/WiFi Access, Irrigation Water, Legal/Accounting, Manager, Pest Control Exterior, Reserve, Security, Sewer, Street Lights, Water