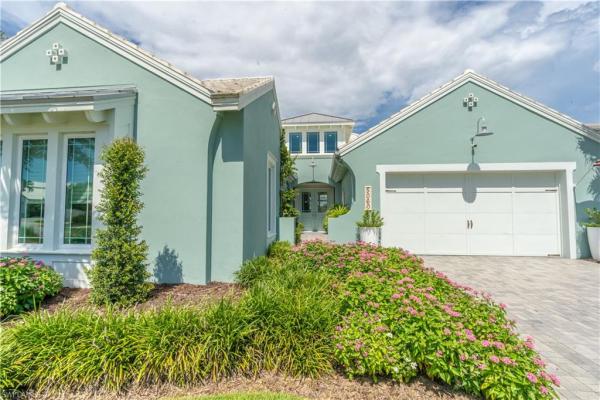
House in Naples, FL 34113
Isles Of Collier Preserve, 5060 Martinique Dr

3
Beds
3
Baths
2,963
SqFt
$624
$/SqFt
Sold - May 26, 2026
Mid-Tier House
Built in 2015
2 Parking
Lake, Landscaped Area View
Waterfront
Ranch, Single Family
Screened Lanai/Porch
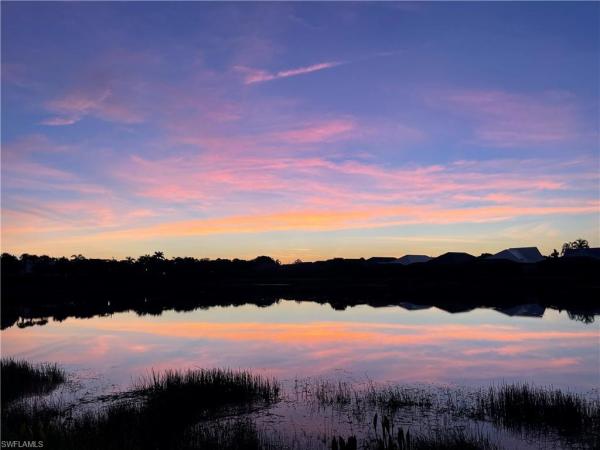
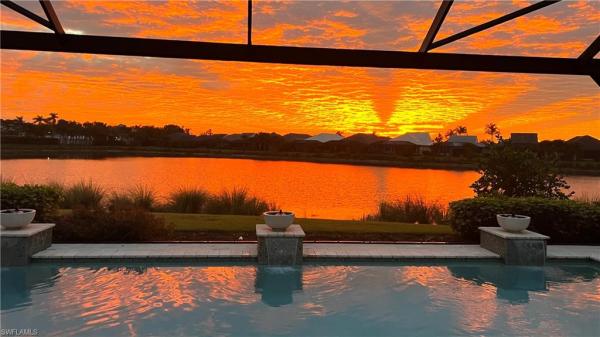
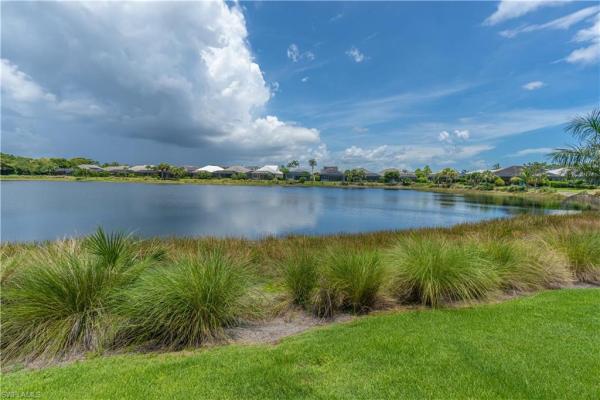
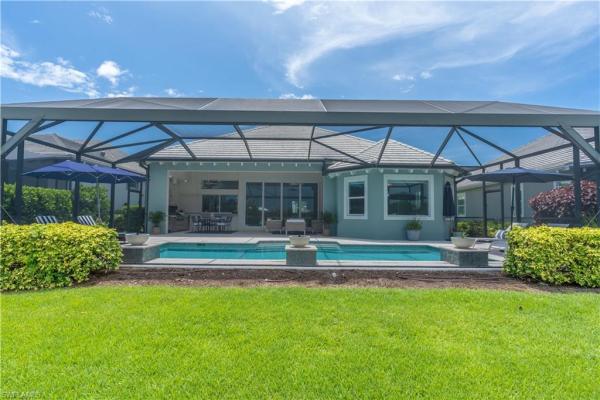
Rarely does a Jasmine Grande with this location, view, and privacy become available in the Isles of Collier Preserve. Positioned on a prized mid-lake homesite with sweeping wide-water views and tucked along one of the community’s shortest, quietest streets, the setting is exceptional. Unlike homes affected by traffic noise from U.S. 41 and Thomasson Dr., and found on long streets like Andros Dr., this location offers rare privacy, yet is close to the clubhouse—an increasingly hard combination to find. Bathed in natural light, this home exudes calm coastal sophistication and timeless elegance. Impeccably maintained and thoughtfully enhanced, every element reflects today’s elevated luxury expectations. The spacious great room opens effortlessly to the outdoors through oversized glass sliders that disappear into the wall, creating a seamless indoor-outdoor flow ideal for the relaxed Florida lifestyle buyers seek. A soaring panoramic-screen enclosure frames the lanai and pool, finished in shimmering blue and green glass tile. Three cascading waterfalls topped with fire bowls create a dramatic “fire and water” effect at night. A stone accent wall highlights the dining area. Multiple gathering areas invite entertaining, and disappearing pocket sliders connect the indoor and outdoor kitchens for easy pass-through serving. Just beyond the enclosure, a lime tree provides fresh cocktail garnishes. Designed for both grand entertaining and intimate living, the open floor plan balances space and privacy while showcasing architectural details like the built-in entertainment wall, shiplap accents, hardwood tray ceiling, molding details, and fresh paint—adding polished sophistication throughout. The expansive kitchen offers modern cabinetry with glass displays, under-cabinet lighting, stone counters, glass tile backsplash, and upgraded Sub-Zero/Viking appliances, anchored by a large island seating six. The formal dining room flows seamlessly between the kitchen and great room. Located in its own wing, the owner’s suite is a tranquil retreat with soothing tones, huge water views, a soaking tub, a natural light-infused shower, dual vanities, and two generous walk-in closets. Two additional ensuite guest bedrooms provide comfort and privacy, while a fourth flex room serves as a den, office, or bedroom. With over 30 upgrades, including a 400-sf finished attic, Vivint security, hurricane shutters, and new AC equipment, the home stands apart for functionality and long-term value. The Isles offers an active, resort lifestyle surrounded by more than 1,300 acres of preserves and waterways. Residents enjoy a vibrant community and clubhouse featuring a state-of-the-art fitness center, tennis, pickleball, resort pool and spa, lap pool, and private restaurant. If you're seeking the best home buy in the Isles, this is it! A perfect combination of "wow" location, beauty, and value. Furnishings negotiable. Come and see it this Sunday before it's gone!
MLS Number: 226001586
Updated: 112 Days ago
Page Views: 0

Features

Bedrooms
  • Bedrooms: 3
Bathrooms
  • Bathrooms: 3
  • Half Bathrooms: No info
Exterior and Lot Features
  • Exterior Features: Screened Lanai/Porch, Built In Grill, Courtyard, Outdoor Kitchen
  • View: Lake, Landscaped Area
Interior, Heating and Cooling
  • Interior Features: Built-In Cabinets, Foyer, French Doors, Laundry Tub, Pantry, Pull Down Stairs, Smoke Detectors, Tray Ceiling(s), Vaulted Ceiling(s), Volume Ceiling, Walk-In Closet(s), Window Coverings
  • Equipment / Appliances: Electric Cooktop, Dishwasher, Disposal, Double Oven, Dryer, Microwave, Refrigerator/Freezer, Refrigerator/Icemaker, Self Cleaning Oven, Wall Oven, Washer
  • Heating Description: Central Electric
  • Cooling Description: Ceiling Fan(s), Central Electric
Building and Construction
  • Floor Description: Tile, Vinyl
  • Windows/Treatment: Window Coverings
  • Construction Type: House
  • Year Built: 2015
  • Style: Ranch, Single Family
Waterfront and Water Access
  • Waterfront Frontage: Yes
School Information
  • Elementary School: AVALON ELEMENTARY
  • Middle School: MANATEE MIDDLE SCHOOL
  • Senior High School: LELY HIGH SCHOOL
Other Property Info
  • Garage: 2
  • Pets Allowed: With Approval
Taxes, Fees & More
  • Maintenance Includes: Irrigation Water, Lawn/Land Maintenance, Legal/Accounting, Manager, Master Assn. Fee Included, Pest Control Exterior, Rec Facilities, Reserve, Security, Street Lights, Street Maintenance
  • Taxes: 13457.17
  • Security Information: Security System, Smoke Detector(s), Gated Community
  • Parking Description: Attached
  • Total Floors in Building: 1
  • Total Units in Building: 1

Apples-to-Apples Comparables

 Closest-Match Comparables
See closest-match comps for this subdivision
No obligation
Verified
Trends
Insights
Best of Luxury Realty
Talk to a local advisor
Licensed advisors answering your questions across Naples, FL
01
Licensed Brokerage
02
Local Advisors
03
Direct Answers
Exclusive real estate service partner

Price History

Current
$1.9M
High
$2.1M
Low
$1.9M
Total Change
-11.9%
$2.1M$2M$1.8MJan 26Mar 26Mar 26Apr 26Apr 26May 26
Date
Event
Price
Change
Price Per
05/26/2026
Sold
$1.9M
0%
$624 ft2
$6,721 m2
04/26/2026
Price Reduced
$1.9M
-4.39%
$624 ft2
$6,721 m2
04/26/2026
Price Reduced
$1.9M
-3.24%
$653 ft2
$7,029 m2
03/13/2026
Price Increased
$2M
0.01%
$675 ft2
$7,265 m2
03/13/2026
Price Reduced
$2M
-4.73%
$675 ft2
$7,265 m2
01/11/2026
Listed
$2.1M
 
$708 ft2
$7,625 m2
05/26/2026
$1.9M
Event
Sold
Change
0%
Price Per
$624 ft2
$6,721 m2
04/26/2026
$1.9M
Event
Price Reduced
Change
-4.39%
Price Per
$624 ft2
$6,721 m2
04/26/2026
$1.9M
Event
Price Reduced
Change
-3.24%
Price Per
$653 ft2
$7,029 m2
03/13/2026
$2M
Event
Price Increased
Change
0.01%
Price Per
$675 ft2
$7,265 m2
03/13/2026
$2M
Event
Price Reduced
Change
-4.73%
Price Per
$675 ft2
$7,265 m2
01/11/2026
$2.1M
Event
Listed
Price Per
$708 ft2
$7,625 m2
Price per square foot and days on website are not provided values and are calculated by Subdivisions.
Listed by Jo Jo NashNaples Luxury Real Estate Grou • Buyer Agency Compensation .

Listing Location & Street View
MapStreet View

Peer Listings

Active listings from matched communities
Results 0 of 0
No listings found
Try adjusting your filters or changing your location to see available listings
Turn on listing alerts and we'll notify you
when matching listings appear

Scores

Walk Score®
Car-Dependent. Almost all errands require a car
10

100
Bike Score®
Somewhat Bikeable. Minimal bike infrastructure
40

100
Sound Score®
Bearable noise
83

100
Airport Score
Close to airports. Noticeable airport activity
0

100
Traffic Score
Congested area. Frequent traffic delays
22

100
Local Score
Limited local amenities nearby
0

100
Community Snapshot
2 – 5 BR
Bedrooms
$550K – $4.6M
Price Tier
1,200 - 4,438
SqFt Range
2020
Year Build
1
Total Floors

Subdivision Amenities

Barbecue
Bike And Jog Path
Bike Storage
Bocce Court
Business Center
Cabana
Clubhouse
Community Boat Dock
Community Boat Ramp
Community Room
Dog Park
Fishing Pier
Fitness Center
Hobby Room
Internet Access
Park
Pickleball
Play Area
Pool
Restaurant
Sauna
See Remarks
Sidewalk
Spa/Hot Tub
Streetlight
Tennis Court(s)
Underground Utility
Bike And Jog Path

Naples
Mid-Tier
Mid-Tier Homes & Condos