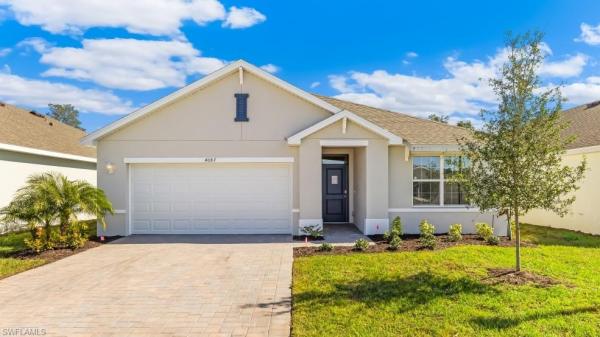
Bentley Crossing, 5153 Oxford Point Dr

3
Beds
2
Baths
1,672
SqFt
$203
$/SqFt
Entry-Level House
Built in 2025
2 Parking
Landscaped Area View
$234/mo HOA
Florida, Single Family
NEW CONSTRUCTION ~Blt. 2025
New Construction is the listings in the subdivision built in the last 2 years and in most cases never been occupied.
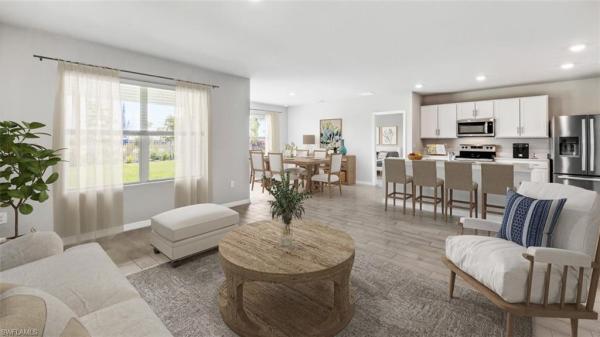
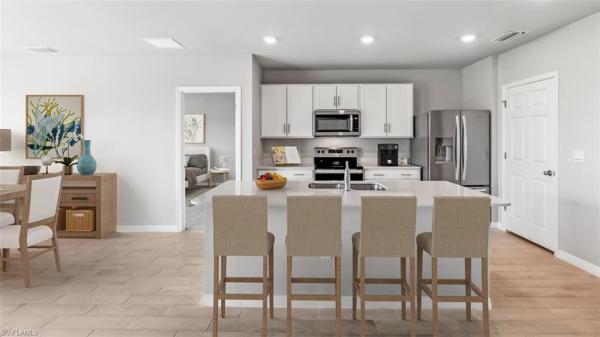
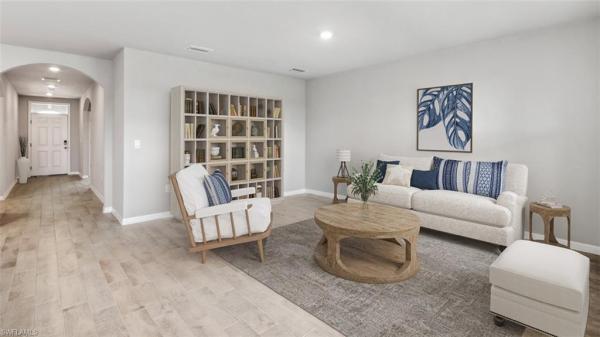
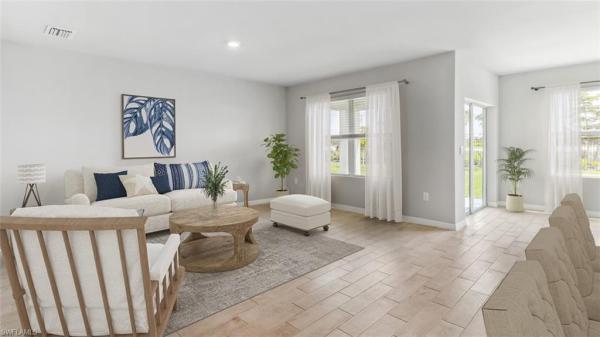
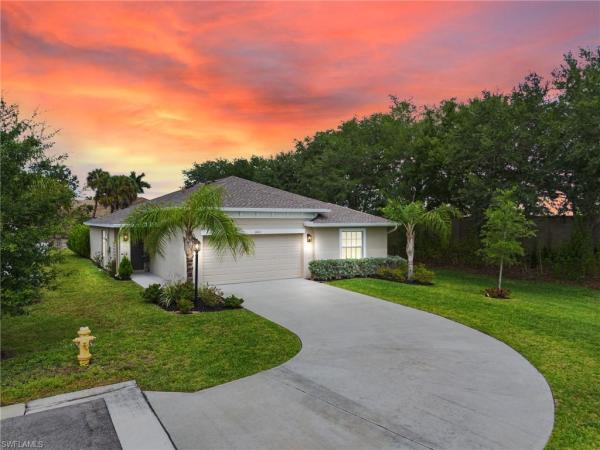
The Aria floorplan at Bentley Crossing is a 1,672 square foot home with 3 bedrooms, 2 bathrooms, and a two-car garage. It boasts many contemporary features and an open-concept design to enhance the modern feel of this home. The kitchen includes a large island perfect for bar-style eating or entertaining, a pantry, and plenty of cabinets and counter space. The well-appointed kitchen comes with quartz countertops, stainless steel appliances, and shaker-style cabinets. The dining room and living room both overlook the covered lanai, which is a great area for relaxing and dining al fresco.
MLS Number: 226025332
Updated: 39 Days ago
Page Views: 0

Features

Bedrooms
  • Bedrooms: 3
Bathrooms
  • Bathrooms: 2
  • Half Bathrooms: No info
Exterior and Lot Features
  • Exterior Features: No info
  • View: Landscaped Area
Interior, Heating and Cooling
  • Interior Features: Walk-In Closet(s)
  • Equipment / Appliances: Electric Cooktop, Dishwasher, Disposal, Refrigerator/Freezer, Self Cleaning Oven
  • Heating Description: Heat Pump
  • Cooling Description: Central Electric, Heat Pump
Building and Construction
  • Floor Description: Carpet, Tile
  • Windows/Treatment: No info
  • Construction Type: House
  • Year Built: 2025
  • Style: Florida, Single Family
Waterfront and Water Access
  • Waterfront Frontage: No info
School Information
  • Elementary School: SUNSHINE ELEMENTARY
  • Middle School: VARSITY LAKES MIDDLE SCHOOL
  • Senior High School: LEHIGH SENIOR HIGH SCHOOL
Other Property Info
  • Garage: 2
  • Pets Allowed: Limits
Taxes, Fees & More
  • Maintenance Includes: Irrigation Water, Lawn/Land Maintenance, Street Lights
  • Taxes: 711.54
  • Security Information: Smoke Detector(s), Gated Community
  • Parking Description: Attached
  • Total Floors in Building: 1
  • Total Units in Building: 1

Apples-to-Apples Comparables

 Closest-Match Comparables
See closest-match comps for this subdivision
No obligation
Verified
Trends
Insights
Best of Luxury Realty
Talk to a local advisor
Licensed advisors answering your questions across Fort Myers, FL
01
Licensed Brokerage
02
Local Advisors
03
Direct Answers
Exclusive real estate service partner

Price History

Current
$340K
High
$369K
Low
$340K
Total Change
-7.9%
$372K$354K$337KJul 26Aug 26
Date
Event
Price
Change
Price Per
08/10/2026
Price Reduced
$340K
-7.86%
$203 ft2
$2,189 m2
07/07/2026
Listed
$369K
 
$221 ft2
$2,375 m2
08/10/2026
$340K
Event
Price Reduced
Change
-7.86%
Price Per
$203 ft2
$2,189 m2
07/07/2026
$369K
Event
Listed
Price Per
$221 ft2
$2,375 m2
Price per square foot and days on website are not provided values and are calculated by Subdivisions.
Listed by Corey WaylandDR Horton Realty SW FL LLC • Buyer Agency Compensation .

Listing Location & Street View
MapStreet View

Peer Listings

Active listings from matched communities
Results 2 of 4
Oakview, 3813 Treasure Oak Way, Fort Myers, Florida 33905, image 1
$349,900
House for sale in Oakview
3813 Treasure Oak Way, Fort Myers, FL 33905
Oakview, 3801 Treasure Oak Way, Fort Myers, Florida 33905, image 1
$362,500
House for sale in Oakview
3801 Treasure Oak Way, Fort Myers, FL 33905
1 - 2 of 4 Results

Scores

Walk Score®
Car-Dependent. Almost all errands require a car
0

100
Bike Score®
Somewhat Bikeable. Minimal bike infrastructure
25

100
Sound Score®
Bearable noise
83

100
Airport Score
Close to airports. Noticeable airport activity
0

100
Traffic Score
Congested area. Frequent traffic delays
21

100
Local Score
Limited local amenities nearby
0

100
Community Snapshot
2 – 4 BR
Bedrooms
$320K – $390K
Price Tier
1,302 - 2,078
SqFt Range
2025
Year Build
1
Total Floors

Subdivision Amenities

Clubhouse
Community Room
Internet Access
Park
Pool
Sidewalk
Streetlight
Underground Utility
Barbecue
Cabana
Pool

Fort Myers
Entry-Level
Entry-Level Homes & Condos