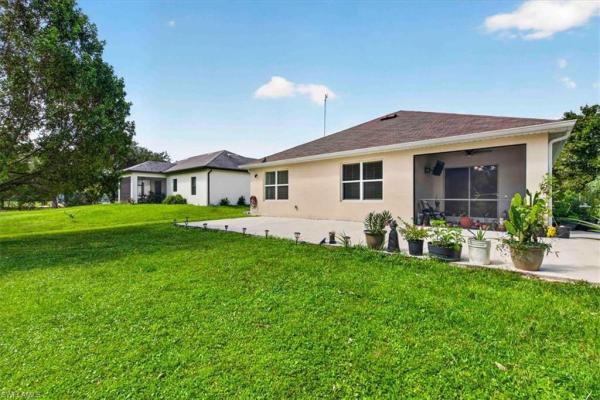
House in Naples, FL 34120
Golden Gate Estates, 5260 NE 44th St

4
Beds
2
Baths
1,828
SqFt
$273
$/SqFt
Premium House
Built in 2019
2 Parking
Ranch, Single Family
Open Porch/Lanai
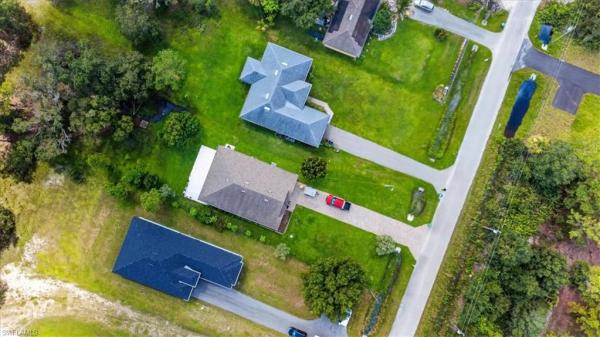
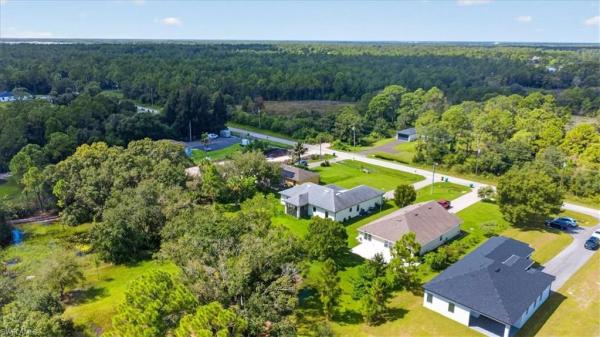
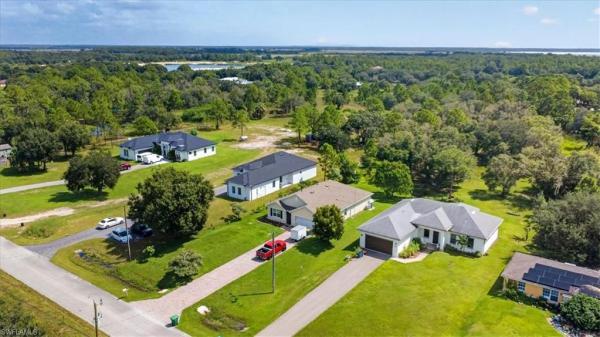
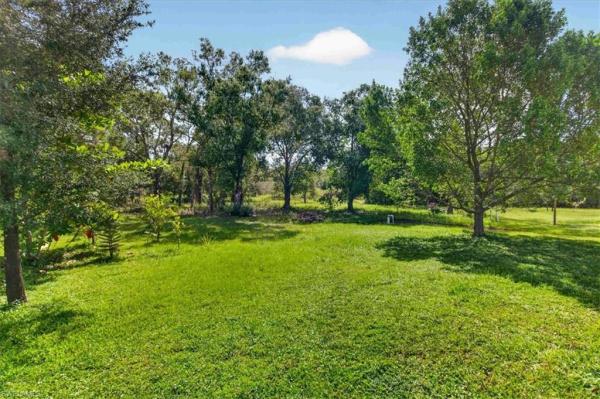
Experience the perfect blend of modern sophistication and expansive outdoor living in this beautifully designed Cali plan home. Situated on a generous 1.14-acre lot, this one-story residence offers a seamless open-concept layout enhanced by 8’8” ceilings that create a bright, airy atmosphere throughout. At the heart of the home, the chef-inspired kitchen is a standout, featuring 42” cabinetry, a large corner walk-in pantry, and sleek stainless steel appliances. The oversized island serves as a natural gathering point, beautifully complemented by elegant Bianco Pearl granite countertops. The living and dining areas flow effortlessly to the covered lanai, offering a picturesque view of the vast backyard. The primary suite is thoughtfully positioned at the rear of the home for maximum privacy, featuring a spacious walk-in closet and an en-suite bath with a double vanity. Two additional bedrooms are located toward the front of the home, sharing a well-appointed second bathroom. This property is equipped for modern living with integrated smart technology, window blinds, and a dedicated laundry room complete with a washer and dryer. Outside, the impressive 80’ brick paver driveway leads to a two-car garage, while the massive 400ft+ backyard offers a sprawling canvas perfect for a future pool oasis. Combining contemporary interior finishes with rare acreage, this home offers a unique opportunity to enjoy the quintessential Naples lifestyle.
MLS Number: 226034005
Updated: 0 Days ago
Page Views: 0

Features

Bedrooms
  • Bedrooms: 4
Bathrooms
  • Bathrooms: 2
  • Half Bathrooms: No info
Exterior and Lot Features
  • Exterior Features: Open Porch/Lanai
  • View: No info
Interior, Heating and Cooling
  • Interior Features: Built-In Cabinets, Multi Phone Lines, Smoke Detectors, Walk-In Closet(s), Window Coverings
  • Equipment / Appliances: Dishwasher, Disposal, Microwave, Range, Refrigerator, Reverse Osmosis, Washer, Water Treatment Owned
  • Heating Description: Central Electric, Heat Pump
  • Cooling Description: Ceiling Fan(s), Central Electric, Exhaust Fan, Heat Pump
Building and Construction
  • Floor Description: Carpet, Tile
  • Windows/Treatment: Window Coverings
  • Construction Type: House
  • Year Built: 2019
  • Style: Ranch, Single Family
Waterfront and Water Access
  • Waterfront Frontage: No info
School Information
  • Elementary School: BEAR CREEK, SABAL PALM, ESTATES, BIG CYPRESS ELEMATARY
  • Middle School: CORKSCREW MIDDLE & CYPRESS PALM MIDDLE
  • Senior High School: PALMETTO RIDGE HIGH
Other Property Info
  • Garage: 2
  • Pets Allowed: Yes
Taxes, Fees & More
  • Maintenance Includes: None
  • Taxes: 3707.53
  • Security Information: Smoke Detector(s)
  • Parking Description: Attached
  • Total Floors in Building: 1
  • Total Units in Building: 1

Apples-to-Apples Comparables

 Closest-Match Comparables
See closest-match comps for this subdivision
No obligation
Verified
Trends
Insights
Best of Luxury Realty
Talk to a local advisor
Licensed advisors answering your questions across Naples, FL
01
Licensed Brokerage
02
Local Advisors
03
Direct Answers
Exclusive real estate service partner

Price History

Date
Event
Price
Change
Price Per
09/23/2026
Listed
$500K
 
$273 ft2
$2,944 m2
09/23/2026
$500K
Event
Listed
Price Per
$273 ft2
$2,944 m2
Price per square foot and days on website are not provided values and are calculated by Subdivisions.
Listed by Armid MetohuColdwell Banker Realty • Buyer Agency Compensation .

Transit & Commute from Golden Gate Estates

DriveBikeWalk
Showing driving times from this listing.
Add a destination to see how long it takes to get there
37
Traffic score
Congested area. Frequent traffic delays
Sign in to add destinations and see commute times

Listing Location & Street View
MapStreet View

Peer Listings

Active listings from matched communities
Results 0 of 0
No listings found
Try adjusting your filters or changing your location to see available listings
Turn on listing alerts and we'll notify you
when matching listings appear

Scores

Walk Score®
Somewhat Walkable. Some errands can be accomplished on foot
68

100
Bike Score®
Bikeable. Some bike infrastructure
60

100
Sound Score®
Very loud
72

100
Airport Score
Close to airports. Noticeable airport activity
0

100
Traffic Score
Congested area. Frequent traffic delays
37

100
Local Score
Limited local amenities nearby
3

100
Community Snapshot
1 – 8 BR
Bedrooms
$105K – $8.2M
Price Tier
864 - 8,472
SqFt Range
2011
Year Build
1
Total Floors

Subdivision Amenities

Horses OK
Internet Access
Horses OK
None

Naples
Premium
Premium Homes & Condos