Villa in Naples, FL 34119
The Cove, 5766 Cove Cir #24

489,000-6.13%
$459,000
3
Beds
21/2
Baths
1,611
SqFt
Status
Active
Parking
1
Size
1,611 SqFt (150 m2)
Price
$285/SqFt ($3,067/m2)
Type
Villa
Built
1999
HOA
$247/MO
MLS Number
226017207
View
Landscaped Area
Updated
74 Days ago
Page Views
0
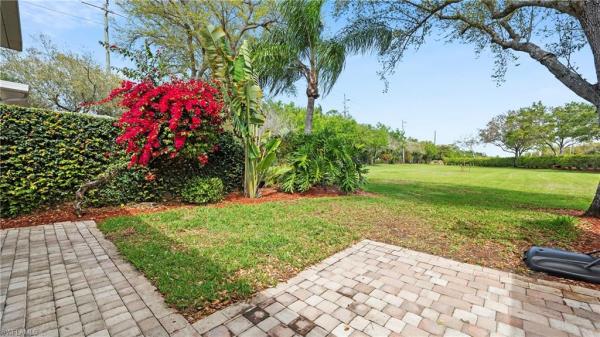
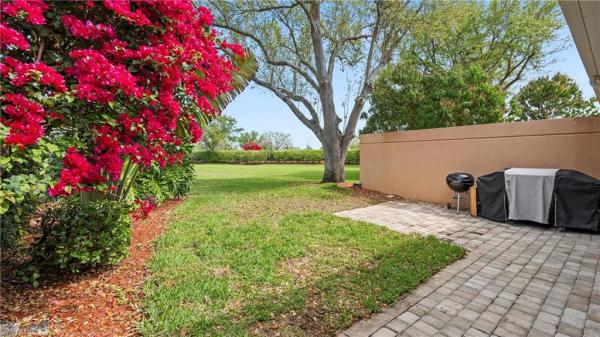
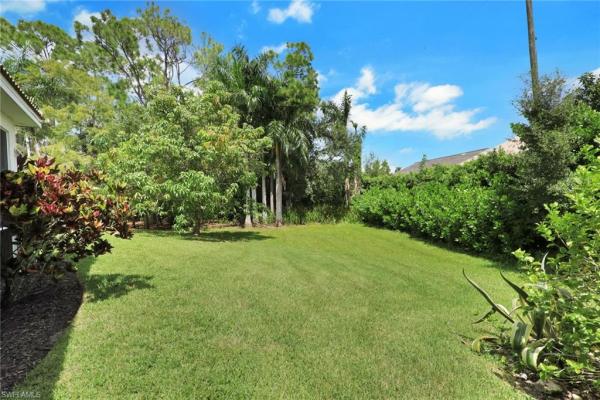
Rare open views, major upgrades, and effortless Naples living...this home truly stands apart. Welcome to 5766 Cove Circle, a beautifully updated 3-bedroom, 2.5-bath residence ideally positioned to capture expansive green space views, an uncommon and highly ... Read more

Features

Bedrooms
  • Bedrooms: 3
Bathrooms
  • Bathrooms: 2
  • Half Bathrooms: 1
Exterior and Lot Features
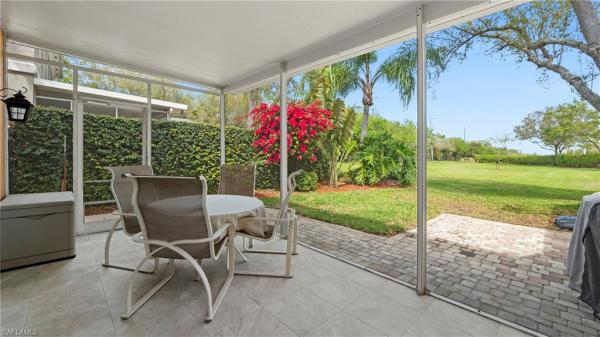
  • Exterior Features: Screened Lanai/Porch
  • View: Landscaped Area
Interior, Heating and Cooling
  • Interior Features: Walk-In Closet(s), Window Coverings
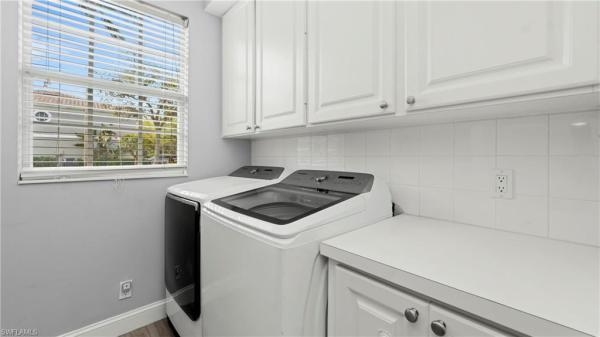
  • Equipment / Appliances: Electric Cooktop, Dishwasher, Disposal, Dryer, Microwave, Refrigerator/Freezer, Washer
  • Heating Description: Central Electric
  • Cooling Description: Central Electric
Building and Construction
  • Floor Description: Tile
  • Windows/Treatment: Window Coverings
  • Construction Type: Villa Attached
  • Year Built: 1999
  • Style: Two Story, Villa Attached
Waterfront and Water Access
  • Waterfront Frontage: No info
School Information
    Other Property Info
    • Garage: 1
    • Pets Allowed: With Approval
    Taxes, Fees & More
    • Maintenance Includes: Irrigation Water, Lawn/Land Maintenance, Legal/Accounting, Manager, Pest Control Exterior, Reserve, Street Lights, Street Maintenance
    • Taxes: 3825.16
    • Security Information: No info
    • Parking Description: Attached
    • Total Floors in Building: 2
    • Total Units in Building: 2

    Apples-to-Apples Comparables

     Closest-Match Comparables
    See closest-match comps for this subdivision
    No obligation
    Verified
    Trends
    Insights
    Seller Advisory
    A smarter move starts with the right information
    Get a complimentary hyperlocal market review with human agent-verified comps and pricing guidance
    01
    Market Review
    Local market intelligence
    02
    Verified Comps
    Human agent-verified comparables
    03
    Pricing Guidance
    Actionable pricing recommendations
    Complimentary. No obligation

    Price History

    Current
    $459K
    High
    $489K
    Low
    $459K
    Total Change
    -6.1%
    $493K$474K$455KApr 26May 26
    Date
    Event
    Price
    Change
    Price Per
    05/01/2026
    Price Reduced
    $459K
    -6.13%
    $285 ft2
    $3,067 m2
    04/26/2026
    Listed
    $489K
     
    $304 ft2
    $3,267 m2
    05/01/2026
    $459K
    Event
    Price Reduced
    Change
    -6.13%
    Price Per
    $285 ft2
    $3,067 m2
    04/26/2026
    $489K
    Event
    Listed
    Price Per
    $304 ft2
    $3,267 m2
    Price per square foot and days on website are not provided values and are calculated by Subdivisions.
    Listed by Mike YorkDowning Frye Realty Inc. • Buyer Agency Compensation .

    Listing Location & Street View
    MapStreet View

    Peer Listings

    Active listings from matched communities
    Results 2 of 2
    Bent Creek Village, 8417 Bent Creek Way, Naples, Florida 34114, image 1
    Bent Creek Village, 8417 Bent Creek Way, Naples, Florida 34114, image 2
    Bent Creek Village, 8417 Bent Creek Way, Naples, Florida 34114, image 3
    $479,000
    • 2 Beds
    • 2 Baths
    • 1,857 SqFt
    • $258/SqFt
    House for sale in Bent Creek Village
    8417 Bent Creek Way, Naples, FL 34114
    Set within bent creek village in the award-winning fiddler’s creek community, this attached villa offers 1, 857 square feet with two bedrooms plus a den, two baths and a two-car attached garage. Recent improvements include a new roof, fresh interior paint and a new filtered water system. The open-concept floor plan features spacious living and dining areas that flow seamlessly to the outdoor living space, ideal for entertaining or relaxing year-round. The versatile den is well-suited for a home office or guest accommodation, while the kitchen offers ample cabinetry and workspace. The private primary suite includes an en-suite bath and generous closet space. Residents enjoy access to the 54, 000-square-foot club and spa at fiddler’s creek with resort-style pools, fitness facilities, dining, spa services, tennis, pickleball, and optional golf, beach and marina memberships. It is conveniently near marco island, downtown naples, shopping, dining and gulf beaches.
    Cardinal Cove, 4501 Cardinal Cove Ln, Naples, Florida 34114, image 1
    Cardinal Cove, 4501 Cardinal Cove Ln, Naples, Florida 34114, image 2
    Cardinal Cove, 4501 Cardinal Cove Ln, Naples, Florida 34114, image 3
    $498,900
    • 3 Beds
    • 2 Baths
    • 1,913 SqFt
    • $261/SqFt
    Villa for sale in Cardinal Cove
    4501 Cardinal Cove Ln, Naples, FL 34114
    Enjoy serene lake and sunset views from this beautifully maintained former gulf bay model residence with desirable western exposure, offering an exceptional opportunity to enjoy relaxed luxury living in a thoughtfully designed setting. This silverthorne floor plan features 1, 913 square feet of living space and 2, 605 total square feet, with two bedrooms plus a den, spacious indoor and outdoor living areas, and a two-car garage. From the screened lanai, take in peaceful water views and glowing sunsets while benefiting from the home’s ideal orientation and tranquil surroundings. The interior showcases timeless design with 15-by-15-inch porcelain tile laid on the diagonal throughout the main living areas, recessed lighting, decorative wall molding and fanimation ceiling fans. The living room opens seamlessly to the lanai through sliding glass doors, creating an inviting flow for entertaining or everyday living. The kitchen offers corian countertops, wood cabinetry, a kohler cast-iron porcelain sink, recessed lighting, breakfast bar seating for two and ge appliances, including a side-by-side refrigerator, smooth-top range, built-in microwave and dishwasher. Privately situated, the primary suite enjoys calming lake views, decorative wall molding, two walk-in closets with double shelving, and a spacious bath featuring dual cultured marble vanities, a separate tub and shower, glass-enclosed walk-in shower and private water closet. The guest bedroom and den are finished with berber carpeting and ceiling fans, while the den also features french doors with glass inserts leading to a private paver patio, offering flexibility for a home office or media space. The guest bath includes porcelain tile flooring, cultured marble vanity, linen closet, and tub/shower combination with frameless glass enclosure. Additional highlights include a roof replaced in 2019, hvac system replaced in 2022 and a 50-gallon electric water heater installed in 2021. The laundry room offers white cabinetry, utility sink, and ge washer and dryer. The two-car garage features a painted floor for a clean finish. Combining lakefront ambiance, quality gulf bay construction and distinction of a former model residence, this home presents a rare opportunity to personalize and enjoy southwest florida living. Residents enjoy access to a 54, 000-plus-square-foot club and spa featuring poolside and fine dining, a fitness center with classes and training, resort-style pools with waterfalls and slides, spa services, sauna, steam room, tennis and pickleball, bocce and a full social calendar. Optional memberships are available at the tarpon club for beach and marina access, and the golf club with its newly renovated course and clubhouse. Ideally near marco island, downtown naples, the executive airport, and gulf beaches, dining and shopping, this residence offers an exceptional resort lifestyle in one of the area’s premier gated communities.
    Community Snapshot
    3 – 3 BR
    Bedrooms
    $399K – $519K
    Price Tier
    1,611 - 1,611
    SqFt Range
    1999
    Year Build
    2
    Total Floors

    Subdivision Amenities

    Community Room
    Internet Access
    Pool
    Sidewalk
    Streetlight
    Underground Utility
    Clubhouse
    Pool

    Naples
    Entry-Level
    Entry-Level Homes & Condos