House in Naples, FL 34142
5824 Plymouth Pl

3
Beds
3
Baths
2,496
SqFt
$224
$/SqFt
House
Built in 2013
3 Parking
Golf Course View
$431/mo HOA
Ranch, Single Family
Screened Lanai/Porch
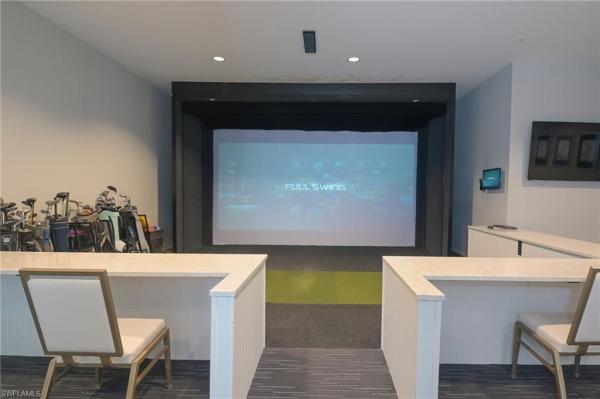
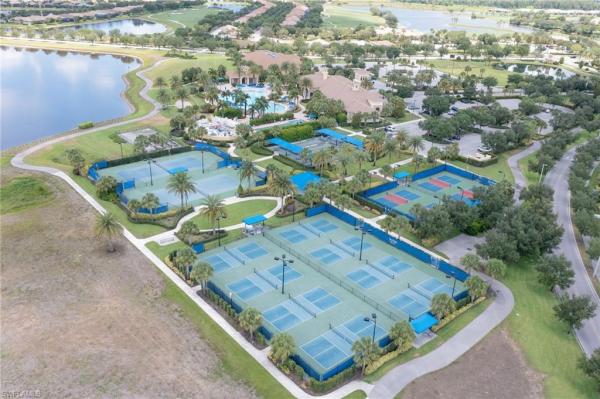
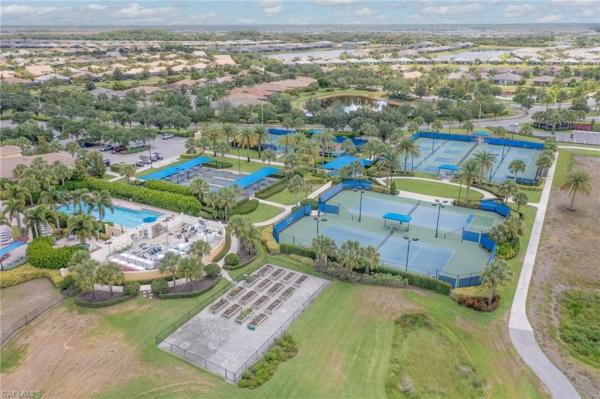
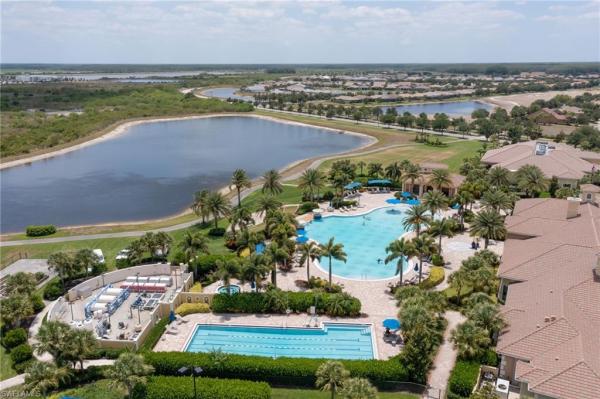
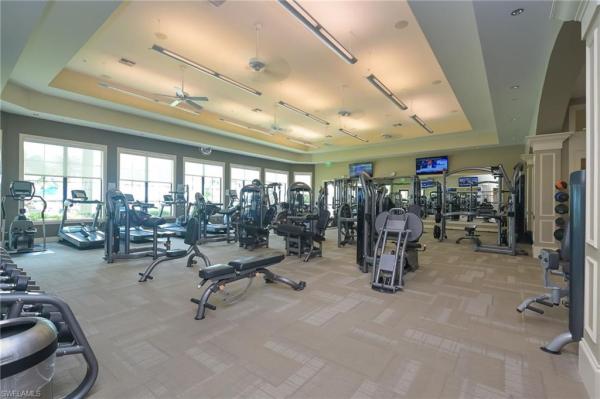
One or more photo(s) has been virtually staged, AI generated or rendered. GOLF COURSE VIEWS, SUNSETS, AND ROOM TO SPREAD OUT! This exceptional DUNWOODY floor plan is perfectly positioned on the 2nd fairway of Panther Run Golf Course in the 55+ Del Webb Naples community. Comparable in size and layout to the highly desirable STELLAR model, this home offers nearly 2500 square feet of thoughtfully designed living space with 3 bedrooms, a den, and a 3-car extended garage. The heart of the home is the GOURMET KITCHEN, featuring upgraded KitchenAid appliances, a large center island, custom backsplash, abundant cabinetry with pull-out drawers, and a spacious pantry - ideal for entertaining family and friends. The kitchen and great room have been FRESHLY PAINTED, creating a bright and welcoming atmosphere. The open-concept design flows seamlessly into the gathering room and out to the EXTENDED SCREENED LANAI, where you'll enjoy spectacular golf course and sunset views year-round. The spacious primary suite offers a custom walk-in closet and a spa-inspired bath complete with dual vanities and an oversized walk-in shower with body jets. Guests will appreciate the privacy of the additional bedrooms, while the den provides the perfect space for a home office, hobby room, or media area. Quality upgrades throughout include tile flooring on the diagonal, wood flooring in the den, upgraded carpet in the bedrooms, electric hurricane screens on all windows and doors, custom landscaping, a NEW HOT WATER HEATER, replaced AC coils, newer washer, and more. The 4-FOOT EXTENDED 3-CAR GARAGE provides ample room for vehicles, a golf cart, workshop, and storage. This home comes with the SOCIAL MEMBERSHIP, but take note GOLF LOVERS, Panther Run Golf Club offers optional MEMBERSHIPS with premium golf experiences just steps from your backyard. In Del Webb Naples, you’ll enjoy WORLD-CLASS AMENITIES that rival luxury resorts: dine at the Rusty Putter Restaurant, soak in the RESORT-STYLE or LAP POOLS, break a sweat in the state-of-the-art FITNESS CENTER, and play your way through PICKLEBALL, TENNIS, bocce, billiards - even a top-tier GOLF SIMULATOR! Need groceries, church, or a bite to eat? Just hop in your golf cart and cruise into town - Publix and the heart of Ave Maria are just minutes away. This isn’t just a home - it’s a LIFESTYLE UPGRADE in one of Southwest Florida’s most vibrant 55+ communities. Don’t miss your chance to live where fun, fitness, and friendships flourish year-round!
MLS Number: 226023014
Updated: 14 Days ago
Page Views: 0

Features

Bedrooms
  • Bedrooms: 3
Bathrooms
  • Bathrooms: 3
  • Half Bathrooms: No info
Exterior and Lot Features
  • Exterior Features: Screened Lanai/Porch
  • View: Golf Course
Interior, Heating and Cooling
  • Interior Features: Pantry, Smoke Detectors, Walk-In Closet(s), Window Coverings
  • Equipment / Appliances: Electric Cooktop, Dishwasher, Disposal, Dryer, Microwave, Range, Refrigerator/Freezer, Washer
  • Heating Description: Central Electric
  • Cooling Description: Ceiling Fan(s), Central Electric
Building and Construction
  • Floor Description: Carpet, Tile, Wood
  • Windows/Treatment: Window Coverings
  • Construction Type: House
  • Year Built: 2013
  • Style: Ranch, Single Family
Waterfront and Water Access
  • Waterfront Frontage: No info
School Information
    Other Property Info
    • Garage: 3
    • Pets Allowed: With Approval
    Taxes, Fees & More
    • Maintenance Includes: Cable, Golf Course, Internet/WiFi Access, Irrigation Water, Lawn/Land Maintenance, Legal/Accounting, Manager, Rec Facilities, Reserve, Sewer, Street Lights, Street Maintenance
    • Taxes: 5673.75
    • Security Information: Smoke Detector(s), Gated Community
    • Parking Description: Driveway Paved, Attached
    • Total Floors in Building: 1
    • Total Units in Building: 1

    Apples-to-Apples Comparables

     Closest-Match Comparables
    See closest-match comps for this subdivision
    No obligation
    Verified
    Trends
    Insights
    Best of Luxury Realty
    Talk to a local advisor
    Licensed advisors answering your questions across Naples, FL
    01
    Licensed Brokerage
    02
    Local Advisors
    03
    Direct Answers
    Exclusive real estate service partner

    Price History

    Current
    $560K
    High
    $585K
    Low
    $560K
    Total Change
    -4.3%
    $588K$573K$557KJun 26Sep 26
    Date
    Event
    Price
    Change
    Price Per
    09/04/2026
    Price Reduced
    $560K
    -4.27%
    $224 ft2
    $2,415 m2
    06/14/2026
    Listed
    $585K
     
    $234 ft2
    $2,523 m2
    09/04/2026
    $560K
    Event
    Price Reduced
    Change
    -4.27%
    Price Per
    $224 ft2
    $2,415 m2
    06/14/2026
    $585K
    Event
    Listed
    Price Per
    $234 ft2
    $2,523 m2
    Price per square foot and days on website are not provided values and are calculated by Subdivisions.
    Listed by Sara CallahanRealty One Group MVP • Buyer Agency Compensation .

    Listing Location & Street View
    MapStreet View

    Peer Listings

    Active listings from matched communities
    Results 0 of 0
    No listings found
    Try adjusting your filters or changing your location to see available listings
    Turn on listing alerts and we'll notify you
    when matching listings appear