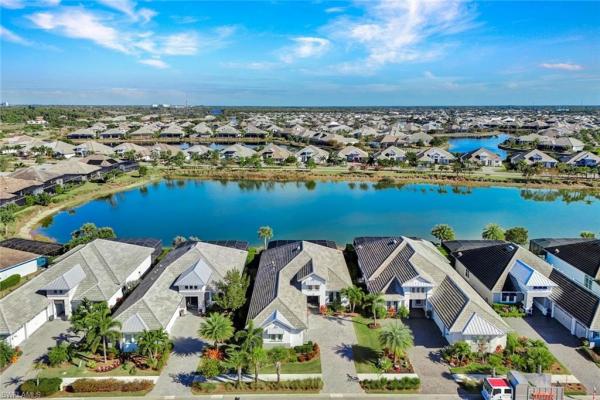
House in Naples, FL 34113
Isles Of Collier Preserve, 6161 Megans Bay Dr

3
Beds
21/2
Baths
2,431
SqFt
$740
$/SqFt
Sold - Mar 26, 2026
Mid-Tier House
Built in 2021
3 Parking
Lake View
Waterfront
Ranch, Single Family
Screened Lanai/Porch
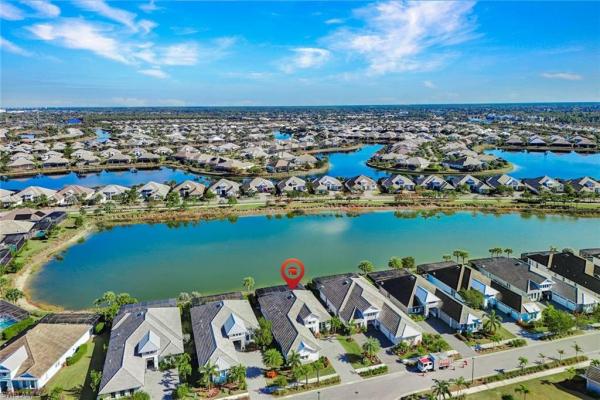
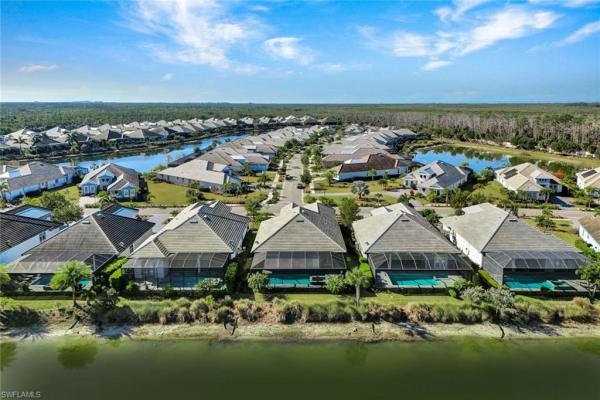
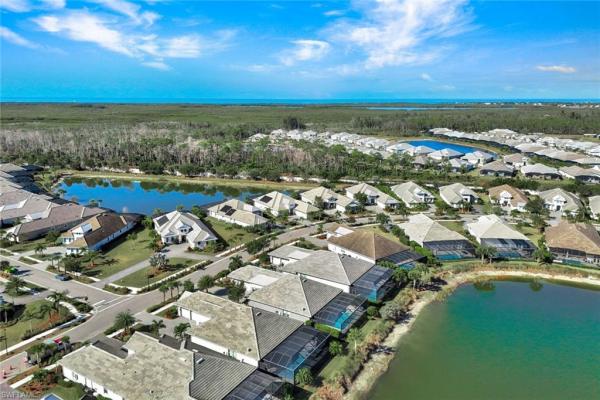
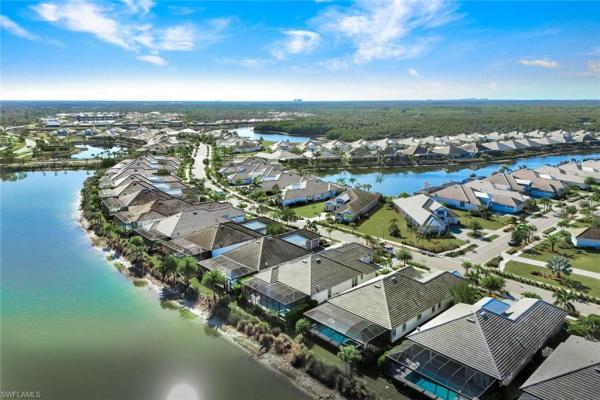
This beautifully crafted Birchwood floor plan by Stock Development offers the perfect blend of quality, comfort, and timeless design. Featuring 3 bedrooms, 3 baths, a den, and a highly coveted 3-car garage, this residence is thoughtfully designed for both everyday living and entertaining. Located on a quiet street within the prestigious Isles of Collier Preserve, this home offers a tranquil setting while being part of one of Naples’ most sought-after communities. Enjoy serene lake views from your private outdoor oasis, complete with a pool and spa, ideal for relaxing or hosting guests. Tile flooring throughout creates a seamless flow from room to room, enhancing the home’s light and airy feel. The well-appointed kitchen showcases a center island, abundant cabinetry, and a charming eat-in dining area, making it both functional and welcoming. Impact-resistant windows and sliders, along with storm shutters, provide added protection, peace of mind, and help safeguard furnishings during inclement weather. Located just four miles from Naples’ pristine white-sand beaches and the world-class dining and shopping of 5th Avenue South. Residents enjoy an exceptional lifestyle featuring a state-of-the-art fitness center, resort-style and lap pools, tennis, pickleball, bocce, scenic walking and biking trails, and the community’s exclusive Overlook Bar & Grill. This is a rare opportunity to experience coastal living at its finest.
MLS Number: 226005459
Updated: 175 Days ago
Page Views: 0

Features

Bedrooms
  • Bedrooms: 3
Bathrooms
  • Bathrooms: 2
  • Half Bathrooms: 1
Exterior and Lot Features
  • Exterior Features: Screened Lanai/Porch
  • View: Lake
Interior, Heating and Cooling
  • Interior Features: Built-In Cabinets, Coffered Ceiling(s), Foyer, French Doors, Laundry Tub, Smoke Detectors
  • Equipment / Appliances: Cooktop, Electric Cooktop, Dishwasher, Disposal, Dryer, Grill - Gas, Microwave, Refrigerator/Freezer, Washer
  • Heating Description: Central Electric
  • Cooling Description: Ceiling Fan(s), Central Electric
Building and Construction
  • Floor Description: Tile
  • Windows/Treatment: No info
  • Construction Type: House
  • Year Built: 2021
  • Style: Ranch, Single Family
Waterfront and Water Access
  • Waterfront Frontage: Yes
School Information
    Other Property Info
    • Garage: 3
    • Pets Allowed: Yes
    Taxes, Fees & More
    • Maintenance Includes: Irrigation Water, Lawn/Land Maintenance, Legal/Accounting, Manager, Master Assn. Fee Included, Reserve, Security, Street Lights, Street Maintenance, Trash Removal
    • Taxes: 13801.66
    • Security Information: Smoke Detector(s), Gated Community
    • Parking Description: Attached
    • Total Floors in Building: 1
    • Total Units in Building: 1

    Apples-to-Apples Comparables

     Closest-Match Comparables
    See closest-match comps for this subdivision
    No obligation
    Verified
    Trends
    Insights
    Best of Luxury Realty
    Talk to a local advisor
    Licensed advisors answering your questions across Naples, FL
    01
    Licensed Brokerage
    02
    Local Advisors
    03
    Direct Answers
    Exclusive real estate service partner

    Price History

    Current
    $1.8M
    High
    $1.8M
    Low
    $1.8M
    Total Change
    0.1%
    $1.8M$1.8M$1.8MFeb 26Mar 26Mar 26
    Date
    Event
    Price
    Change
    Price Per
    03/26/2026
    Sold
    $1.8M
    0%
    $740 ft2
    $7,970 m2
    03/26/2026
    Price Increased
    $1.8M
    0.06%
    $740 ft2
    $7,970 m2
    02/15/2026
    Listed
    $1.8M
     
    $740 ft2
    $7,966 m2
    03/26/2026
    $1.8M
    Event
    Sold
    Change
    0%
    Price Per
    $740 ft2
    $7,970 m2
    03/26/2026
    $1.8M
    Event
    Price Increased
    Change
    0.06%
    Price Per
    $740 ft2
    $7,970 m2
    02/15/2026
    $1.8M
    Event
    Listed
    Price Per
    $740 ft2
    $7,966 m2
    Price per square foot and days on website are not provided values and are calculated by Subdivisions.
    Listed by Debi Foss-HeavisideWilliam Raveis Real Estate • Buyer Agency Compensation .

    Listing Location & Street View
    MapStreet View

    Peer Listings

    Active listings from matched communities
    Results 0 of 0
    No listings found
    Try adjusting your filters or changing your location to see available listings
    Turn on listing alerts and we'll notify you
    when matching listings appear

    Scores

    Walk Score®
    Car-Dependent. Almost all errands require a car
    10

    100
    Bike Score®
    Somewhat Bikeable. Minimal bike infrastructure
    40

    100
    Sound Score®
    Bearable noise
    83

    100
    Airport Score
    Close to airports. Noticeable airport activity
    0

    100
    Traffic Score
    Congested area. Frequent traffic delays
    22

    100
    Local Score
    Limited local amenities nearby
    0

    100
    Community Snapshot
    2 – 5 BR
    Bedrooms
    $550K – $4.6M
    Price Tier
    1,200 - 4,438
    SqFt Range
    2020
    Year Build
    1
    Total Floors

    Subdivision Amenities

    Barbecue
    Bike And Jog Path
    Bike Storage
    Bocce Court
    Business Center
    Cabana
    Clubhouse
    Community Boat Dock
    Community Boat Ramp
    Community Room
    Dog Park
    Fishing Pier
    Fitness Center
    Hobby Room
    Internet Access
    Park
    Pickleball
    Play Area
    Pool
    Restaurant
    Sauna
    See Remarks
    Sidewalk
    Spa/Hot Tub
    Streetlight
    Tennis Court(s)
    Underground Utility
    Bike And Jog Path

    Naples
    Mid-Tier
    Mid-Tier Homes & Condos