Grand Reserve, 6169 NW 53rd Cir

$1M9.8%
$925,000
5
Beds
3
Baths
2,758
SqFt
Status
Active
Parking
3
Size
2,758 SqFt (256 m2)
Price
$335/SqFt ($3,610/m2)
Type
House
Built
2002
HOA
$308/MO
MLS Number
B26015473
View
Pool,Preserve
On Site
151 Days
Updated
1 Days ago
Page Views
0
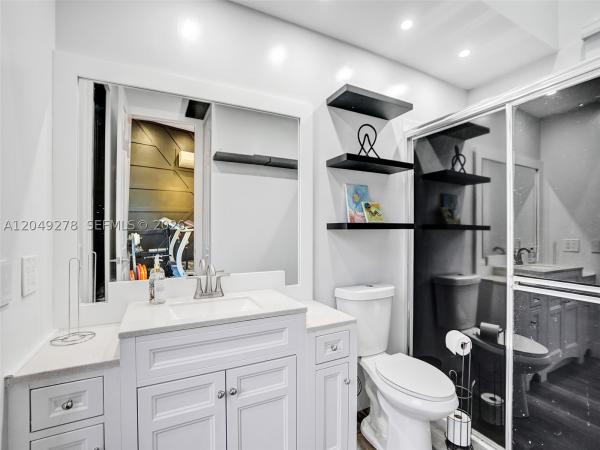
Offered exclusively in the prestigious "Chateau" Estate section of Coral Springs' gated Grand Reserve community, this stunning 5-bedroom, 3-bathroom, 3-car garage home sits on an oversized 11,620-square-foot lot that backs directly to a serene nature preserve with no rear neighbors. The one-story Monterey model features a triple split bedroom layout for optimal privacy, soaring 12-foot volume ceilings, custom crown molding, rounded corners, and abundant natural light throughout. The open design includes formal living and dining rooms, a spacious family room, and aMODEL floor plan with a large formal living room and dining room, an enormous family room adjacent to the upgraded kitchen. Large kitchen features granite counter tops, stainless appliances, upgraded bay windows, a center island, bay windows, and extensive cabinetry. Tile flooring flows through the main living areas, while laminate wood flooring warms the bedrooms. The expansive master suite offers two large walk-in closets, sliding doors to the pool, and a luxurious en-suite with dual vanities, a walk-through shower, and a Roman tub. The tropical backyard features a covered patio, pavered entertainment area, and a large pool with waterfalls and a sun shelf beach area, all surrounded by lush landscaping and exotic fruit trees including sugar apple, Jamaican blue coconut, Hawaiian papaya, Thai banana, sapodilla, red dragon fruit, soursop, rose apple, and Thai mango. Additional highlights include a fully fenced yard, a 3-car garage, a paver driveway accommodating six additional vehicles, dual-zone A/C units and a hot water heater both less than two years old, and an indoor laundry room. Grand Reserve offers 24/7 manned gated entry and security patrol, plus a clubhouse with fitness center, billiard room, heated adult and children's pools, and a tot lot playground—all within walking distance. The home is ideally located near Park Springs Elementary, Forest Glen Middle, and Coral Springs High School, with quick access to the Sawgrass Expressway and Florida Turnpike, and less than a mile from Walmart, Target, Publix, Home Depot, and numerous dining options. This beautifully maintained home is being sold in its present physical condition, and the purchase contract will be an "AS IS" contract, with seller making no repairs or improvements.

Features

Bedrooms
  • Bedrooms: 5
Bathrooms
  • Bathrooms: 3
  • Half Bathrooms: No info
Exterior and Lot Features
  • Exterior Features: OutdoorLivingArea
  • View: Pool,Preserve
Interior, Heating and Cooling
  • Interior Features: BreakfastBar, DiningArea, SeparateFormalDiningRoom, DualSinks, EntranceFoyer, EatInKitchen, GardenTubRomanTub, HighCeilings, KitchenIsland, MainLevelPrimary, Pantry, SittingAreaInPrimary, SplitBedrooms, SeparateShower, WalkInClosets
  • Equipment / Appliances: Dryer, Dishwasher, ElectricRange, ElectricWaterHeater, Disposal, Microwave, Refrigerator, WaterHeater
  • Heating Description: Central
  • Cooling Description: CentralAir, CeilingFans, Electric
Building and Construction
  • Floor Description: CeramicTile,Laminate
  • Windows/Treatment: Blinds, BayWindows, Drapes
  • Construction Type: House
  • Year Built: 2002
  • Style: Ranch
Waterfront and Water Access
  • Waterfront Frontage: No info
School Information
  • Elementary School: Park Springs
  • Middle School: Forest Glen
  • Senior High School: Coral Springs
Other Property Info
  • Garage: 3
  • Listing Date: 2026-04-14T20:56:35.000-00:00
  • Directions: East
  • Pets Allowed: NoPetRestrictions, Yes
Taxes, Fees & More
  • Maintenance Includes: CommonAreas, RecreationFacilities, Security
  • Taxes: 9609.32
  • Security Information: GatedCommunity
  • Parking Description: Attached, Driveway, Garage
  • Total Floors in Building: 1

Apples-to-Apples Comparables

 Closest-Match Comparables
See closest-match comps for this subdivision
No obligation
Verified
Trends
Insights
Best of Luxury Realty
Talk to a local advisor
Licensed advisors answering your questions across Coral Springs, FL
01
Licensed Brokerage
02
Local Advisors
03
Direct Answers
Exclusive real estate service partner

Price History

Current
$925K
High
$1M
Low
$925K
Total Change
-9.8%
$1M$975K$913KApr 26Apr 26Jun 26
Date
Event
Price
Change
Price Per
06/17/2026
Price Reduced
$925K
-7.49%
$335 ft2
$3,610 m2
04/24/2026
Price Reduced
$1000K
-2.45%
$363 ft2
$3,902 m2
04/15/2026
Listed
$1M
 
$372 ft2
$4,000 m2
06/17/2026
$925K
Event
Price Reduced
Change
-7.49%
Price Per
$335 ft2
$3,610 m2
04/24/2026
$1000K
Event
Price Reduced
Change
-2.45%
Price Per
$363 ft2
$3,902 m2
04/15/2026
$1M
Event
Listed
Price Per
$372 ft2
$4,000 m2
Price per square foot and days on website are not provided values and are calculated by Subdivisions.
Listed by Karen KerpenRealty Home Advisors Inc • Buyer Agency Compensation .

Listing Location & Street View
MapStreet View

Peer Listings

Active listings from matched communities
Results 2 of 2
L'Hermitage At Heron Bay, 6246 NW 125th Ave, Coral Springs, Florida 33076, image 1
L'Hermitage At Heron Bay, 6246 NW 125th Ave, Coral Springs, Florida 33076, image 2
L'Hermitage At Heron Bay, 6246 NW 125th Ave, Coral Springs, Florida 33076, image 3
$879,00065K
House for sale in L'Hermitage At Heron Bay
6246 NW 125th Ave, Coral Springs, FL 33076
Mariners Cove, 303 NW 119th Dr, Coral Springs, Florida 33071, image 1
Mariners Cove, 303 NW 119th Dr, Coral Springs, Florida 33071, image 2
Mariners Cove, 303 NW 119th Dr, Coral Springs, Florida 33071, image 3
$960,000
House for sale in Mariners Cove
303 NW 119th Dr, Coral Springs, FL 33071

Scores

Walk Score®
Car-Dependent. Almost all errands require a car
12

100
Transit Score®
Some Transit. A few nearby public transportation options
30

100
Bike Score®
Somewhat Bikeable. Minimal bike infrastructure
31

100
Sound Score®
Bearable noise
75

100
Airport Score
Close to airports. Noticeable airport activity
0

100
Traffic Score
Congested area. Frequent traffic delays
32

100
Local Score
Limited local amenities nearby
0

100
Community Snapshot
4 – 5 BR
Bedrooms
$775K – $965K
Price Tier
2,268 - 3,664
SqFt Range
2002
Year Build
1
Total Floors

Subdivision Amenities

Clubhouse
Fitness Center
Gated
Playground
Pool
Recreation Facilities
Sidewalks

Coral Springs
Premium
Premium Homes & Condos

Coral Creek Communities in Coral Springs, FL