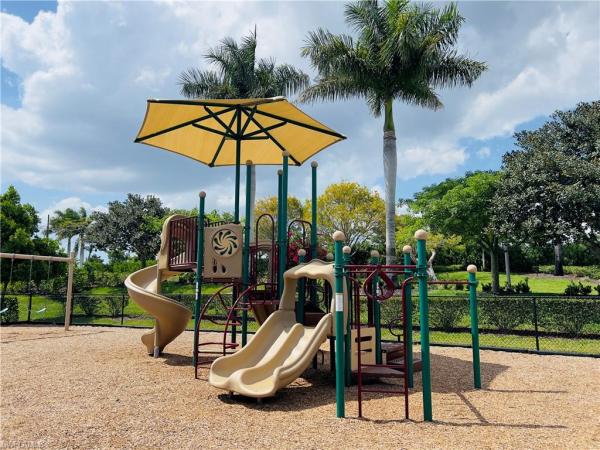
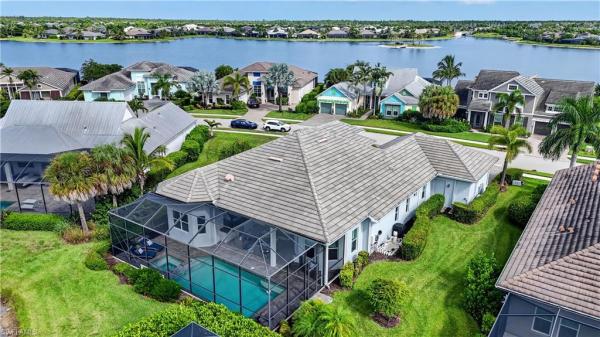
House in Naples, FL 34113
Lakoya, 6347 Serano Way

3
Beds
2
Baths
2,340
SqFt
Status
Active
Parking
3
Size
2,340 SqFt (217 m2)
Price
$620/SqFt ($6,670/m2)
Type
House
Built
2011
HOA
$645/MO
MLS Number
226020782
View
Pond, Water Feature
Updated
1 Days ago
Page Views
0
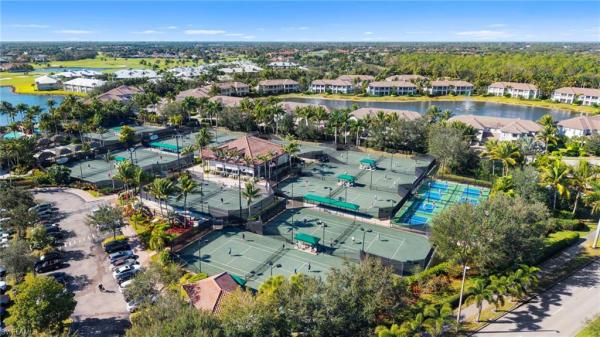
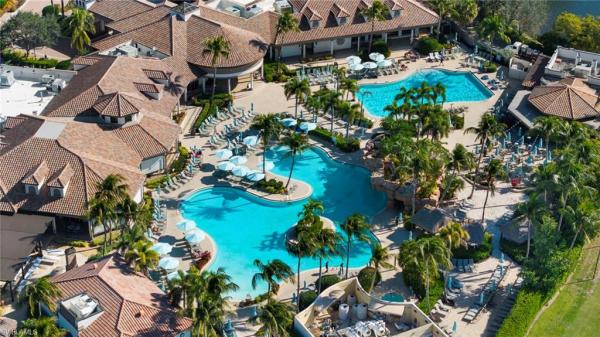
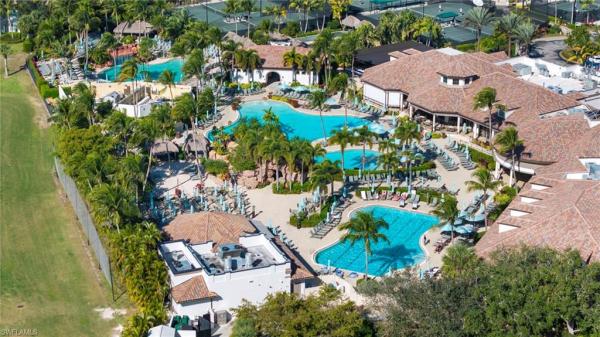
Experience refined Florida living in this beautifully furnished 3-bedroom + den, 2-bath home with a 3-car garage, ideally situated in the prestigious Lakoya neighborhood of Lely Resort. A gated entry, lush tropical landscaping, and an elegant oversized paver d... Read more

Features

Bedrooms
  • Bedrooms: 3
Bathrooms
  • Bathrooms: 2
  • Half Bathrooms: No info
Exterior and Lot Features
  • Exterior Features: Outdoor Kitchen
  • View: Pond, Water Feature
Interior, Heating and Cooling
  • Interior Features: French Doors, Laundry Tub, Pantry, Pull Down Stairs, Smoke Detectors, Tray Ceiling(s), Volume Ceiling, Walk-In Closet(s), Window Coverings
  • Equipment / Appliances: Dishwasher, Disposal, Dryer, Grill - Gas, Microwave, Range, Refrigerator/Icemaker, Self Cleaning Oven, Washer
  • Heating Description: Heat Pump
  • Cooling Description: Ceiling Fan(s), Central Electric, Heat Pump
Building and Construction
  • Floor Description: Carpet, Tile
  • Windows/Treatment: Window Coverings
  • Construction Type: House
  • Year Built: 2011
  • Style: Ranch, Single Family
Waterfront and Water Access
  • Waterfront Frontage: No info
School Information
    Other Property Info
    • Garage: 3
    • Pets Allowed: Yes
    Taxes, Fees & More
    • Maintenance Includes: Irrigation Water, Lawn/Land Maintenance, Legal/Accounting, Manager, Master Assn. Fee Included, Reserve, Security, Street Lights, Street Maintenance
    • Taxes: 7631.35
    • Security Information: Security System, Smoke Detector(s), Gated Community
    • Parking Description: Driveway Paved, Attached
    • Total Floors in Building: 1
    • Total Units in Building: 1

    Apples-to-Apples Comparables

     Closest-Match Comparables
    See closest-match comps for this subdivision
    No obligation
    Verified
    Trends
    Insights
    Seller Advisory
    A smarter move starts with the right information
    Get a complimentary hyperlocal market review with human agent-verified comps and pricing guidance
    01
    Market Review
    Local market intelligence
    02
    Verified Comps
    Human agent-verified comparables
    03
    Pricing Guidance
    Actionable pricing recommendations
    Complimentary. No obligation

    Price History

    Date
    Event
    Price
    Change
    Price Per
    05/26/2026
    Listed
    $1.5M
     
    $620 ft2
    $6,670 m2
    05/26/2026
    $1.5M
    Event
    Listed
    Price Per
    $620 ft2
    $6,670 m2
    Price per square foot and days on website are not provided values and are calculated by Subdivisions.
    Listed by Sandra HanselENGEL & VOELKERS NAPLES • Buyer Agency Compensation .

    Listing Location & Street View
    MapStreet View

    Peer Listings

    Active listings from matched communities
    Results 2 of 2
    Sparrow Cay, 14852 Dockside Ln, Naples, Florida 34114, image 1
    Sparrow Cay, 14852 Dockside Ln, Naples, Florida 34114, image 2
    Sparrow Cay, 14852 Dockside Ln, Naples, Florida 34114, image 3
    $1,449,000 $46K
    • 3 Beds
    • 21/2 Baths
    • 2,832 SqFt
    • $512/SqFt
    House for sale in Sparrow Cay
    14852 Dockside Ln, Naples, FL 34114
    An exceptional former builder’s model home in the highly desirable sparrow cay neighborhood of naples reserve. Designed with the sought-after key west elevation, this residence immediately makes an impression with its inviting front porch, coastal architectural presence, and a distinctive wraparound foyer with french doors opening to the front porch. As the builder’s model, the home was designed to showcase the builder’s highest level of craftsmanship, finish quality, and design detail, with over $500, 000 in upgrades. From the moment you enter, the home reflects a level of refinement and attention to detail that is difficult to replicate. The residence offers approximately 2, 832 square feet of living space with 3 bedrooms, a den, an additional flex room, 3 baths, and a 2-car garage. The floor plan is highly functional, offering open living and entertaining spaces, private guest accommodations, a dedicated den/study, and a separate flex room that adds valuable versatility for a media room, hobby space, exercise room, second office, or overflow guest space. The heart of the home is the open great room, featuring volume ceilings, custom built-ins, a fireplace, elegant architectural details, and seamless connection to the outdoor living area. The kitchen is beautifully finished with an oversized island, walk-in pantry, upgraded cabinetry, premium appliance package, wine cooler, designer lighting, and high-end finishes throughout. The primary suite offers a private retreat with generous space, refined detailing, walk-in closet, and a spa-inspired bath with dual vanities, soaking tub, separate shower, and elevated finishes. The guest bedrooms are thoughtfully positioned for privacy, making the home ideal for hosting family and friends. The outdoor living space is a major highlight. The expansive screened lanai overlooks the lake and features a custom pool, integrated spa, outdoor kitchen, built-in grill, covered dining and lounge areas, an impressive outdoor fire wall, and beautiful custom rock and travertine flooring. This space was designed for true florida resort-style living — not just a basic screened lanai. The home also includes impact-resistant windows and doors, custom window treatments, designer lighting, custom mirrors, built-in cabinetry, surround sound wiring, french doors, volume ceilings, laundry tub, walk-in pantry, and extensive model-home-level finishes throughout. Located within naples reserve, residents enjoy one of south naples’ most lifestyle-focused gated communities, offering a resort-style pool, clubhouse, fitness center, tennis, pickleball, bocce, dog park, walking and biking paths, beach-style lake area, private island club, tiki hut, restaurant, community boat ramp, paddleboarding, kayaking, and a vibrant social atmosphere.
    Sparrow Cay, 14620 Regatta Ln, Naples, Florida 34114, image 1
    Sparrow Cay, 14620 Regatta Ln, Naples, Florida 34114, image 2
    Sparrow Cay, 14620 Regatta Ln, Naples, Florida 34114, image 3
    $1,399,000 $50K
    • 4 Beds
    • 41/2 Baths
    • 2,803 SqFt
    • $499/SqFt
    House for sale in Sparrow Cay
    14620 Regatta Ln, Naples, FL 34114
    Luxury is truly in the details! Impeccably curated refined rare-offering in sparrow cay-naples reserve! Highly desired maintained ashton woods navarra iii model, is a 4-bedroom + den, 4.5-bath, wide open floor plan, heated salt water pool & spa, sun shelf & panoramic screen cage, privacy & a fully equipped custom outdoor kitchen. The perfect space for entertaining family, friends or just relaxation. Perfectly situated minutes to the clubhouse & resort-style amenities! Lightly lived in & like new, built in 2020 with 2803 square ft under ac. Thoughtfully designed for the most discerning buyers. All bedrooms feature thier own en-suite bath, ensuring ultimate privacy for family & guests alike. Nestled on a private cud-de-sac, this residence showcases a luxury resort-inspired living experience. Inside, the home exudes sophistication, high-end upgrades offering a seamless blend of comfort & style. Upgrades include hurricane impact windows & doors, crown molding, custom window blinds, gourmet kitchen w/quartz counter-tops, bright white shaker cabinets with soft close, custom backsplash, breakfast bar w/custom pendant lighting, black kitchen appliances, walk-in pantry closet w/custom built-in shelving. Laundry room w/ge black front loader washer & dryer. Custom dining room fixture & new fans in all bedrooms. The versatile den provides ideal space for remote home office or additional guest accommodations. Spacious master suite w/access to the pool, luxurious master bath w/both tub & shower, large walk-in closet with custom built in shelving, 2nd & 3rd bedrooms w/large walk-in closets & additional custom shelving, 3-car garage w/expoxy floor finish, 220v outlet for ev charger, room for golf cart, adding both convenience & ample storage. Located in the highly sought-after gated naples reserve, where residents enjoy an unparalleled outdoor lifestyle centered around the island club, tiki bar & sunset beach & new reserve club! All overlooking a the 125 acre eagle lake! Resort-style amenities include a clubhouse, full-time activities director, zero-entry pool with lap lanes, state-of-the art fitness center, café, fire pits, lakefront beach w/volleyball & tennis and pickleball courts, bocce ball, corn hole, 2 dog parks, community garden, kids cove, miles of scenic walking paths, boat launch, fishing dock, updated clubhouse featuring an outdoor bar - the reserve club's newly reimagined dining & beverage experience is now opened further elevating this exceptional community. Short drive to downtown 5th ave upscale shopping & dining, third street south, bayfront, tin city, rookery bay, botanical gardens, farmers markets, art festivals & farmers markets, gulfshore playhouse - baker theater, boating, fishing, us open national pickleball center - east naples community park & top-rated white sandy naples & marco island beaches! Dm or call today to schedule your tour of 14620 regatta lane, currently an amazing opportunity to own a piece of paradise!
    Community Snapshot
    3 to 4 BR
    Bedrooms
    $875K to $1.9M
    Price Tier
    1,809 - 4,155
    SqFt Range
    2015
    Year Build
    1
    Total Floors

    Naples
    Mid-Tier
    Mid-Tier Homes & Condos

    Lely Resort Communities in Naples, FL

    HomeSearchHome ValueProfile