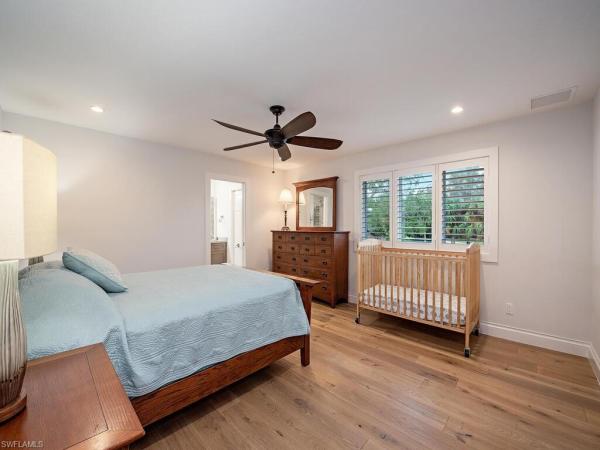
House in Naples, FL 34108
Pelican Bay Woods, 6550 Ridgewood Dr

4
Beds
41/2
Baths
3,960
SqFt
$644
$/SqFt
Sold - Jul 15, 2025
Ultra Luxury House
Built in 1980
2 Parking
Landscaped Area View
Two Story, Single Family
Screened Lanai/Porch
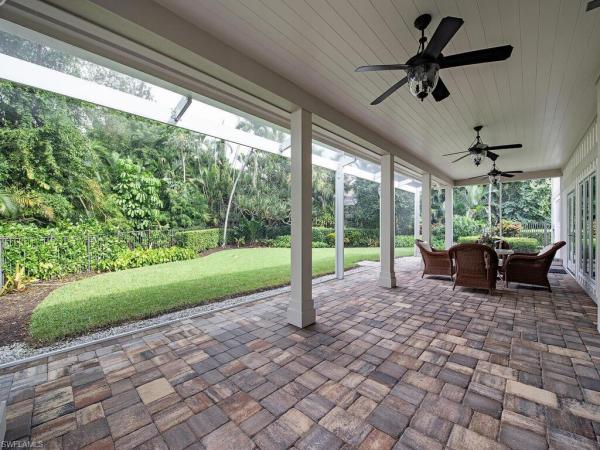
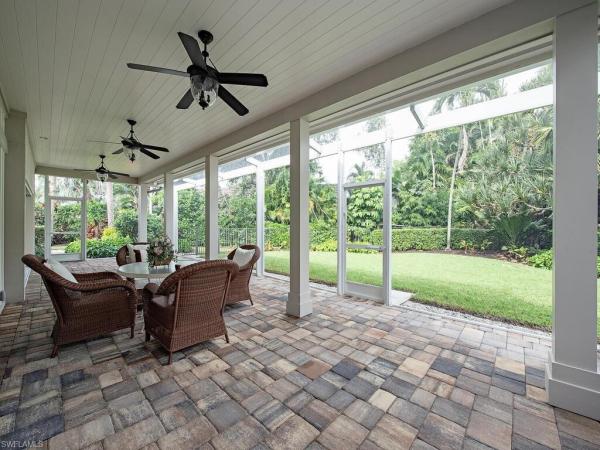
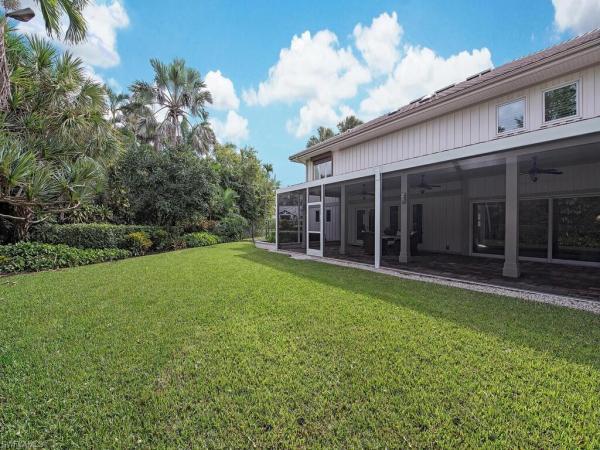
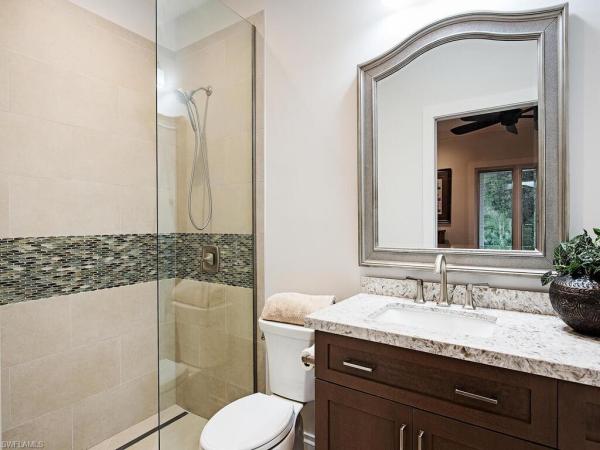
Just reduced again! This gracious two story, four bedroom, former model home was completely remodeled and transformed top to bottom in 2018.The home offers French oak floors throughout, coffered ceilings, new impact patio doors and windows in living room and kitchen, new impact screened- in entertainment porch, luxurious formal dining room with serving bar. The spacious kitchen has a large prep island and attached four seat dining area, thick quartz countertops, several work areas with two sinks, subzero fridge freezer, wine cooler and bar as well as a large walk-in pantry.The oversized garage boasts a large storage closet, a work table, extra fridge and freezer. One bedroom / study with ensuite bath is located downstairs.Up the sweeping stairs case, the large master suite includes a sitting area and a very large walk in closet with built ins. Two other large bedrooms and ensuite baths are also located on the second floor as is the laundry area with sink. The lushly landscaped outside area provides a tasteful well groomed backdrop to this regal home and beyond the lanai, there is sufficient room for a pool and spa. Pelican Bay offers resort amenities to all its owners such as tennis, fitness, community center, private beach w/ dining. Walk to Waterside and Artis.
MLS Number: 223085808
Updated: 429 Days ago
Page Views: 0

Features

Bedrooms
  • Bedrooms: 4
Bathrooms
  • Bathrooms: 4
  • Half Bathrooms: 1
Exterior and Lot Features
  • Exterior Features: Screened Lanai/Porch, Storage
  • View: Landscaped Area
Interior, Heating and Cooling
  • Interior Features: Bar, Built-In Cabinets, Closet Cabinets, Coffered Ceiling(s), Fireplace, Foyer, Laundry Tub, Pantry, Pull Down Stairs, Smoke Detectors, Walk-In Closet(s), Window Coverings
  • Equipment / Appliances: Electric Cooktop, Dishwasher, Disposal, Double Oven, Dryer, Freezer, Microwave, Range, Refrigerator/Freezer, Refrigerator/Icemaker, Self Cleaning Oven, Wall Oven, Washer, Wine Cooler
  • Heating Description: Central Electric
  • Cooling Description: Ceiling Fan(s), Central Electric, Heat Pump, Zoned
Building and Construction
  • Floor Description: Wood
  • Windows/Treatment: Window Coverings
  • Construction Type: House
  • Year Built: 1980
  • Style: Two Story, Single Family
Waterfront and Water Access
  • Waterfront Frontage: No info
School Information
    Other Property Info
    • Garage: 2
    • Pets Allowed: Yes
    Taxes, Fees & More
    • Maintenance Includes: Cable, Internet/WiFi Access, Security, Sewer, Street Lights, Street Maintenance, Trash Removal, Water
    • Taxes: 7614.89
    • Security Information: Security System, Smoke Detector(s)
    • Parking Description: Driveway Paved, Guest, Load Space, Paved, Attached
    • Total Floors in Building: 2
    • Total Units in Building: 1

    Apples-to-Apples Comparables

     Closest-Match Comparables
    See closest-match comps for this subdivision
    No obligation
    Verified
    Trends
    Insights
    Best of Luxury Realty
    Talk to a local advisor
    Licensed advisors answering your questions across Naples, FL
    01
    Licensed Brokerage
    02
    Local Advisors
    03
    Direct Answers
    Exclusive real estate service partner

    Price History

    Current
    $2.6M
    High
    $4.3M
    Low
    $2.6M
    Total Change
    -40%
    $4.5M$3.4M$2.3MFeb 24Jun 24Jan 25Feb 25Apr 25Apr 25Jul 25
    Date
    Event
    Price
    Change
    Price Per
    07/15/2025
    Sold
    $2.6M
    0%
    $644 ft2
    $6,931 m2
    04/27/2025
    Price Reduced
    $2.6M
    -14.72%
    $644 ft2
    $6,931 m2
    04/27/2025
    Price Reduced
    $3M
    -9.37%
    $755 ft2
    $8,127 m2
    02/27/2025
    Price Reduced
    $3.3M
    -5.74%
    $833 ft2
    $8,967 m2
    01/22/2025
    Price Reduced
    $3.5M
    -10.26%
    $884 ft2
    $9,514 m2
    06/26/2024
    Price Reduced
    $3.9M
    -8.24%
    $985 ft2
    $10,601 m2
    02/21/2024
    Listed
    $4.3M
     
    $1,073 ft2
    $11,552 m2
    07/15/2025
    $2.6M
    Event
    Sold
    Change
    0%
    Price Per
    $644 ft2
    $6,931 m2
    04/27/2025
    $2.6M
    Event
    Price Reduced
    Change
    -14.72%
    Price Per
    $644 ft2
    $6,931 m2
    04/27/2025
    $3M
    Event
    Price Reduced
    Change
    -9.37%
    Price Per
    $755 ft2
    $8,127 m2
    02/27/2025
    $3.3M
    Event
    Price Reduced
    Change
    -5.74%
    Price Per
    $833 ft2
    $8,967 m2
    01/22/2025
    $3.5M
    Event
    Price Reduced
    Change
    -10.26%
    Price Per
    $884 ft2
    $9,514 m2
    06/26/2024
    $3.9M
    Event
    Price Reduced
    Change
    -8.24%
    Price Per
    $985 ft2
    $10,601 m2
    02/21/2024
    $4.3M
    Event
    Listed
    Price Per
    $1,073 ft2
    $11,552 m2
    Price per square foot and days on website are not provided values and are calculated by Subdivisions.
    Listed by Andrew Deane, Jr.Andrea Deane & Associates, Inc • Buyer Agency Compensation .

    Listing Location & Street View
    MapStreet View

    Peer Listings

    Active listings from matched communities
    Results 0 of 0
    No listings found
    Try adjusting your filters or changing your location to see available listings
    Turn on listing alerts and we'll notify you
    when matching listings appear

    Scores

    Walk Score®
    Car-Dependent. Most errands require a car
    30

    100
    Bike Score®
    Somewhat Bikeable. Minimal bike infrastructure
    37

    100
    Sound Score®
    Very loud
    74

    100
    Airport Score
    Close to airports. Noticeable airport activity
    0

    100
    Traffic Score
    Congested area. Frequent traffic delays
    34

    100
    Local Score
    Limited local amenities nearby
    0

    100
    Community Snapshot
    3 – 4 BR
    Bedrooms
    $3.7M – $7.8M
    Price Tier
    2,540 - 6,744
    SqFt Range
    2005
    Year Build
    1
    Total Floors

    Subdivision Amenities

    Beach Access
    Beach Club Available
    Beach Club Included
    Bike And Jog Path
    Bike Storage
    Business Center
    Clubhouse
    Community Room
    Fitness Center
    Full Service Spa
    Golf Course
    Guest Room
    Internet Access
    Library
    Park
    Pickleball
    Play Area
    Pool
    Private Beach Pavilion
    Private Membership
    Putting Green
    Restaurant
    Shopping
    Sidewalk
    Spa/Hot Tub
    Streetlight
    Tennis Court(s)
    Underground Utility
    Barbecue
    Beach - Private
    Beach Access
    Beach Club Available

    Naples
    Ultra Luxury
    Ultra Luxury Homes & Condos

    Pelican Bay Communities in Naples, FL