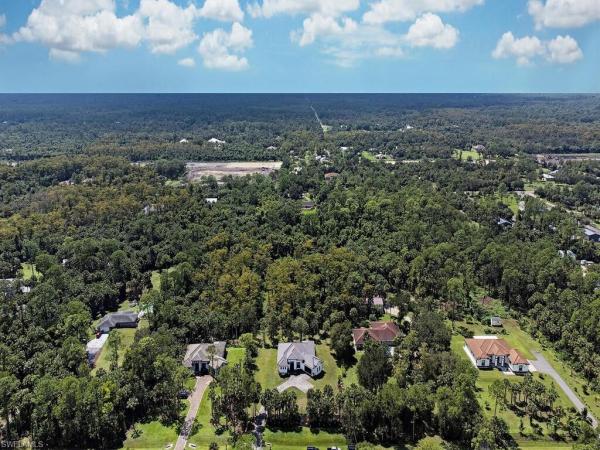
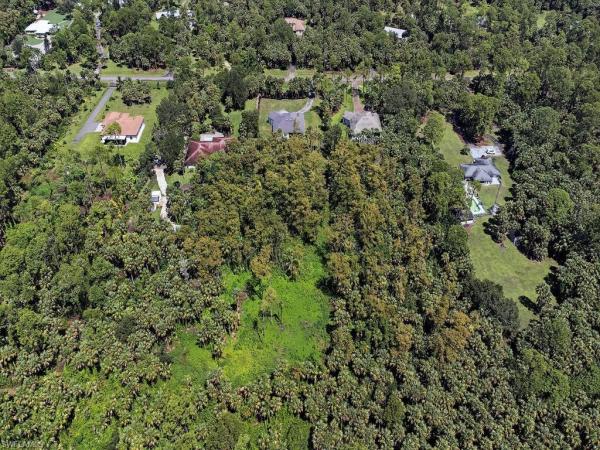
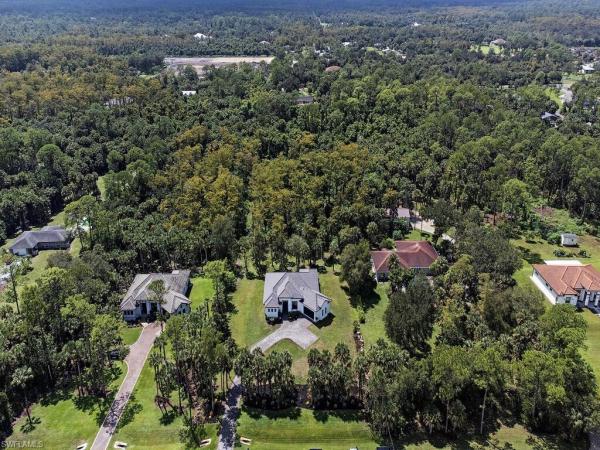
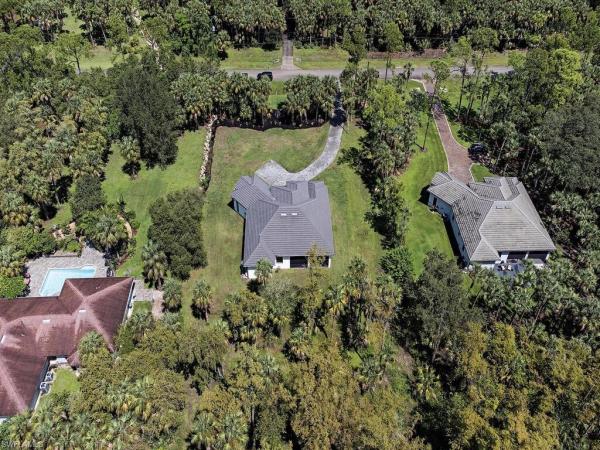
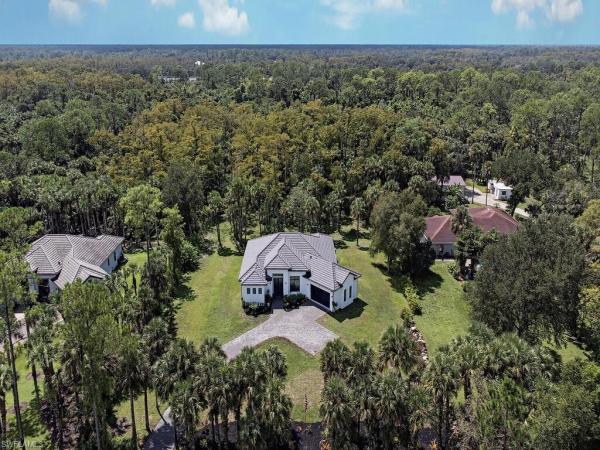
House in Naples, FL 34120
Golden Gate Estates, 664 NW 14th Ave

3
Beds
3
Baths
2,392
SqFt
$523
$/SqFt
Sold - Feb 20, 2025
Premium House
Built in 2021
2 Parking
Landscaped Area, Trees/Woods View
Ranch, Single Family
This stunning residence exudes the charm of a professionally designed model home, featuring 11-foot ceilings and a grand 14-foot entryway and den. Offering three bedrooms, a den, three bathrooms, and a two-car garage with epoxy flooring, this home is as functional as it is beautiful. The extra-large, paved driveway provides ample space for multiple vehicles. Upon entering, you are welcomed into a spacious great room with a coffered ceiling, seamlessly connecting to the sunlit dining area and gourmet kitchen. The kitchen is a chef’s dream, featuring quartz countertops, a stylish tile backsplash, and a pot filler, along with premium KitchenAid stainless steel appliances. A large pantry with a built-in wine refrigerator adds both convenience and luxury. Perfect for entertaining, the home offers two sets of doors that merge indoor and outdoor living spaces. Step outside to the covered lanai, complete with an outdoor kitchen and dining area that overlooks a serene nature preserve, offering both privacy and picturesque views. For those seeking an outdoor hobby, the area allows for shooting. The primary suite is a luxurious retreat, featuring high ceilings, dual vanities, and custom walk-in closets. Additional highlights include a private den with French doors and soaring 14-foot ceilings, as well as a generously sized secondary bedroom with an en-suite bath and direct access to what could be your future pool oasis. The third bedroom provides additional flexibility for family or guests. This exquisite home seamlessly combines luxury and practicality, offering a third bedroom with convenient access to a well-appointed hall bath. Thoughtfully designed with modern living in mind, the property boasts a spacious laundry room with ample storage, a built-in sink, and high-end finishes throughout. Premium lighting fixtures enhance the home's elegant atmosphere, adding a touch of sophistication to every space. Set in a prime location, this residence perfectly balances the tranquility of nature with everyday convenience. The expansive lot provides ample room for a custom pool or the potential to build additional homes, offering endless possibilities for customization. Situated near the new Vanderbilt Beach Rd. extension, this home enjoys easy access to Big Corkscrew Regional Park, Publix, and the exciting new development at Randall and Orange. Embrace luxury living with accessibility to everything you need in this remarkable property.
MLS Number: 224079781
Updated: 570 Days ago
Page Views: 0

Features

Bedrooms
  • Bedrooms: 3
Bathrooms
  • Bathrooms: 3
  • Half Bathrooms: No info
Exterior and Lot Features
  • Exterior Features: No info
  • View: Landscaped Area, Trees/Woods
Interior, Heating and Cooling
  • Interior Features: Coffered Ceiling(s)
  • Equipment / Appliances: Electric Cooktop, Dishwasher, Disposal, Double Oven, Dryer, Freezer, Grill - Gas, Microwave, Refrigerator/Freezer, Refrigerator/Icemaker, Reverse Osmosis, Self Cleaning Oven, Water Treatment Owned, Wine Cooler
  • Heating Description: Central Electric
  • Cooling Description: Central Electric
Building and Construction
  • Floor Description: Tile
  • Windows/Treatment: No info
  • Construction Type: House
  • Year Built: 2021
  • Style: Ranch, Single Family
Waterfront and Water Access
  • Waterfront Frontage: No info
School Information
    Other Property Info
    • Garage: 2
    • Pets Allowed: Yes
    Taxes, Fees & More
    • Maintenance Includes: None
    • Taxes: 8687.15
    • Security Information: Security System, Smoke Detector(s)
    • Parking Description: Attached
    • Total Floors in Building: 1
    • Total Units in Building: 1

    Apples-to-Apples Comparables

     Closest-Match Comparables
    See closest-match comps for this subdivision
    No obligation
    Verified
    Trends
    Insights
    Best of Luxury Realty
    Talk to a local advisor
    Licensed advisors answering your questions across Naples, FL
    01
    Licensed Brokerage
    02
    Local Advisors
    03
    Direct Answers
    Exclusive real estate service partner

    Price History

    Current
    $1.3M
    High
    $1.3M
    Low
    $1.3M
    Total Change
    -3.7%
    $1.4M$1.3M$1.3MOct 24Nov 24
    Date
    Event
    Price
    Change
    Price Per
    11/04/2024
    Sold
    $1.3M
    -3.71%
    $543 ft2
    $5,846 m2
    10/01/2024
    Listed
    $1.3M
     
    $564 ft2
    $6,071 m2
    11/04/2024
    $1.3M
    Event
    Sold
    Change
    -3.71%
    Price Per
    $543 ft2
    $5,846 m2
    10/01/2024
    $1.3M
    Event
    Listed
    Price Per
    $564 ft2
    $6,071 m2
    Price per square foot and days on website are not provided values and are calculated by Subdivisions.
    Listed by Stephanie Meagher, LLCJohn R Wood Properties • Buyer Agency Compensation .

    Listing Location & Street View
    MapStreet View

    Peer Listings

    Active listings from matched communities
    Results 0 of 0
    No listings found
    Try adjusting your filters or changing your location to see available listings
    Turn on listing alerts and we'll notify you
    when matching listings appear

    Scores

    Walk Score®
    Somewhat Walkable. Some errands can be accomplished on foot
    68

    100
    Bike Score®
    Bikeable. Some bike infrastructure
    60

    100
    Sound Score®
    Very loud
    72

    100
    Airport Score
    Close to airports. Noticeable airport activity
    0

    100
    Traffic Score
    Congested area. Frequent traffic delays
    37

    100
    Local Score
    Limited local amenities nearby
    3

    100
    Community Snapshot
    1 – 8 BR
    Bedrooms
    $105K – $8.2M
    Price Tier
    864 - 8,472
    SqFt Range
    2011
    Year Build
    1
    Total Floors

    Subdivision Amenities

    Horses OK
    Internet Access
    Horses OK
    None

    Naples
    Premium
    Premium Homes & Condos