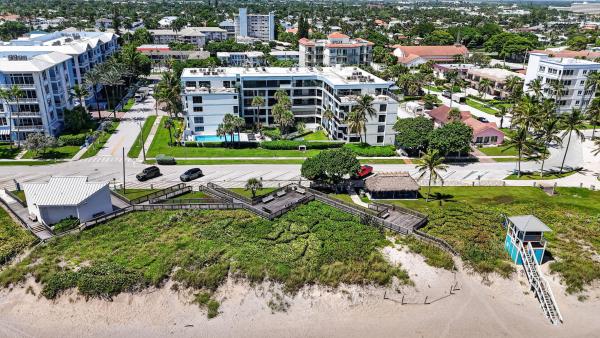
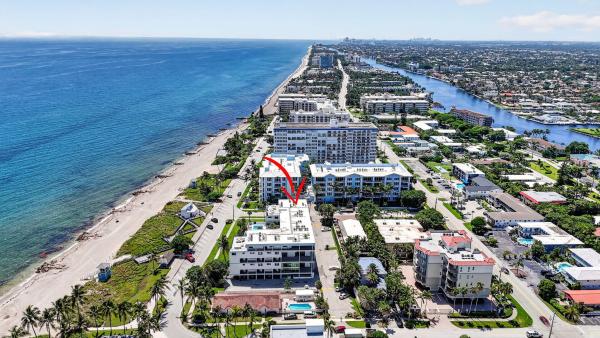
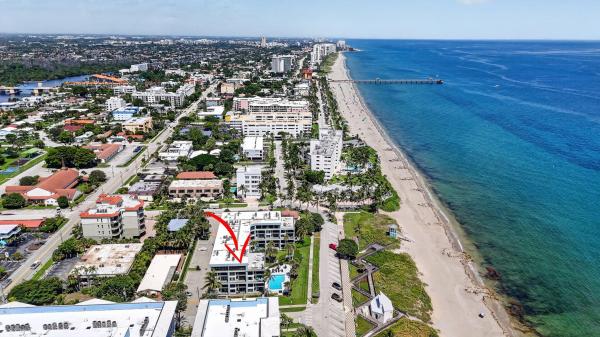
Island Point, 665 SE 21st Ave #102

2
Beds
21/2
Baths
1,650
SqFt
Status
Active
Size
1,650 SqFt (153 m2)
Price
$742/SqFt ($7,991/m2)
Type
Condo
Built
1981
HOA
$1,000/MO
MLS Number
B26073342
View
Garden,Ocean,Water
On Site
3 Days
Updated
2 Days ago
Page Views
0
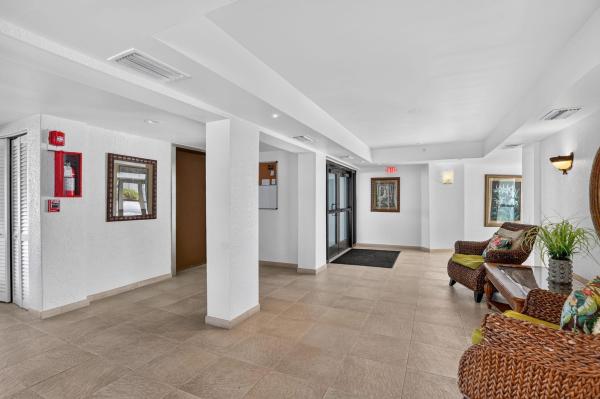
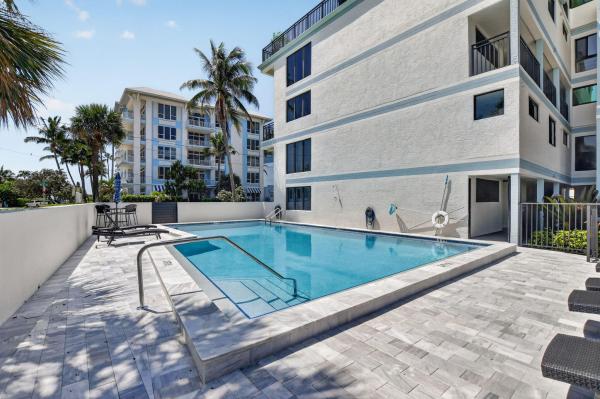
The most important amenity is the DIRECT BEACH ACCESS FROM YOUR FRONT PORCH! Also provides a 15' walk to the recently refurbished pool and pool deck area. This 2-bedroom, 2.5-bathroom condominium offers 1,650 square feet of finished living space across 5 floors, providing an efficient vertical layout perfect for maximizing usable square footage. Located in Deerfield Beach, this residence combines thoughtful floor planning with substantial storage and living areas throughout multiple levels. The generous bathroom count relative to bedroom count adds convenience and flexibility for your household needs. The townhouse format delivers the benefits of single-unit ownership while offering a well-structured property that can serve various lifestyle preferences and uses. 40 YEAR RECERTIFICATION 11-2021, FULL IMPACT WINDOWS AND SLIDERS INSTALLED 6-2023, SIRS COMPLETED 1-2025, NEW A/C UNITS INSTALLED 4-2025, NEW ROOF REPLACEMENT 8-2025, I.P.C. RECENT FINANCIAL REPORT 7-2026, COMPLETE BUILDING RESTORATION COMPLETED IN 2026. STORAGE SPACE OFFERED RIGHT OUTSIDE YOUR FRONT DOOR AND ASSIGNED 4' X 8' STORAGE AREA LOCATED ON THE GROUND FLOOR. BROKER/OWNER HAS IMMEDIATE ACCESS TO THE CONDO DOCUMENTS AND RULES AND REGULATION, 40 YEAR RECERTIFICATION, S AND R IMPACT WINDOWS AND DOORS WARRANTY DOCUMENTATION, ISLAND POINT CONDO ASSN. STRUCTURAL INTEGRITY RESERVE STUDY, 10 YEAR WARRANTY ON THE 2 A/C UNITS, RECENT RESIDENT FINANCIAL REPORT, ROOF REPLACEMENT WARRANTY, COMPLETE BUILDING RESTORATION, PARKING ASSIGNMENT SHEET, DEED AND TITLE INSURANCE POLICY.
Features

Bedrooms
  • Bedrooms: 2
Bathrooms
  • Bathrooms: 2
  • Half Bathrooms: 1
Exterior and Lot Features
  • Exterior Features: Balcony, OutdoorLivingArea, OutdoorShower, Storage
  • View: Garden,Ocean,Water
Interior, Heating and Cooling
  • Interior Features: Bathtub, ClosetCabinetry, CathedralCeilings, EntranceFoyer, EatInKitchen, Elevator, HighCeilings, KitchenDiningCombo, LivingDiningRoom, CustomMirrors, Pantry, SittingAreaInPrimary, Storage, SoakingTub, SeparateShower, TubShower, UpperLevelPrimary, WalkInClosets
  • Equipment / Appliances: Cooktop, Dryer, Dishwasher, EnergyStarQualifiedRefrigerator, ElectricRange, ElectricWaterHeater, Freezer, Disposal, IceMaker, Microwave, Oven, Range, Refrigerator, VentedExhaustFan, WaterHeater, Washer
  • Heating Description: Central, Electric, HeatPump, HeatStrip
  • Cooling Description: CentralAir, CeilingFans, Electric, HumidityControl, HeatPump, ReverseCycle, Zoned
Building and Construction
  • Floor Description: Laminate, Linoleum, Parquet, Wood
  • Windows/Treatment: Blinds, DoubleHung, Drapes, EnergyStarQualifiedWindows, Metal, Rods, StormWindows, TintedWindows
  • Construction Type: MultiFamily
  • Year Built: 1981
  • Style: Contemporary, Traditional
Waterfront and Water Access
  • Waterfront Frontage: No info
School Information
  • Elementary School: Deerfield Beach
  • Middle School: Deerfield Beach
  • Senior High School: Deerfield Beach
Other Property Info
  • Listing Date: 2026-09-07T18:17:50.000-00:00
  • Directions: North
  • Pets Allowed: No
Taxes, Fees & More
  • Maintenance Includes: CommonAreas, CableTv, Electricity, Hvac, Insurance, LegalAccounting, MaintenanceGrounds, PestControl, Pools, ReserveFund, Roof, Sewer, Trash, Water
  • Taxes: 15878.55
  • Real Estate Taxes: 795930
  • Security Information: BuildingSecurity, ElevatorSecured, FireAlarm, FireSprinklerSystem, PhoneEntry, SmokeDetectors, SecurityLights
  • Parking Description: Assigned, Asphalt, Carport, DetachedCarport, Deeded, Guest, Open
  • Total Floors in Building: 5

Apples-to-Apples Comparables

 Closest-Match Comparables
See closest-match comps for this subdivision
No obligation
Verified
Trends
Insights
Seller Advisory
A smarter move starts with the right information
Get a complimentary hyperlocal market review with human agent-verified comps and pricing guidance
01
Market Review
Local market intelligence
02
Verified Comps
Human agent-verified comparables
03
Pricing Guidance
Actionable pricing recommendations
Complimentary. No obligation

Price History

Date
Event
Price
Change
Price Per
09/07/2026
Listed
$1.2M
 
$742 ft2
$7,991 m2
09/07/2026
$1.2M
Event
Listed
Price Per
$742 ft2
$7,991 m2
Price per square foot and days on website are not provided values and are calculated by Subdivisions.
Listed by Mitchell PavlikPavlik Realty LLC • Buyer Agency Compensation .

Listing Location & Street View
MapStreet View

Peer Listings

Active listings from matched communities
Results 0 of 0
No listings found
Try adjusting your filters or changing your location to see available listings
Turn on listing alerts and we'll notify you
when matching listings appear

Scores

Walk Score®
Car-Dependent. Most errands require a car
46

100
Transit Score®
Minimal Transit. It is possible to get on a bus
23

100
Bike Score®
Very Bikeable. Biking is convenient for most trips
72

100
Sound Score®
Bearable noise
78

100
Airport Score
Close to airports. Noticeable airport activity
0

100
Traffic Score
Congested area. Frequent traffic delays
28

100
Local Score
Limited local amenities nearby
0

100
Community Snapshot
2 – 2 BR
Bedrooms
$1.3M – $1.3M
Price Tier
1,455 - 1,670
SqFt Range
1981
Year Build
5
Total Floors

Subdivision Amenities

Bike Storage
Car Wash Area
Clubhouse
Elevators
Fitness Center
Parking
Pool
Putting Greens
Sauna
Sidewalks
Storage
Trash
Workshop Area

Deerfield Beach
High-End
High-End Homes & Condos