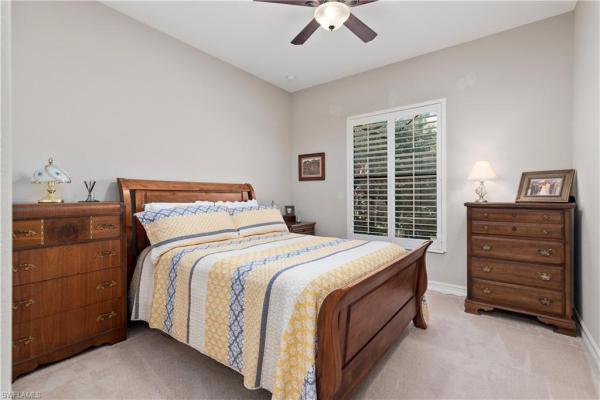
House in Naples, FL 34119
Black Bear Ridge, 7278 Acorn Way

4
Beds
2
Baths
2,814
SqFt
$373
$/SqFt
Sold - Jul 07, 2023
Mid-Tier House
Built in 2014
2 Parking
Landscaped Area, Preserve, Trees/Woods View
Ranch, Single Family
Screened Lanai/Porch
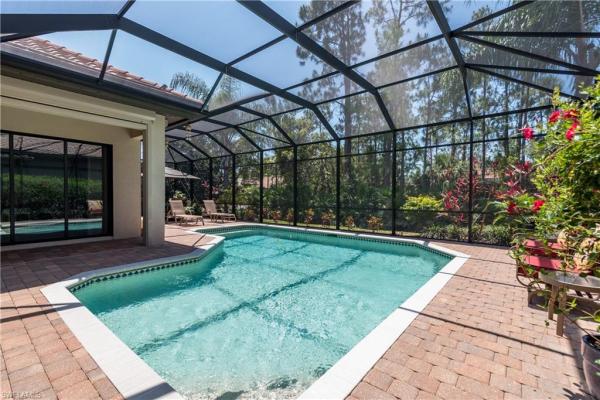
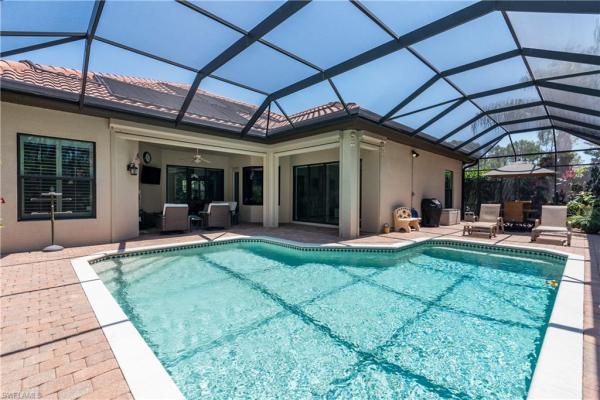
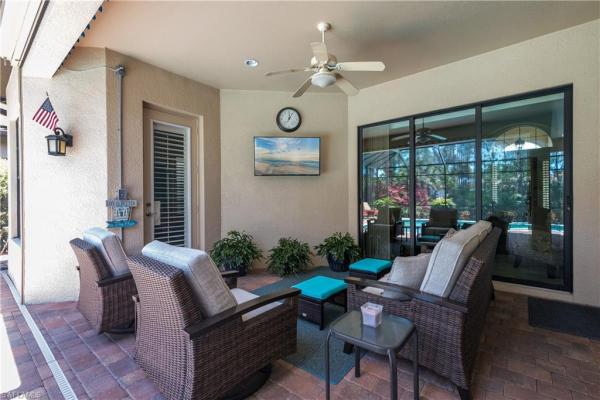
A must see, stunning, single-family executive, Arlington model Stock built home on an oversized lot, located in the sought-after North Naples community of Black Bear Ridge.This exquisite, meticulously 2 zoned maintained, freshly painted property, is a true gem... boasting with luxury finishes and features such as Plantation shutters, newly screened pool cage, storm smart shutters, upgraded pool filter system, tray ceilings, 4 generously sized bedrooms, ample closet space, tall windows and sliding glass doors, and light-filled living, dining and family rooms. The updated chef's kitchen features stainless steel appliances, granite countertops and ample cabinets. The master suite is a true retreat with two walk-in closets and a luxurious en-suite bathroom. The master bath features a soaking tub, glass-enclosed shower and dual vanities. For ultimate privacy and natural beauty, the oversized, extended screened lanai, heated and solar heated pool overlook a serene natural preserve with complete privacy! Just steps away from the clubhouse, pool, fitness center, social room and play area. Black Bear Ridge is minutes away from dining, shopping, beaches and highly desired schools! Stunning!
MLS Number: 223034885
Updated: 1169 Days ago
Page Views: 0

Features

Bedrooms
  • Bedrooms: 4
Bathrooms
  • Bathrooms: 2
  • Half Bathrooms: No info
Exterior and Lot Features
  • Exterior Features: Screened Lanai/Porch
  • View: Landscaped Area, Preserve, Trees/Woods
Interior, Heating and Cooling
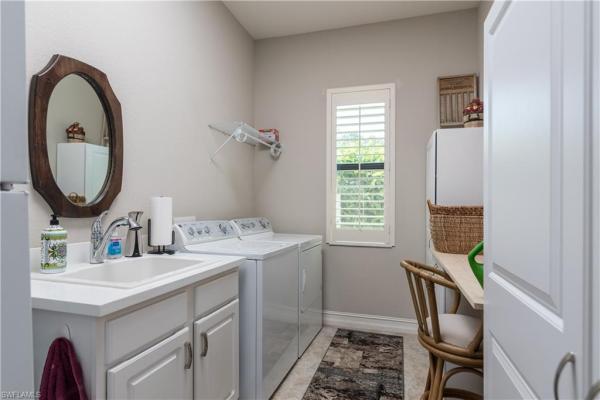
  • Interior Features: Bar, Coffered Ceiling(s), Foyer, Laundry Tub, Pantry, Pull Down Stairs, Smoke Detectors, Tray Ceiling(s), Volume Ceiling, Walk-In Closet(s), Window Coverings
  • Equipment / Appliances: Cooktop, Electric Cooktop, Dishwasher, Disposal, Dryer, Microwave, Range, Refrigerator, Refrigerator/Icemaker, Self Cleaning Oven, Washer, Wine Cooler
  • Heating Description: Central Electric
  • Cooling Description: Ceiling Fan(s), Central Electric
Building and Construction
  • Floor Description: Carpet, Tile
  • Windows/Treatment: Window Coverings
  • Construction Type: House
  • Year Built: 2014
  • Style: Ranch, Single Family
Waterfront and Water Access
  • Waterfront Frontage: No info
School Information
  • Elementary School: VINEYARDS ELEMENTARY SCHOOL
  • Middle School: OAKRIDGE MIDDLE SCHOOL
  • Senior High School: GULF COAST HIGH SCHOOL
Other Property Info
  • Garage: 2
  • Pets Allowed: Yes
Taxes, Fees & More
  • Maintenance Includes: Cable, Insurance, Internet/WiFi Access, Lawn/Land Maintenance, Legal/Accounting, Rec Facilities, Street Lights, Street Maintenance, Trash Removal
  • Taxes: 3351.43
  • Security Information: Security System, Smoke Detector(s), Gated Community
  • Parking Description: Attached
  • Total Floors in Building: 1
  • Total Units in Building: 1

Apples-to-Apples Comparables

 Closest-Match Comparables
See closest-match comps for this subdivision
No obligation
Verified
Trends
Insights
Best of Luxury Realty
Talk to a local advisor
Licensed advisors answering your questions across Naples, FL
01
Licensed Brokerage
02
Local Advisors
03
Direct Answers
Exclusive real estate service partner

Price History

Date
Event
Price
Change
Price Per
07/07/2023
Listed
$1.1M
 
$373 ft2
$4,018 m2
07/07/2023
$1.1M
Event
Listed
Price Per
$373 ft2
$4,018 m2
Price per square foot and days on website are not provided values and are calculated by Subdivisions.
Listed by Deborah MoriartyDowning Frye Realty Inc. • Buyer Agency Compensation .

Listing Location & Street View
MapStreet View

Peer Listings

Active listings from matched communities
Results 0 of 0
No listings found
Try adjusting your filters or changing your location to see available listings
Turn on listing alerts and we'll notify you
when matching listings appear

Scores

Walk Score®
Car-Dependent. Almost all errands require a car
19

100
Bike Score®
Somewhat Bikeable. Minimal bike infrastructure
46

100
Community Snapshot
2,062 - 3,520
SqFt Range
2012
Year Build
1
Total Floors

Subdivision Amenities

Bike Storage
Clubhouse
Community Room
Fitness Center
Hobby Room
Internet Access
Park
Play Area
Pool
Sidewalk
Spa/Hot Tub
Streetlight
Underground Utility
Bike And Jog Path
Clubhouse
Pool

Naples
Mid-Tier
Mid-Tier Homes & Condos