Experience luxury high-rise living in The Claridge, Unit 10D, in prestigious Pelican Bay. This
exceptional "D" corner residence is one of the very few true four-bedroom floor plans in Pelican
Bay, offering immediate occupancy and an outstanding opportunity to own a spacious Gulf-front
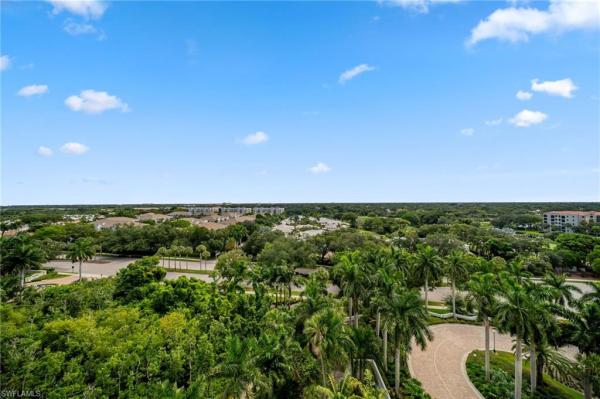
home. Absolutely mesmerizing western views showcase the Gulf of Mexico, protected
mangroves, and nature preserves, creating breathtaking sunsets year-round. The open floor plan
is designed for both comfortable everyday living and effortless entertaining enhanced by clean,
timeless luxury finishes throughout. The spacious primary suite opens directly to the expansive
western-facing lanai and features two walk-in closets, a generously sized bedroom, and a large
en-suite bath. Two oversized guest bedrooms share a well-appointed guest bath, while the fourth
bedroom or den enjoys its own private en-suite bath and closet, providing exceptional flexibility
for guests or a home office. Entertain with ease thanks to a wet bar, additional display bar niche,
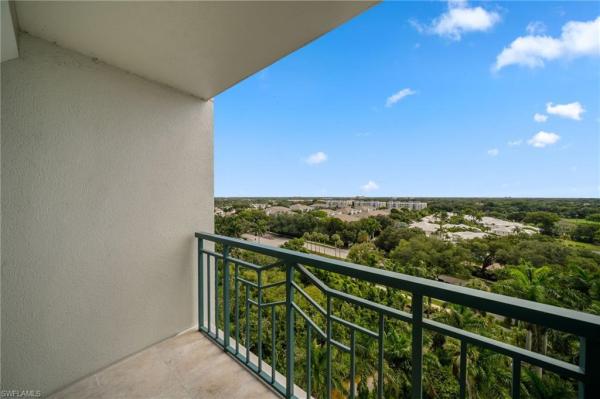
separate dining area, and a bright white kitchen offering abundant cabinetry, a sunny breakfast
nook, and an eastern-facing balcony perfect for enjoying morning coffee and beautiful sunrises.
Additional highlights include two air-conditioned storage closets located just outside the
elevator, an oversized private storage locker in the garage, and a premium garage parking space
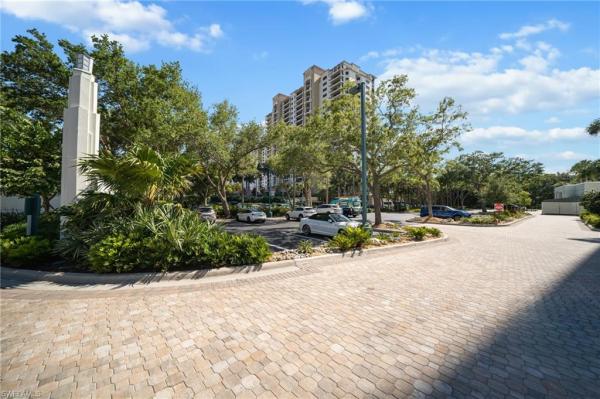
conveniently located directly across from the elevator. The Claridge is recognized as one of
Pelican Bay's premier luxury high-rise residences and has been meticulously maintained while
proactively completing all current high-rise safety requirements. The professionally managed
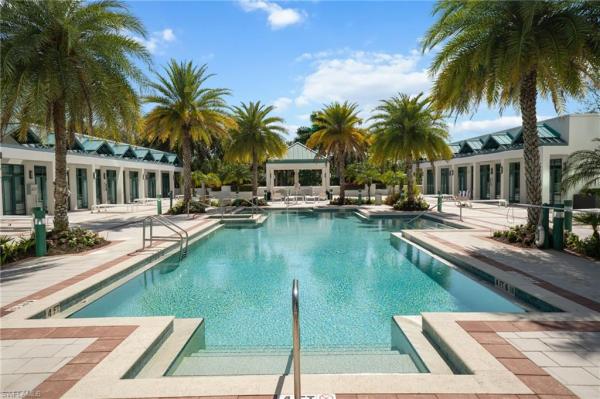
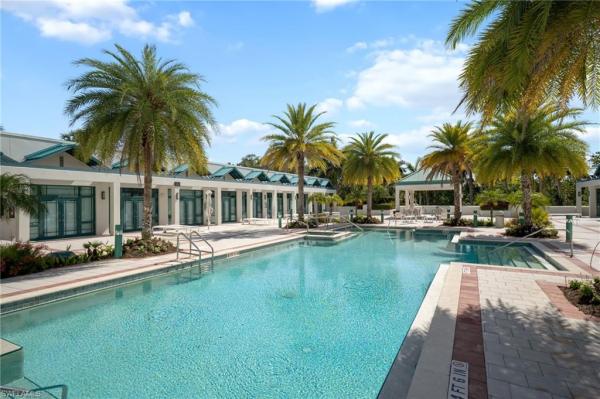
building offers exceptional amenities including new black no-see-um screened lanais, two
beautifully appointed guest suites, a large lap pool, expansive pool deck, outdoor pavilion with
new grilling stations, fitness center, sauna, private dining room, social room with full bar, library,
and an active social calendar that creates a welcoming community atmosphere. Residents enjoy
the world-class lifestyle of Pelican Bay, featuring private beachfront restaurants and bars,
exclusive beach services, tram access located directly behind the building, miles of walking and
biking paths, a state-of-the-art wellness center with fitness classes, championship tennis,
extensive pickleball facilities, and one of Naples' most coveted private beach experiences. Ideally
located just minutes from Mercato, Waterside Shops, Artis—Naples, fine dining, and cultural
attractions, this remarkable residence offers an unparalleled combination of luxury, convenience,
spectacular views, and an amenity-rich coastal lifestyle.
Cooling Description: Ceiling Fan(s), Central Electric
Building and Construction
Floor Description: Carpet, Tile
Windows/Treatment: Window Coverings
Construction Type: No info
Year Built: 1993
Style: High Rise (8+)
Waterfront and Water Access
Waterfront Frontage: Yes
School Information
Elementary School: SEA GATE ELEMENTARY
Middle School: PINE RIDGE MIDDLE
Senior High School: BARRON COLLIER HIGH SCHOOL
Other Property Info
Garage: 1
Pets Allowed: Limits
Taxes, Fees & More
Maintenance Includes: Cable, Internet/WiFi Access, Irrigation Water, Lawn/Land Maintenance, Legal/Accounting, Manager, Pest Control Exterior, Reserve, Sewer, Street Lights, Street Maintenance, Trash Removal, Water