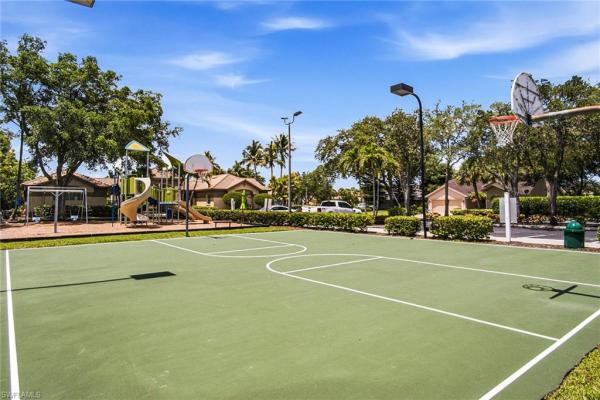
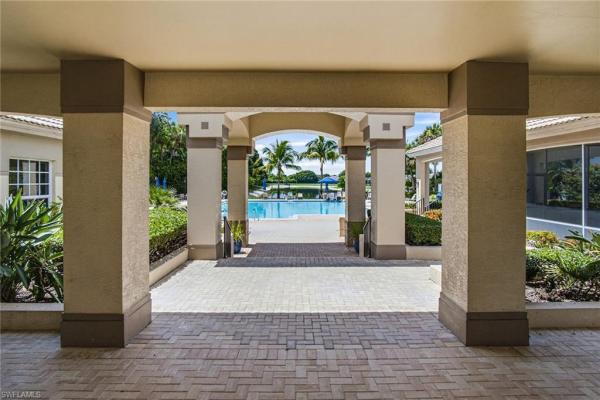
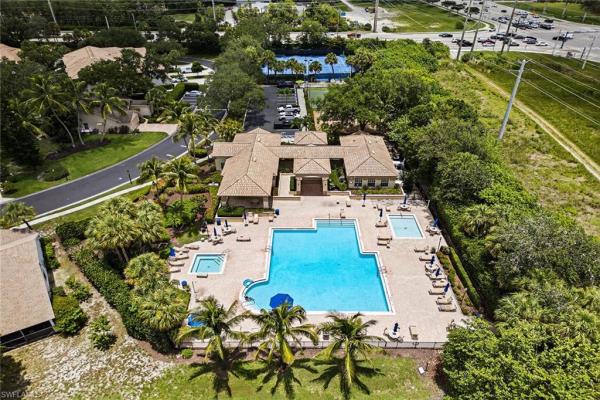
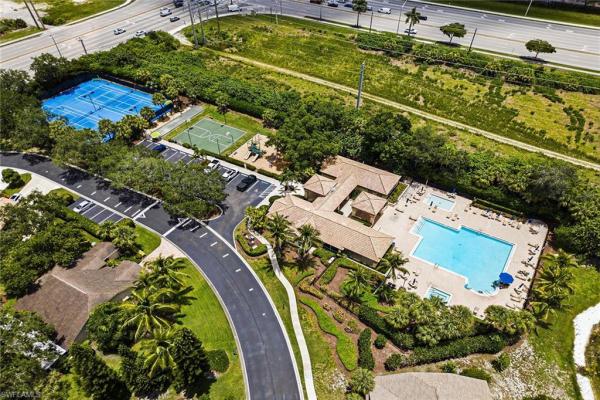
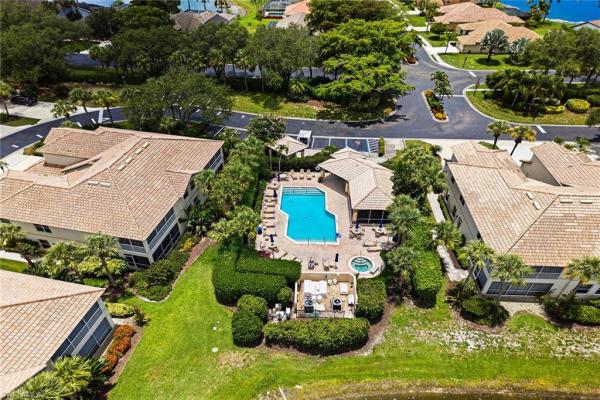
Enjoy serene lake views from this beautifully maintained two-bedroom plus den, two-bath corner residence in the highly sought-after Orchards community. Filled with natural light, this spacious home offers an open, inviting layout with luxury vinyl plank flooring throughout the main living areas and tile in the baths. Sliding glass doors lead to a screened lanai, creating the perfect space to relax and take in the peaceful waterfront setting, complete with the convenience of electric hurricane shutters. The well-appointed kitchen features upgraded, newer stainless steel appliances, recessed lighting, a pantry and a charming breakfast area ideal for casual dining. The generous primary suite is a private retreat with direct lanai access, dual closets, including a walk-in closet and a spacious en-suite bath featuring dual vanities, a soaking tub, a walk-in shower with dual showerheads, abundant natural light and a private water closet. A split-bedroom floor plan offers added privacy for guests, while the versatile den provides the perfect space for a home office, media room or additional guest accommodations. Additional highlights include a one-car attached garage with built-in storage and a workbench, plus a newer washer for added convenience. Garage was resurfaced with epoxy floors in 2026 and a lifetime guarantee can be transferred to the new homeowners. Residents of The Orchards enjoy an exceptional amenity-rich lifestyle with multiple community pools, a spa, a fitness center, tennis and pickleball courts, bocce, basketball, a playground, picnic areas and a beautifully updated clubhouse. Ideally located in North Naples, just minutes from Vanderbilt Beach, Mercato, upscale shopping and dining and within a top-rated school district, this home offers the ideal combination of luxury, comfort and an unbeatable Naples lifestyle.
Cooling Description: Ceiling Fan(s), Central Electric
Building and Construction
Floor Description: Laminate
Windows/Treatment: No info
Construction Type: No info
Year Built: 1996
Style: Low Rise (1-3)
Waterfront and Water Access
Waterfront Frontage: No info
School Information
Elementary School: PELICAN MARSH ELEMENTARY
Middle School: PINE RIDGE MIDDLE SCHOOL
Senior High School: BARRON COLLIER HIGH SCHOOL
Other Property Info
Garage: 1
Pets Allowed: Limits
Taxes, Fees & More
Maintenance Includes: Cable, Insurance, Irrigation Water, Lawn/Land Maintenance, Legal/Accounting, Manager, Pest Control Exterior, Rec Facilities, Repairs, Reserve, Security, Street Lights, Street Maintenance, Trash Removal, Water
Taxes: 2900.47
Security Information: Security System, Smoke Detector(s), Gated Community