Condo in Naples, FL 34110
784 Carrick Bend Cir #101

2
Beds
2
Baths
1,660
SqFt
$259
$/SqFt
Sold - Jun 16, 2025
Condo
Built in 1999
1 Parking
Lake, Landscaped Area, Partial Buildings, Pond, Water Feature View
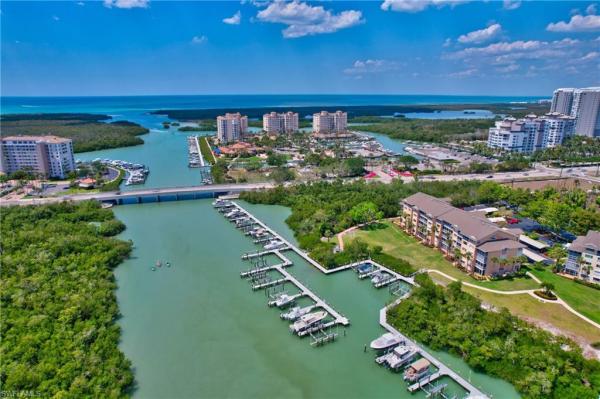
Waterfront
Low Rise (1-3)
Dock Lease
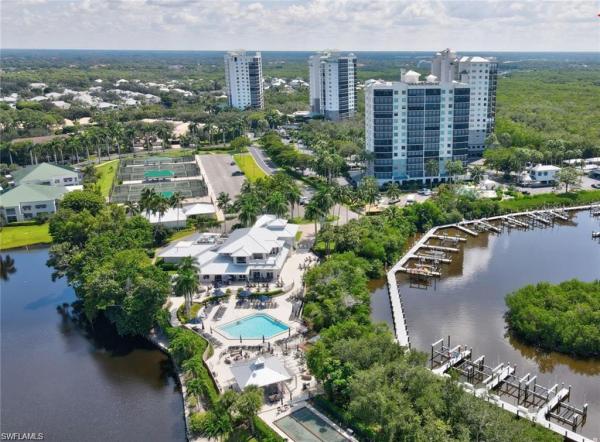
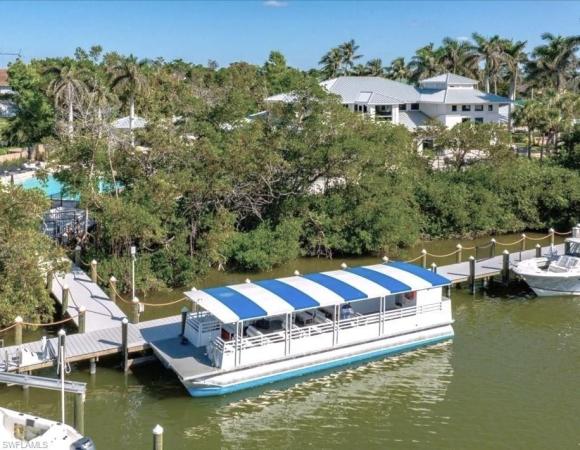
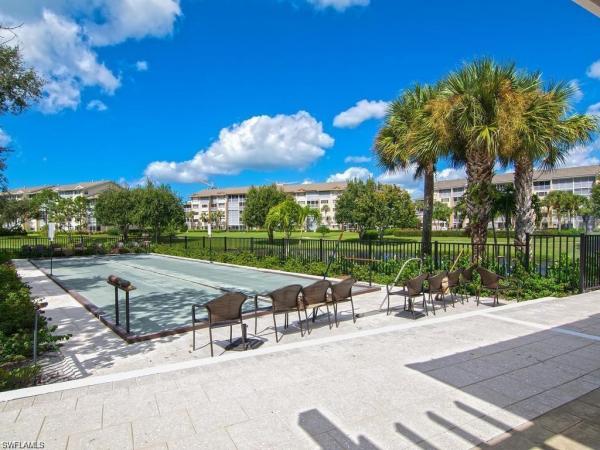
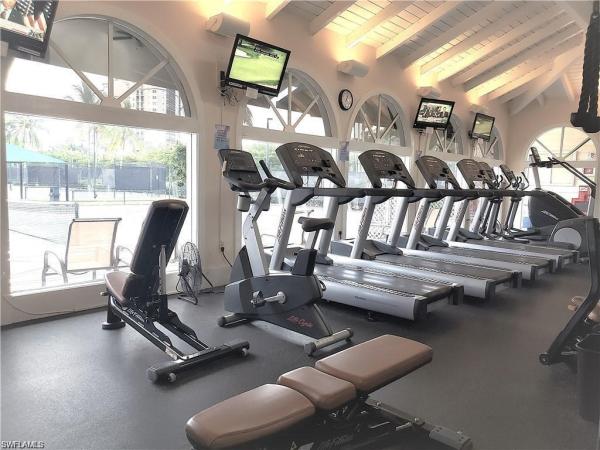
This first-floor end-unit condo features a welcoming front entry screened lanai surrounded by lush greenery. Additionally, the back lanai is enclosed, providing extra living space with great views of the lake and fountain. The condo boasts two significant upgrades: diagonal tile flooring throughout the entry, main living area, dining area, and kitchen, as well as new air conditioning, water heater, and garage opener. The faucets in the master bath and kitchen have also been replaced. Master offers a walk-in closet plus a 2nd closet. The den has a closet can be enclosed for a 3rd bedroom. The Tarpon Cove community offers three pools, a hot tub, and a community room for gatherings or private events. Best of all, this condo includes a membership to the Tarpon Cove Yacht & Racquet Club, which allows you to enjoy tennis, dining indoors and outdoors, a boat taxi to the beach, a resort pool, bocce, fitness facilities, and various social events. The transfer fee to the buyer is discounted, so be sure to ask for details. Boat slips are also available for purchase or rent. This turnkey 2-bedroom condo with a den and an attached garage is ready for you!
MLS Number: 225038412
Updated: 458 Days ago
Page Views: 0

Features

Bedrooms
  • Bedrooms: 2
Bathrooms
  • Bathrooms: 2
  • Half Bathrooms: No info
Exterior and Lot Features
  • Exterior Features: Dock Lease, Dock Purchase, Open Porch/Lanai, Screened Lanai/Porch
  • View: Lake, Landscaped Area, Partial Buildings, Pond, Water Feature
Interior, Heating and Cooling
  • Interior Features: Fire Sprinkler, Smoke Detectors, Walk-In Closet(s)
  • Equipment / Appliances: Dishwasher, Disposal, Dryer, Microwave, Range, Refrigerator, Refrigerator/Freezer, Refrigerator/Icemaker, Self Cleaning Oven, Washer
  • Heating Description: Central Electric
  • Cooling Description: Ceiling Fan(s), Central Electric
Building and Construction
  • Floor Description: Carpet, Tile
  • Windows/Treatment: No info
  • Construction Type: No info
  • Year Built: 1999
  • Style: Low Rise (1-3)
Waterfront and Water Access
  • Waterfront Frontage: Yes
School Information
    Other Property Info
    • Garage: 1
    • Pets Allowed: Limits
    Taxes, Fees & More
    • Maintenance Includes: Cable, Fidelity Bond, Insurance, Internet/WiFi Access, Irrigation Water, Lawn/Land Maintenance, Legal/Accounting, Manager, Pest Control Exterior, Pest Control Interior, Reserve, Security, Sewer, Street Lights, Street Maintenance, Trash Removal, Water
    • Taxes: 3704.31
    • Security Information: Smoke Detector(s), Gated Community, Fire Sprinkler System
    • Parking Description: Covered, Driveway Paved, Under Bldg Closed, Attached
    • Total Floors in Building: 1
    • Total Units in Building: 6

    Apples-to-Apples Comparables

     Closest-Match Comparables
    See closest-match comps for this subdivision
    No obligation
    Verified
    Trends
    Insights
    Best of Luxury Realty
    Talk to a local advisor
    Licensed advisors answering your questions across Naples, FL
    01
    Licensed Brokerage
    02
    Local Advisors
    03
    Direct Answers
    Exclusive real estate service partner

    Price History

    Current
    $430K
    High
    $485K
    Low
    $430K
    Total Change
    -11.3%
    $492K$458K$423KApr 25Jun 25Jun 25
    Date
    Event
    Price
    Change
    Price Per
    06/16/2025
    Sold
    $430K
    0%
    $259 ft2
    $2,788 m2
    06/16/2025
    Price Reduced
    $430K
    -11.34%
    $259 ft2
    $2,788 m2
    04/15/2025
    Listed
    $485K
     
    $292 ft2
    $3,145 m2
    06/16/2025
    $430K
    Event
    Sold
    Change
    0%
    Price Per
    $259 ft2
    $2,788 m2
    06/16/2025
    $430K
    Event
    Price Reduced
    Change
    -11.34%
    Price Per
    $259 ft2
    $2,788 m2
    04/15/2025
    $485K
    Event
    Listed
    Price Per
    $292 ft2
    $3,145 m2
    Price per square foot and days on website are not provided values and are calculated by Subdivisions.
    Listed by Sherry BurnsPremiere Plus Realty Company • Buyer Agency Compensation .

    Listing Location & Street View
    MapStreet View

    Peer Listings

    Active listings from matched communities
    Results 0 of 0
    No listings found
    Try adjusting your filters or changing your location to see available listings
    Turn on listing alerts and we'll notify you
    when matching listings appear