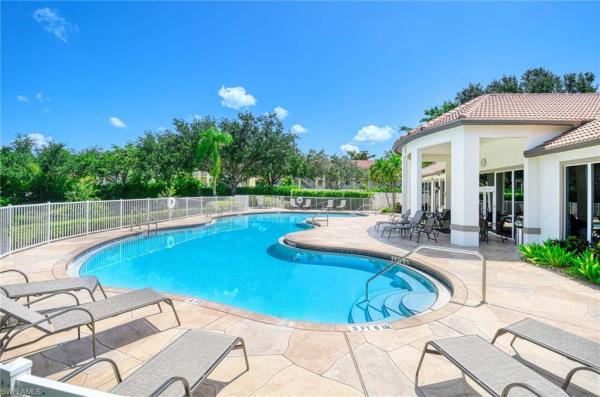
House in Naples, FL 34120
Waterways Of Naples, 787 Waterloo Ct

3
Beds
2
Baths
1,991
SqFt
Status
Sold - Jan 05, 2026
Parking
2
Size
1,991 SqFt (185 m2)
Price
$284/SqFt ($3,055/m2)
Type
House
Built
1999
HOA
$237/MO
MLS Number
225076959
View
Landscaped Area
Updated
235 Days ago
Page Views
0
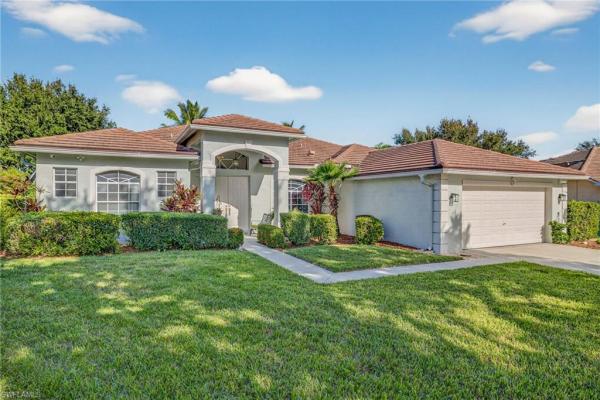
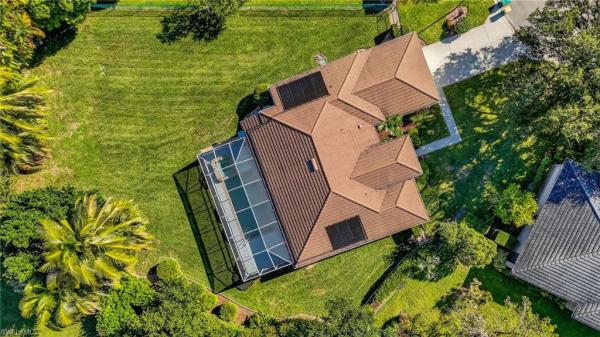
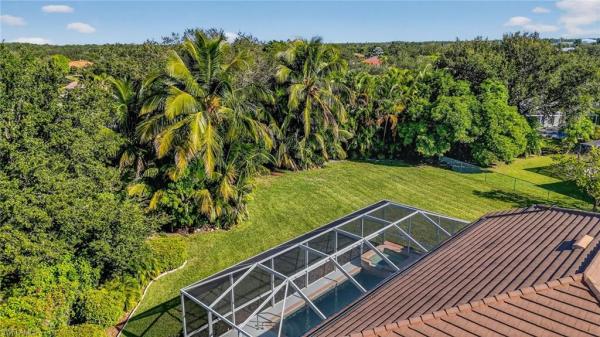
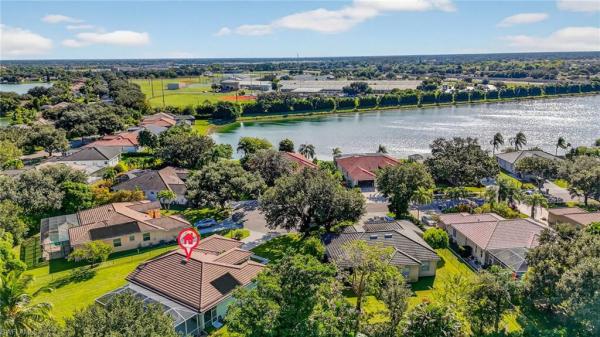
Buyers’ loss is your gain—back on the market!!! NOT FOR LONG! Welcome to this beautifully updated 3-bedroom, 2-bath POOL home, perfectly situated on a quiet cul-de-sac in the highly sought-after community of Waterways. This home features an open floor plan fil... Read more

Features

Bedrooms
  • Bedrooms: 3
Bathrooms
  • Bathrooms: 2
  • Half Bathrooms: No info
Exterior and Lot Features
  • Exterior Features: Screened Lanai/Porch
  • View: Landscaped Area
Interior, Heating and Cooling
  • Interior Features: Bar, Built-In Cabinets, Closet Cabinets, Walk-In Closet(s)
  • Equipment / Appliances: Electric Cooktop, Dishwasher, Disposal, Dryer, Microwave, Refrigerator
  • Heating Description: Central Electric
  • Cooling Description: Central Electric
Building and Construction
  • Floor Description: Tile
  • Windows/Treatment: No info
  • Construction Type: House
  • Year Built: 1999
  • Style: Ranch, Single Family
Waterfront and Water Access
  • Waterfront Frontage: No info
School Information
  • Elementary School: CORKSCREW ELEMENTARY SCHOOL
  • Middle School: CORKSCREW MIDDLE SCHOOL
  • Senior High School: PALMETTO HIGH SCHOOL
Other Property Info
  • Garage: 2
  • Pets Allowed: With Approval
Taxes, Fees & More
  • Maintenance Includes: Cable, Internet/WiFi Access, Legal/Accounting, Manager, Street Lights, Street Maintenance, Trash Removal
  • Taxes: 4659.22
  • Security Information: Smoke Detector(s), Gated Community
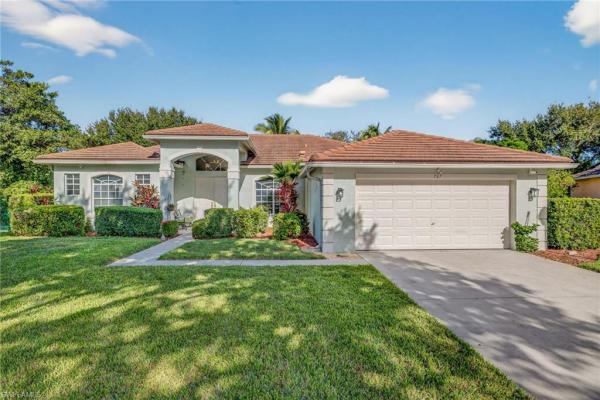
  • Parking Description: Attached
  • Total Floors in Building: 1
  • Total Units in Building: 1

Apples-to-Apples Comparables

 Closest-Match Comparables
See closest-match comps for this subdivision
No obligation
Verified
Trends
Insights
Seller Advisory
A smarter move starts with the right information
Get a complimentary hyperlocal market review with human agent-verified comps and pricing guidance
01
Market Review
Local market intelligence
02
Verified Comps
Human agent-verified comparables
03
Pricing Guidance
Actionable pricing recommendations
Complimentary. No obligation

Price History

Current
$565K
High
$565K
Low
$540K
Total Change
3.7%
$568K$553K$537KNov 25Dec 25Dec 25Jan 26
Date
Event
Price
Change
Price Per
01/05/2026
Sold
$565K
0%
$284 ft2
$3,055 m2
12/05/2025
Price Increased
$565K
4.63%
$284 ft2
$3,055 m2
12/05/2025
Price Reduced
$540K
-0.92%
$271 ft2
$2,919 m2
11/12/2025
Listed
$545K
 
$274 ft2
$2,946 m2
01/05/2026
$565K
Event
Sold
Change
0%
Price Per
$284 ft2
$3,055 m2
12/05/2025
$565K
Event
Price Increased
Change
4.63%
Price Per
$284 ft2
$3,055 m2
12/05/2025
$540K
Event
Price Reduced
Change
-0.92%
Price Per
$271 ft2
$2,919 m2
11/12/2025
$545K
Event
Listed
Price Per
$274 ft2
$2,946 m2
Price per square foot and days on website are not provided values and are calculated by Subdivisions.
Listed by Kristina VessellaMarzucco Real Estate • Buyer Agency Compensation .

Listing Location & Street View
MapStreet View

Peer Listings

Active listings from matched communities
Results 2 of 2
Addison Reserve, 135 Glen Eagle Cir, Naples, Florida 34104, image 1
Addison Reserve, 135 Glen Eagle Cir, Naples, Florida 34104, image 2
Addison Reserve, 135 Glen Eagle Cir, Naples, Florida 34104, image 3
$559,000 $30K
  • 2 Beds
  • 2 Baths
  • 1,756 SqFt
  • $318/SqFt
House for sale in Addison Reserve
135 Glen Eagle Cir, Naples, FL 34104
Single family 2 bedroom plus den home in glen eagle golf and country club. *den easily converts to 3rd bedroom with addition of a closet* southern exposure with unobstructed long views of the manicured fairway of the 16th hole. Only home in addison reserve for sale on the golf course screened covered lanai to view sunrises or sunsets or watch the golfers go by. Room for a full sized pool. Newer roof, air conditioner and water heater. Open floor plan allows for great room and dining room layout that fits your needs. Large king size owners suite with 2 walk in closets and ensuite master bath with 2 sinks and walk in shower plus private toilet room. Split floor plan with large guest room and guest bath with tub for your guests privacy. Large den with pocket doors for a private home office or 3rd bedroom. Kitchen with granite counters, island, pantry and breakfast bar. Separate laundry room with slop sink and cabinets for storage. Attached 2 car garage with overhead storage and pull down stairway. High speed fiber optics internet service and tivo boxes for the tv provided by the community. Golf available may thru october and all other facilities available year round. Glen eagle is an active community with golf, tennis, bocce, card rooms , library , billiards and community restaurant and pool. A new updated golf simulator has been added. Located close to 5th avenue and the fine restaurants, shops and art galleries as well as the beautiful sandy beaches.
Addison Reserve, 104 Glen Eagle Cir, Naples, Florida 34104, image 1
Addison Reserve, 104 Glen Eagle Cir, Naples, Florida 34104, image 2
Addison Reserve, 104 Glen Eagle Cir, Naples, Florida 34104, image 3
$499,500 $16K
  • 2 Beds
  • 2 Baths
  • 1,744 SqFt
  • $286/SqFt
House for sale in Addison Reserve
104 Glen Eagle Cir, Naples, FL 34104
A beautifully appointed home in the amenity-rich community of glen eagle golf and country club, including a social membership. This two-bedroom with den, two-bath residence offers 1, 744 square feet of elegant living space and comes turnkey furnished, ideal for those seeking a move-in-ready retreat. Upon arrival, you’re greeted by a double door entrance that opens to a private, screened-in courtyard featuring a heated saltwater pool, ideal for relaxing and entertaining. The interior is highlighted by volume ceilings, crown molding, recessed lighting and diagonally laid tile floors throughout the main living areas, creating a bright and spacious atmosphere. The kitchen is a chef's delight, featuring white cabinetry, granite countertops, a window backsplash, lg stainless appliances, a pantry and a three-seater breakfast bar. It flows seamlessly into the open dining and living areas, ideal for gathering and entertaining. The adjacent den, enclosed by french doors, offers versatility as an office or extra living space and is finished with carpet flooring. The owner’s suite is a tranquil retreat with french doors, tray ceilings, plantation shutters, wood flooring and a walk-in closet for ample storage. The en-suite bath boasts a dual sink vanity with a built-in makeup counter and full-width mirror, a linen closet, a deep soaker tub and a separate walk-in shower. The guest bedroom features cozy carpet flooring and has access to a nearby full bath with a shower/tub combo. Additional features of this home include a lanai that has been converted into a florida room, providing extra living space, a 2018 tile roof, a 20-kilowatt whole-home generator for peace of mind and a security system for added safety. As a resident of glen eagle golf and country club, you’ll enjoy an array of amenities, including a gordon lewis-designed golf course, four lighted har-tru tennis courts, two bocce courts, fitness center with daily classes, heated community pool, and a clubhouse complex that includes a pro shop, dining rooms, bar and lounge, meeting room, card room and a billiards room. Experience the best of naples living and schedule your private showing today!
Community Snapshot
3 – 5 BR
Bedrooms
$549K – $710K
Price Tier
1,532 - 3,014
SqFt Range
2001
Year Build
1
Total Floors

Subdivision Amenities

Barbecue
Bike And Jog Path
Bike Storage
Billiard Room
Boat Storage
Business Center
Cabana
Clubhouse
Community Room
Fishing Pier
Fitness Center
Internet Access
Park
Pickleball
Play Area
Pool
See Remarks
Sidewalk
Spa/Hot Tub
Storage
Streetlight
Tennis Court(s)
Underground Utility
Volleyball

Naples
Entry-Level
Entry-Level Homes & Condos