House in Naples, FL 34110
Audubon Country Club, 788 Ashburton Dr

3
Beds
41/2
Baths
2,928
SqFt
$495
$/SqFt
Sold - Mar 20, 2026
Mid-Tier House
Built in 1992
2 Parking
Golf Course, Landscaped Area View
Ranch, Single Family
Screened Lanai/Porch
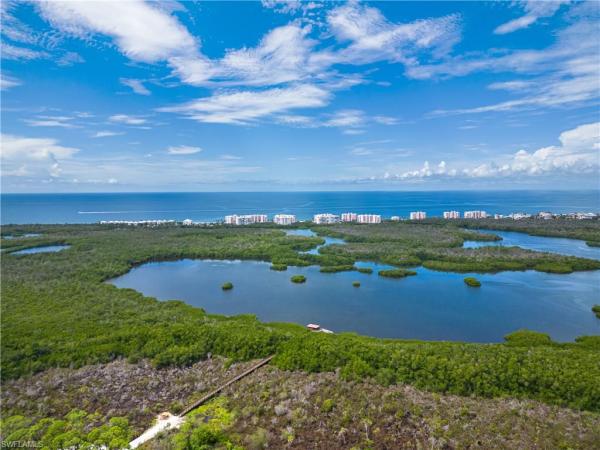
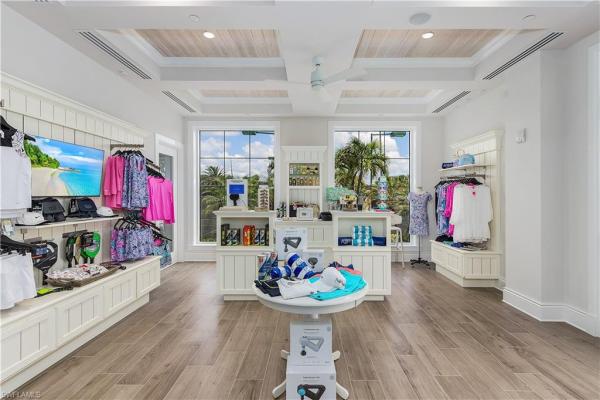
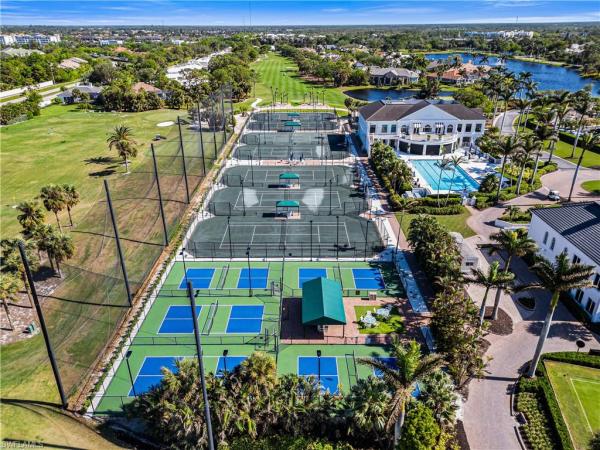
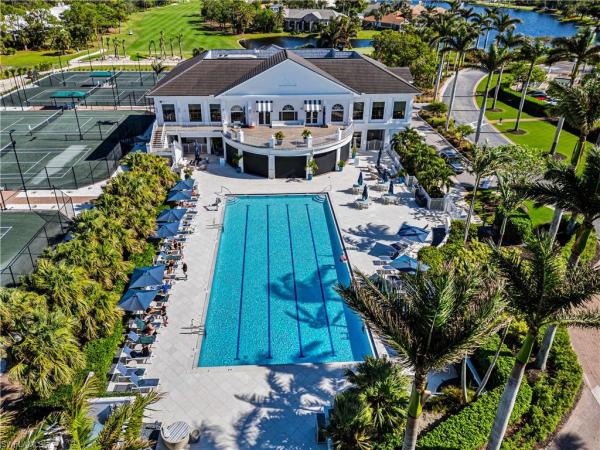
Special Incentive Seller will pay for Social Membership or half of Golf Membership. Beautifully updated home with sweeping golf course views in the highly coveted Audubon Golf & Country Club in North Naples. Meticulously maintained, this residence offers 3 bedrooms, 4.5 baths, soaring vaulted ceilings, tile flooring, and a wet bar with a built-in beverage refrigerator. The chef’s kitchen features premium Miele appliances, including a built-in coffee maker, steam oven, warming drawer, oversized refrigerator/freezer, and sleek white cabinetry, all centered around a generous island—ideal for both everyday living and hosting guests. Fully pocketing sliding glass doors create a seamless indoor-outdoor living. Step outside to the expansive lanai showcasing an updated dark bronze screen enclosure with UV protection and tight screening, a pool and spa, and a summer kitchen, all overlooking serene golf course views. The spacious primary suite features two sets of sliders to the lanai, including one set opening to a private sitting area that can be separated with curtains for added privacy. The primary suite offers dual, private bathrooms and dual walk-in closets, thoughtfully designed for comfort and convenience—one bath featuring dual vanities, a soaking tub, and a glass-enclosed shower, and a second full bath with its own dedicated closet, creating distinct spaces for both owners. Additional highlights include fresh interior and exterior paint, designer wallpaper accents, fully updated bathrooms, a professionally painted pool deck, new paver driveway, refreshed landscaping, updated exterior lighting, and more. Audubon’s prime location is just 5 minutes from Mercato and world-class beaches, and the community offers a gated/guarded entrance, an 18-hole championship golf course, tennis, pickleball, a Bayside boardwalk, and a newly renovated clubhouse with dining and a second beautiful poolside club and café.
MLS Number: 226004822
Updated: 180 Days ago
Page Views: 0

Features

Bedrooms
  • Bedrooms: 3
Bathrooms
  • Bathrooms: 4
  • Half Bathrooms: 1
Exterior and Lot Features
  • Exterior Features: Screened Lanai/Porch, Outdoor Kitchen
  • View: Golf Course, Landscaped Area
Interior, Heating and Cooling
  • Interior Features: Built-In Cabinets, Closet Cabinets, Foyer, French Doors, Pantry, Pull Down Stairs, Smoke Detectors, Wired for Sound, Volume Ceiling, Walk-In Closet(s), Wet Bar
  • Equipment / Appliances: Electric Cooktop, Dishwasher, Disposal, Double Oven, Dryer, Microwave, Refrigerator/Freezer, Washer, Wine Cooler
  • Heating Description: Central Electric
  • Cooling Description: Ceiling Fan(s), Central Electric, Exhaust Fan
Building and Construction
  • Floor Description: Carpet, Tile
  • Windows/Treatment: No info
  • Construction Type: House
  • Year Built: 1992
  • Style: Ranch, Single Family
Waterfront and Water Access
  • Waterfront Frontage: No info
School Information
  • Elementary School: NAPLES PARK ELEMENTARY
  • Middle School: NORTH NAPLES MIDDLE SCHOOL
  • Senior High School: GULF COAST HIGH SCHOOL
Other Property Info
  • Garage: 2
  • Pets Allowed: Yes
Taxes, Fees & More
  • Maintenance Includes: Cable, Internet/WiFi Access, Legal/Accounting, Manager, Reserve, Street Lights, Street Maintenance
  • Taxes: 8152.51
  • Security Information: Smoke Detector(s), Gated Community
  • Parking Description: Attached
  • Total Floors in Building: 1
  • Total Units in Building: No info

Apples-to-Apples Comparables

 Closest-Match Comparables
See closest-match comps for this subdivision
No obligation
Verified
Trends
Insights
Best of Luxury Realty
Talk to a local advisor
Licensed advisors answering your questions across Naples, FL
01
Licensed Brokerage
02
Local Advisors
03
Direct Answers
Exclusive real estate service partner

Price History

Current
$1.5M
High
$1.5M
Low
$1.5M
Total Change
-6.4%
$1.6M$1.5M$1.4MFeb 26Feb 26Mar 26
Date
Event
Price
Change
Price Per
03/20/2026
Sold
$1.5M
0%
$495 ft2
$5,331 m2
02/09/2026
Price Reduced
$1.5M
-6.39%
$495 ft2
$5,331 m2
02/09/2026
Listed
$1.5M
 
$529 ft2
$5,694 m2
03/20/2026
$1.5M
Event
Sold
Change
0%
Price Per
$495 ft2
$5,331 m2
02/09/2026
$1.5M
Event
Price Reduced
Change
-6.39%
Price Per
$495 ft2
$5,331 m2
02/09/2026
$1.5M
Event
Listed
Price Per
$529 ft2
$5,694 m2
Price per square foot and days on website are not provided values and are calculated by Subdivisions.
Listed by Denise QuinnJohn R Wood Properties • Buyer Agency Compensation .

Video Tour

Listing Location & Street View
MapStreet View

Peer Listings

Active listings from matched communities
Results 0 of 0
No listings found
Try adjusting your filters or changing your location to see available listings
Turn on listing alerts and we'll notify you
when matching listings appear

Scores

Walk Score®
Car-Dependent. Almost all errands require a car
2

100
Bike Score®
Somewhat Bikeable. Minimal bike infrastructure
32

100
Sound Score®
Bearable noise
83

100
Airport Score
Close to airports. Noticeable airport activity
0

100
Traffic Score
Congested area. Frequent traffic delays
23

100
Local Score
Limited local amenities nearby
0

100
Community Snapshot
3 – 4 BR
Bedrooms
$1.7M – $3M
Price Tier
2,399 - 6,650
SqFt Range
1996
Year Build
1
Total Floors

Subdivision Amenities

Bocce Court
Business Center
Clubhouse
Community Room
Fishing Pier
Fitness Center
Golf Course
Hobby Room
Internet Access
Library
Park
Pickleball
Pool
Private Membership
Putting Green
Restaurant
Sidewalk
Spa/Hot Tub
Streetlight
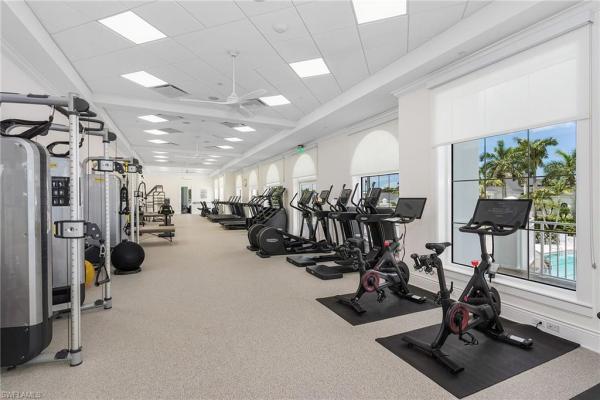
Tennis Court(s)
Underground Utility
Bike And Jog Path
Bocce Court
Clubhouse

Naples
Mid-Tier
Mid-Tier Homes & Condos

Audubon Communities in Naples, FL