Hampton Gardens, 804 SE 7th St #401

$140K0.7%
$135,900
1
Beds
11/2
Baths
800
SqFt
Status
Active
Size
800 SqFt (74 m2)
Price
$170/SqFt ($1,829/m2)
Type
Condo
Built
1974
HOA
$520/MO
MLS Number
B26001185
View
Garden
On Site
182 Days
Updated
2 Days ago
Page Views
0
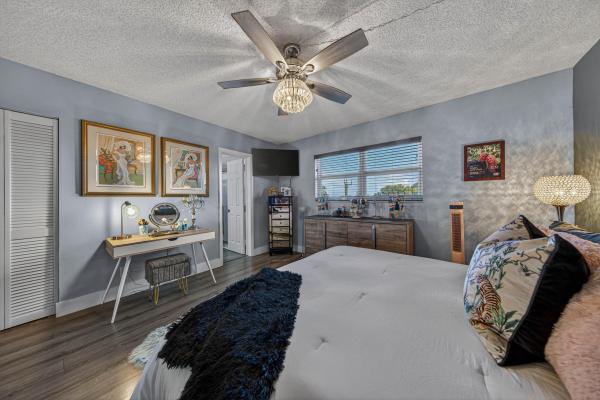
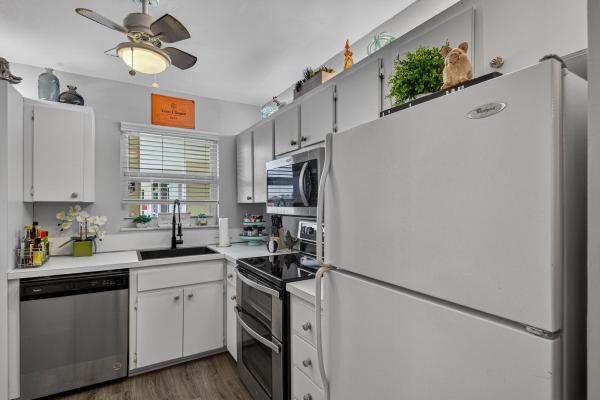
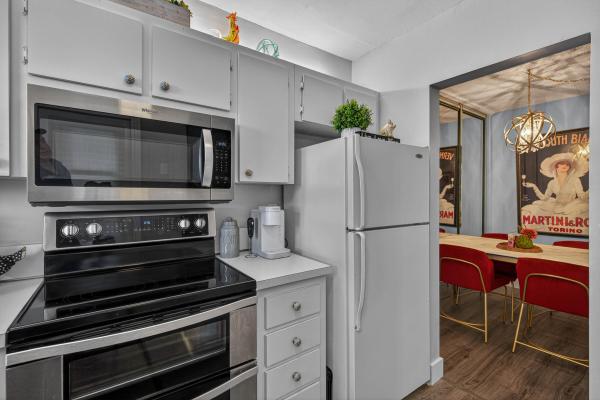
Desired top floor location! Partially updated kitchen with ample cabinetry and upgraded applicnces including dishwasher and microwave. New laminate flooring throughout the unit. Beautifully furnished with newer stylish furnishings throughout the unit, which is negotiable with the sale. Half bathroom offers a vanity with granite. Master bathroom has a walk in shower and spacious vanity with corain top. Roomy bedroom with 2 spacious closets. Hurricane impact windows and doors. Great screened in porch facing towards the pool area. There is NO unit on one side (so you only share one wall). The laundry and elevator are right next to the unit. A floor to ceiling storage is also included. Located right off Federal Highway, this is a GREAT location not far from the beach. 55 and over complex.
Features

Bedrooms
  • Bedrooms: 1
Bathrooms
  • Bathrooms: 1
  • Half Bathrooms: 1
Exterior and Lot Features
  • Exterior Features: Courtyard, Lighting, OutdoorLivingArea, Storage, Porch
  • View: Garden
Interior, Heating and Cooling
  • Interior Features: BedroomOnMainLevel, LivingDiningRoom, WalkInClosets
  • Equipment / Appliances: Dishwasher, ElectricRange, ElectricWaterHeater, Disposal, Microwave, Refrigerator, WaterHeater
  • Heating Description: Central
  • Cooling Description: CentralAir, CeilingFans
Building and Construction
  • Floor Description: Laminate,Tile
  • Windows/Treatment: Blinds,StormWindows
  • Construction Type: MultiFamily
  • Year Built: 1974
  • Style: Traditional
Waterfront and Water Access
  • Waterfront Frontage: No info
School Information
    Other Property Info
    • Listing Date: 2026-03-12T23:18:57.000-00:00
    • Directions: West
    • Pets Allowed: CatsOk, NumberLimit, Yes
    Taxes, Fees & More
    • Maintenance Includes: CommonAreas, Insurance, LegalAccounting, MaintenanceGrounds, Pools, Sewer, Trash, Water
    • Taxes: 1846.58
    • Real Estate Taxes: 114460
    • Parking Description: Assigned,Guest
    • Total Floors in Building: 4

    Apples-to-Apples Comparables

     Closest-Match Comparables
    See closest-match comps for this subdivision
    No obligation
    Verified
    Trends
    Insights
    Seller Advisory
    A smarter move starts with the right information
    Get a complimentary hyperlocal market review with human agent-verified comps and pricing guidance
    01
    Market Review
    Local market intelligence
    02
    Verified Comps
    Human agent-verified comparables
    03
    Pricing Guidance
    Actionable pricing recommendations
    Complimentary. No obligation

    Price History

    Current
    $136K
    High
    $140K
    Low
    $135K
    Total Change
    0.7%
    $141K$137K$134KMar 26Mar 26Mar 26Jun 26Jun 26
    Date
    Event
    Price
    Change
    Price Per
    06/15/2026
    Price Reduced
    $136K
    0%
    $170 ft2
    $1,829 m2
    06/15/2026
    Price Reduced
    $136K
    -2.86%
    $170 ft2
    $1,829 m2
    03/13/2026
    Price Reduced
    $140K
    0%
    $175 ft2
    $1,882 m2
    03/13/2026
    Price Increased
    $140K
    3.71%
    $175 ft2
    $1,882 m2
    03/12/2026
    Listed
    $135K
     
    $169 ft2
    $1,815 m2
    06/15/2026
    $136K
    Event
    Price Reduced
    Change
    0%
    Price Per
    $170 ft2
    $1,829 m2
    06/15/2026
    $136K
    Event
    Price Reduced
    Change
    -2.86%
    Price Per
    $170 ft2
    $1,829 m2
    03/13/2026
    $140K
    Event
    Price Reduced
    Change
    0%
    Price Per
    $175 ft2
    $1,882 m2
    03/13/2026
    $140K
    Event
    Price Increased
    Change
    3.71%
    Price Per
    $175 ft2
    $1,882 m2
    03/12/2026
    $135K
    Event
    Listed
    Price Per
    $169 ft2
    $1,815 m2
    Price per square foot and days on website are not provided values and are calculated by Subdivisions.
    Listed by Trent Head • RE/MAX Experience • Buyer Agency Compensation .

    Listing Location & Street View
    MapStreet View

    Peer Listings

    Active listings from matched communities
    Results 0 of 0
    No listings found
    Try adjusting your filters or changing your location to see available listings
    Turn on listing alerts and we'll notify you
    when matching listings appear

    Scores

    Walk Score®
    Very Walkable. Most errands can be accomplished on foot
    79

    100
    Transit Score®
    Some Transit. A few nearby public transportation options
    33

    100
    Bike Score®
    Bikeable. Some bike infrastructure
    54

    100
    Sound Score®
    Very loud
    73

    100
    Airport Score
    Close to airports. Noticeable airport activity
    0

    100
    Traffic Score
    Congested area. Frequent traffic delays
    35

    100
    Local Score
    Limited local amenities nearby
    2

    100
    Community Snapshot
    1 – 2 BR
    Bedrooms
    $105K – $244K
    Price Tier
    800 - 1,200
    SqFt Range
    1973
    Year Build
    4
    Total Floors

    Subdivision Amenities

    Barbecue
    Bike Storage
    Car Wash Area
    Clubhouse
    Community Kitchen
    Elevators
    Fitness Center
    Laundry
    Library
    Maintenance Grounds
    Parking
    Pool
    Shuffleboard Court
    Sidewalks
    Storage
    Trash
    Vehicle Wash Area

    Deerfield Beach
    Entry-Level
    Entry-Level Homes & Condos