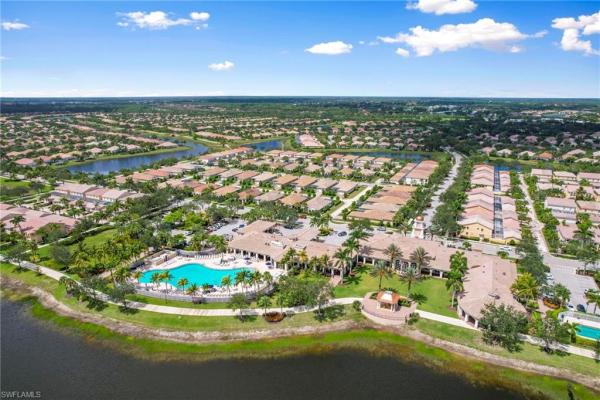
House in Naples, FL 34119
Ibis Cove, 8102 Tauren Ct

3
Beds
2
Baths
2,131
SqFt
$352
$/SqFt
Entry-Level House
Built in 2003
2 Parking
Lake View
$292/mo HOA
Waterfront
Ranch, Single Family
Screened Lanai/Porch
H5604 Largest floor plan in Ibis Cove. Tastefully updated including counter-level quartz in the kitchen, new built-in buffet, updated bathrooms, custom office with plenty of storage, enclosed sunroom including A/C vent, tile throughout the home. This home has a newer roof (2018), new A/C (2021), new water heater, storm shutters, whole house water filter and new dishwasher. Enjoy the lake view from your private heated pool. Den could easily be a 4th bedroom. Ibis Cove is a low fee, financially sound community that is located in a desirable school district and is close to shopping, and beaches. Great North Naples location.
MLS Number: 222029928
Updated: 1561 Days ago
Page Views: 0

Features

Bedrooms
  • Bedrooms: 3
Bathrooms
  • Bathrooms: 2
  • Half Bathrooms: No info
Exterior and Lot Features
  • Exterior Features: Screened Lanai/Porch
  • View: Lake
Interior, Heating and Cooling
  • Interior Features: Laundry Tub, Smoke Detectors, Window Coverings
  • Equipment / Appliances: Dishwasher, Disposal, Dryer, Microwave, Range, Refrigerator/Freezer, Washer
  • Heating Description: Central Electric
  • Cooling Description: Central Electric
Building and Construction
  • Floor Description: Tile
  • Windows/Treatment: Window Coverings
  • Construction Type: House
  • Year Built: 2003
  • Style: Ranch, Single Family
Waterfront and Water Access
  • Waterfront Frontage: Yes
School Information
  • Elementary School: LAUREL OAK ELEMENTARY SCHOOL
  • Middle School: OAKRIDGE MIDDLE SCHOOL
  • Senior High School: GULF COAST HIGH SCHOOL
Other Property Info
  • Garage: 2
  • Pets Allowed: Yes
Taxes, Fees & More
  • Maintenance Includes: Cable, Internet/WiFi Access, Irrigation Water, Lawn/Land Maintenance, Legal/Accounting, Manager, Reserve
  • Taxes: 2528
  • Security Information: Gated Community, Smoke Detector(s)
  • Parking Description: Attached
  • Total Floors in Building: 1
  • Total Units in Building: No info

Apples-to-Apples Comparables

 Closest-Match Comparables
See closest-match comps for this subdivision
No obligation
Verified
Trends
Insights
Best of Luxury Realty
Talk to a local advisor
Licensed advisors answering your questions across Naples, FL
01
Licensed Brokerage
02
Local Advisors
03
Direct Answers
Exclusive real estate service partner

Price History

Date
Event
Price
Change
Price Per
06/09/2022
Listed
$750K
 
$352 ft2
$3,788 m2
06/09/2022
$750K
Event
Listed
Price Per
$352 ft2
$3,788 m2
Price per square foot and days on website are not provided values and are calculated by Subdivisions.
Listed by Roxane MennaJohn R Wood Properties • Buyer Agency Compensation .

Listing Location & Street View
MapStreet View

Peer Listings

Active listings from matched communities
Results 2 of 10
Verona Walk, 7983 Valentina Ct, Naples, Florida 34114, image 1
$659,990
House for sale in Verona Walk
7983 Valentina Ct, Naples, FL 34114
Verona Walk, 7709 Sicilia Ct, Naples, Florida 34114, image 1
$829,000
House for sale in Verona Walk
7709 Sicilia Ct, Naples, FL 34114
1 - 2 of 10 Results

Scores

Walk Score®
Car-Dependent. Almost all errands require a car
11

100
Bike Score®
Somewhat Bikeable. Minimal bike infrastructure
33

100
Sound Score®
Bearable noise
78

100
Airport Score
Close to airports. Noticeable airport activity
0

100
Traffic Score
Congested area. Frequent traffic delays
28

100
Local Score
Limited local amenities nearby
0

100
Community Snapshot
3 – 3 BR
Bedrooms
$470K – $600K
Price Tier
1,450 - 2,131
SqFt Range
2002
Year Build
1
Total Floors

Subdivision Amenities

Barbecue
Billiard Room
Business Center
Clubhouse
Community Room
Fitness Center
Hobby Room
Internet Access
Library
Park
Pickleball
Play Area
Pool
See Remarks
Sidewalk
Spa/Hot Tub
Streetlight
Tennis Court(s)
Underground Utility
Barbecue
Bike And Jog Path
Clubhouse

Naples
Entry-Level
Entry-Level Homes & Condos