3
Beds
31/2
Baths
2,117
SqFt
$542
$/SqFt
Sold - Jan 13, 2023
High-End House
Built in 2018
2 Parking
Lake View
Waterfront
Ranch, Single Family
Screened Lanai/Porch
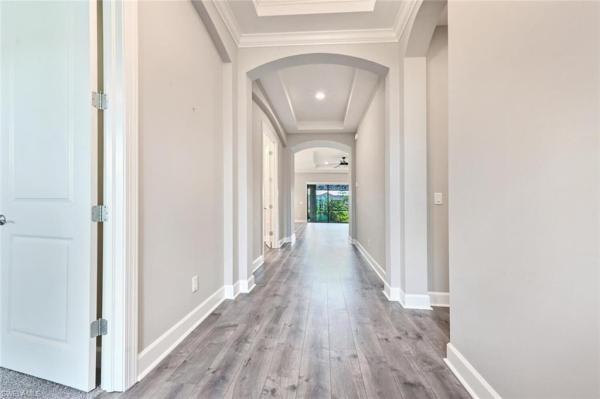
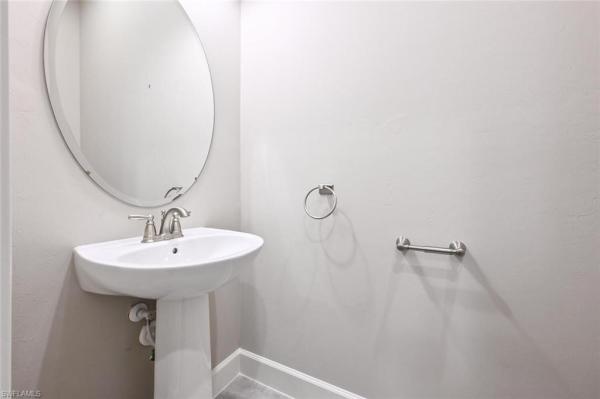
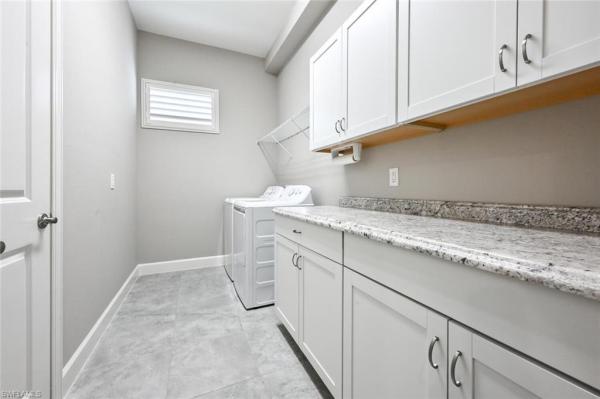
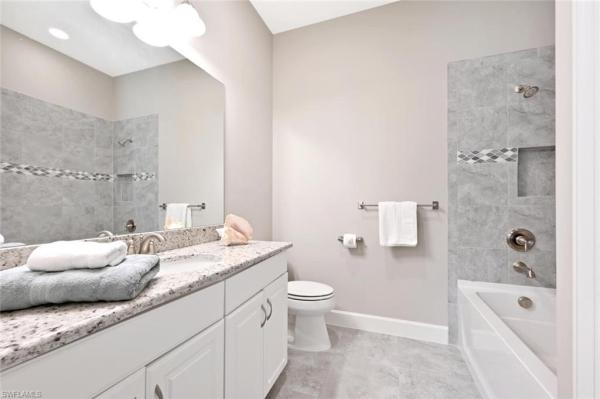
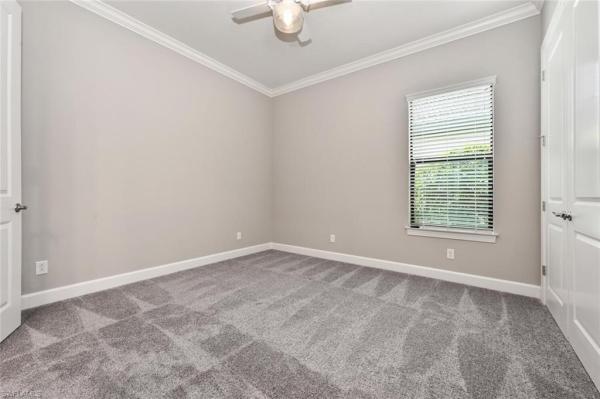
Lightly used, like new 2018 home, move-In Ready. This Farnese Floor Plan model home features 3 Ensuite Bedrooms (2 with bay windows), 3.5 Bathrooms, Dining Room with French doors (could be used as a Den), 2 Car Garage, kitchen with breakfast bar & nook area, laundry room, outdoor kitchen with bar seating area, Extended Lanai with Lake View & Sunny Southern Exposure! The home has impact resistant glass in the front & manual shutters, stainless steel appliances, crown moldings, tray ceilings, window coverings, luxury wood looking flooring & lots of storage! The lot has room for a pool & the home is equipped with a pool rough-in for the convenience of adding a pool. This home comes with a CLUB/SPORTS MEMBERSHIP giving you access to all amenities and the owners will be able to play golf at the current rates. Esplanade G&CC has something for everyone: Resort Pool with lap area/cabanas/poolside Bar, pickle ball & tennis courts, bocce balls, Day Spa offering hair/nail/spa treatments, Techno Gym/Fitness Studio, Dog Park,14 miles of bike/walking trails,18-hole private golf course, 15,000 Sq Ft Culinary Center offering restaurant/bars/wine tasting room & Cafe! Call Today!
MLS Number: 222064055
Updated: 1342 Days ago
Page Views: 0

Features

Bedrooms
  • Bedrooms: 3
Bathrooms
  • Bathrooms: 3
  • Half Bathrooms: 1
Exterior and Lot Features
  • Exterior Features: Screened Lanai/Porch, Built In Grill, Outdoor Kitchen
  • View: Lake
Interior, Heating and Cooling
  • Interior Features: Foyer, French Doors, Pantry, Smoke Detectors, Volume Ceiling, Walk-In Closet(s), Window Coverings
  • Equipment / Appliances: Gas Cooktop, Dishwasher, Disposal, Dryer, Grill - Gas, Microwave, Range, Refrigerator/Icemaker, Self Cleaning Oven, Tankless Water Heater, Washer
  • Heating Description: Central Electric
  • Cooling Description: Ceiling Fan(s), Central Electric
Building and Construction
  • Floor Description: Carpet, Tile
  • Windows/Treatment: Window Coverings
  • Construction Type: House
  • Year Built: 2018
  • Style: Ranch, Single Family
Waterfront and Water Access
  • Waterfront Frontage: Yes
School Information
  • Elementary School: LAUREL OAK ELEMENTARY SCHOOL
  • Middle School: OAKRIDGE MIDDLE SCHOOL
  • Senior High School: GULF COAST HIGH SCHOOL
Other Property Info
  • Garage: 2
  • Pets Allowed: Yes
Taxes, Fees & More
  • Maintenance Includes: Golf Course, Irrigation Water, Lawn/Land Maintenance, Legal/Accounting, Manager, Pest Control Exterior, Rec Facilities, See Remarks, Street Lights, Street Maintenance
  • Taxes: 7541.22
  • Security Information: Smoke Detector(s), Gated Community
  • Parking Description: Driveway Paved, Attached
  • Total Floors in Building: 1
  • Total Units in Building: 1

Apples-to-Apples Comparables

 Closest-Match Comparables
See closest-match comps for this subdivision
No obligation
Verified
Trends
Insights
Best of Luxury Realty
Talk to a local advisor
Licensed advisors answering your questions across Naples, FL
01
Licensed Brokerage
02
Local Advisors
03
Direct Answers
Exclusive real estate service partner

Price History

Date
Event
Price
Change
Price Per
01/14/2023
Listed
$1.1M
 
$542 ft2
$5,835 m2
01/14/2023
$1.1M
Event
Listed
Price Per
$542 ft2
$5,835 m2
Price per square foot and days on website are not provided values and are calculated by Subdivisions.
Listed by Anthony SouliaPremiere Plus Realty Co. • Buyer Agency Compensation .

Listing Location & Street View
MapStreet View

Peer Listings

Active listings from matched communities
Results 0 of 0
No listings found
Try adjusting your filters or changing your location to see available listings
Turn on listing alerts and we'll notify you
when matching listings appear

Scores

Walk Score®
Car-Dependent. Almost all errands require a car
0

100
Bike Score®
Somewhat Bikeable. Minimal bike infrastructure
25

100
Sound Score®
Bearable noise
78

100
Airport Score
Close to airports. Noticeable airport activity
0

100
Traffic Score
Congested area. Frequent traffic delays
27

100
Local Score
Limited local amenities nearby
0

100
Community Snapshot
2 – 4 BR
Bedrooms
$450K – $2.5M
Price Tier
774 - 4,815
SqFt Range
2019
Year Build
1
Total Floors

Subdivision Amenities

Beauty Salon
Bike And Jog Path
Bike Storage
Billiard Room
Bocce Court
Business Center
Cabana
Clubhouse
Community Room
Concierge
Dog Park
Fitness Center
Full Service Spa
Golf Course
Internet Access
Park
Pickleball
Play Area
Pool
Private Membership
Putting Green
Restaurant
Sauna
See Remarks
Sidewalk
Spa/Hot Tub
Streetlight
Tennis Court(s)
Underground Utility
Barbecue
Beauty Salon
Bike And Jog Path

Naples
High-End
High-End Homes & Condos