
House in Naples, FL 34114Azure At Hacienda Lakes, 8761 Saint Lucia Dr
Closed
3
Beds31/2
Baths3,723
SqFt$295
$/SqFtPremium HouseProperty Type
2018Year Built
$295/SqFtPrice per sq ft
4 carsParking Spaces
Landscaped AreaView
Ranch, Single FamilyStyle
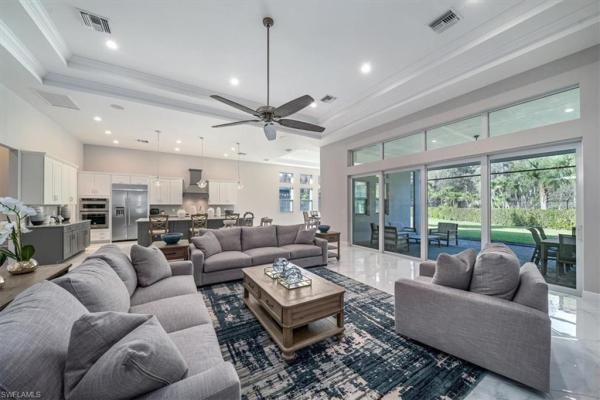
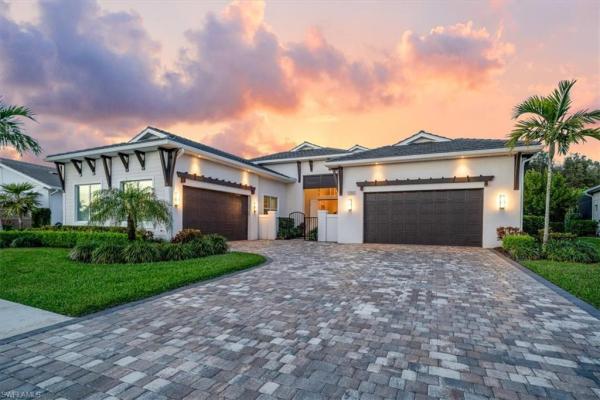
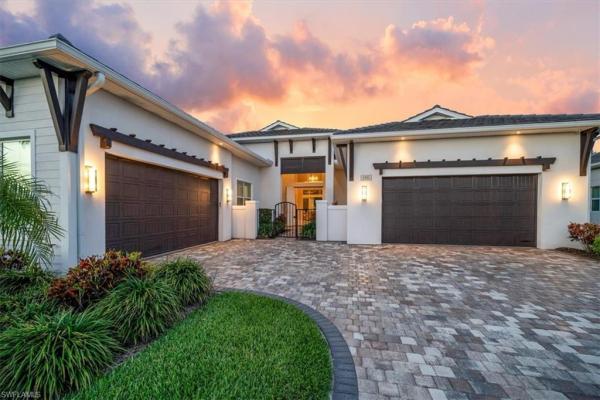
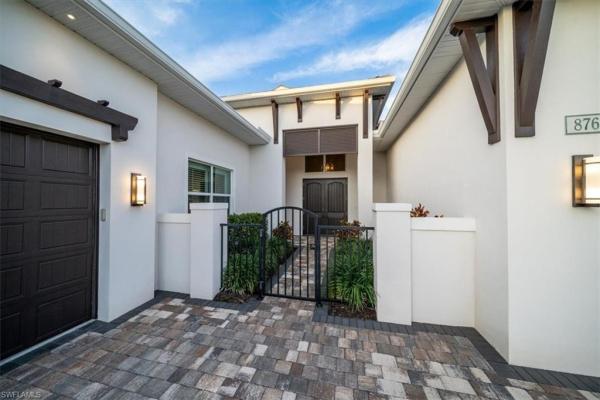
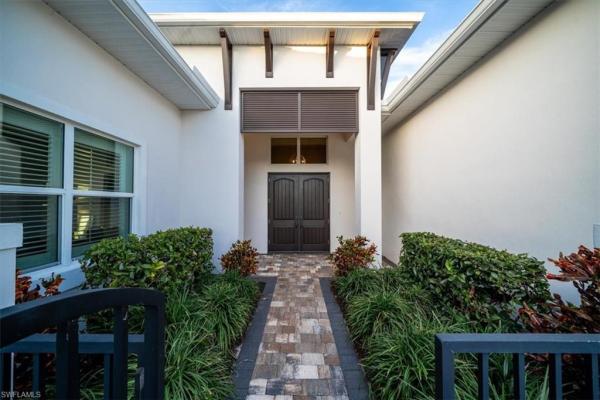
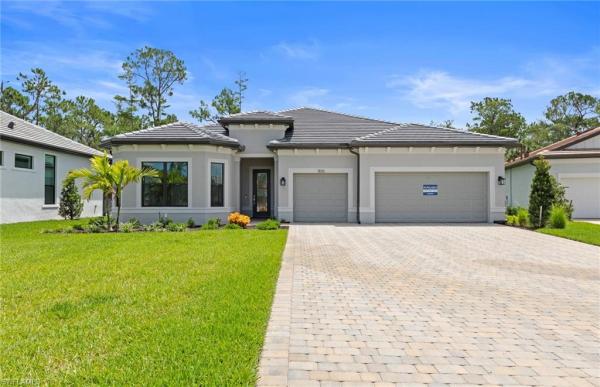
SUCH AN EXCEPTIONAL VALUE! LOWEST PRICE PER SQUARE FOOT IN AZURE AT HACIENDA LAKES!!!!! 4 CAR garage!!! This barely lived-in, fully furnished newer home is a RARE GEM. “San Giorgio” floor plan includes a potential 4th bedroom or Den, 4-car garage with epoxy flooring and a spacious bump-out for the lanai and owner’s suite. Enjoy soaring 12’-14’ ceilings, a grand great room with custom media wall, Italian porcelain tiled flooring sliders to screened lanai. Fabulous gourmet kitchen with a large island, walk in pantry, bonus area for wine room, bar or homework room. Owner’s suite with two large walk-in closets. Spa-like bath with oversized dual vanities, tub and walk-in shower. The extended screened lanai offers serene views of a lush preserve, and the home is just steps from the clubhouse and amenity center with resort style pool, fitness and tennis. Don’t miss this immaculate, move-in-ready home with unmatched curb appeal and prime location within the neighborhood.
Listing Courtesy Of: John R Wood Properties
Local Realty Services Provided By: Best of Luxury Realty
Updated: 437 Days agoPage Views: 0
Features
MLS Number: 225005806
Bedrooms
- Bedrooms: 3
Bathrooms
- Bathrooms: 3
- Half Bathrooms: 1
Exterior and Lot Features
- Exterior Features: Screened Lanai/Porch, Courtyard
- View: Landscaped Area
Interior, Heating and Cooling
- Interior Features: Built-In Cabinets, Foyer, Laundry Tub, Pantry, Smoke Detectors, Tray Ceiling(s), Volume Ceiling, Walk-In Closet(s), Window Coverings
- Equipment / Appliances: Gas Cooktop, Dishwasher, Disposal, Dryer, Microwave, Refrigerator/Freezer, Wall Oven, Washer
- Heating Description: Central Electric
- Cooling Description: Ceiling Fan(s), Central Electric
Building and Construction
- Floor Description: Tile
- Windows/Treatment: Window Coverings
- Construction Type: House
- Year Built: 2018
- Style: Ranch, Single Family
Waterfront and Water Access
- Waterfront Frontage: No info
School Information
- Elementary School: LELY ELEMENTARY
- Middle School: MANATEE MIDDLE SCHOOL
- Senior High School: LELY HIGH SCHOOL
Other Property Info
- Garage: 4
- Pets Allowed: Limits
Taxes, Fees & More
- Maintenance Includes: Lawn/Land Maintenance, Legal/Accounting, Street Lights, Street Maintenance
- Taxes: 12785.61
- Security Information: Security System, Gated Community, Smoke Detector(s)
- Parking Description: Driveway Paved, Attached
- Total Floors in Building: 1
- Total Units in Building: 1
Apples-to-Apples Comparables





Price History
Current
$1.1M
High
$1.5M
Low
$1.1M
Total Change
-24.1%Date
Event
Price
Change
Price Per
08/14/2025
Sold
$1.1M
0%$295 ft2
$3,180 m2
07/03/2025
Price Reduced
$1.1M
-8.33%$295 ft2
$3,180 m2
07/03/2025
Price Reduced
$1.2M
-12.73%$322 ft2
$3,469 m2
03/11/2025
Price Reduced
$1.4M
-5.17%$369 ft2
$3,975 m2
01/15/2025
Listed
$1.5M
$389 ft2
$4,192 m2
08/14/2025
$1.1M
Event
Sold
Change
0%Price Per
$295 ft2
$3,180 m2
07/03/2025
$1.1M
Event
Price Reduced
Change
-8.33%Price Per
$295 ft2
$3,180 m2
07/03/2025
$1.2M
Event
Price Reduced
Change
-12.73%Price Per
$322 ft2
$3,469 m2
03/11/2025
$1.4M
Event
Price Reduced
Change
-5.17%Price Per
$369 ft2
$3,975 m2
01/15/2025
$1.5M
Event
Listed
Price Per
$389 ft2
$4,192 m2
Price per square foot and days on website are not provided values and are calculated by Subdivisions.
Listed by Tade Bua-Bell, LLC • John R Wood Properties • Buyer Agency Compensation .
Tour This Property
Choose an in-person or video tour with a licensed local advisor
A local advisor will confirm availability
Ready to Make an Offer?
Get expert guidance from a local advisor
Peer Listings
Active listings from matched communities

1 - 2 of 3 Results
Community Snapshot
2 – 4 BR
Bedrooms
$529K – $2.5M
Price Tier
1,492 - 4,635
SqFt Range
2021
Year Build
1
Total Floors
Subdivision Amenities

Billiard Room
Bocce Court
Business Center
Cabana
Clubhouse
Community Room
Fitness Center
Hobby Room
Internet Access
Library
Pickleball
Play Area
Pool
Sidewalk
Spa/Hot Tub
Streetlight
Tennis Court(s)
Underground Utility
Barbecue
Bike And Jog Path
Clubhouse
Pool
All Naples, FL Premium Premium Homes & Condos
- 2250 North Road House0
- Abaco Pointe Villa3
- Addison Reserve House2
- Amblewood At Wyndemere Villa1
- Ana's Place At The Strand House0
- Andalucia House1
- Arboretum Condo11
- Arielle At Pelican Marsh Condo0
- Avellino Isles At Vineyards Condo4
- Azure At Hacienda Lakes Villa18
- Barrington Cove House8
- Bayview Park House1
- Beachwood Club At Oyster Bay Condo0
- Belair Club At Parkshore Condo0
- Bent Creek Preserve Mixed7
- Black Bear Ridge House1
- Boca Bay House0
- Boca Palms House2
- Borghese Villas At Hammock Bay Condo2
- Bradford Lakes House1
- Braeburn At Stonebridge Condo0
- Bramble Pointe At Twin Eagles House2
- Brendisi Condo0
- Caldecott House0
- Calumet Reserve Villa0
- Camelot Club Condo1
- Candlewood At Palm River Estates House1
- Canopy House4
- Carriage Circle Of Naples House2
- Carriage Homes At Livingston Lakes Condo2
- Casa Granada At Oyster Bay Condo1
- Casoria At Treviso Bay Condo0
- Catalina At High Point Condo2
- Cayman At The Dunes Of Naples Condo1
- Cedar Ridge Condo3
- Central Garden At Olde Naples Condo4
- Citrus Greens At Orange Tree House2
- Clam Court Marina At Oyster Bay Condo0
- Clermont At Pelican Marsh Condo1
- Clubside At The Strand Condo2
- Coach Homes At Heritage Bay Condo0
- Coach Homes At Livingston Lakes Condo3
- Compass Point South At Windstar On Naples Bay Condo2
- Copper Cove Preserve House1
- Coral Bay Condo0
- Coral Harbor Villa1
- Cottesmore House1
- Cotton Green House2
- Country Hollow Condo0
- Countryside Condos Condo1
- Countryside Verandas Condo0
- Courtside Commons At Wyndemere Condo1
- Cypress Commons At Wyndemere Condo1
- Cypress Cove At The Strand Condo1
- Delasol House5
- Eden On The Bay House0
- Edgewood Cottages At Wyndemere House0
- Egret Landing House3
- Egret's Walk At Pelican Marsh Condo4
- Esplanade At Hacienda Lakes House11
- Eveningstar Cay At Port Of The Islands House1
- Fairway Forest Villas Villa2
- Falcons Glen House3
- Feather Sound At The Strand Condo2
- Fenhurst At Twin Eagles House6
- Firano At Naples House1
- Flamingo Estates House1
- Fountainhead At Vineyards House0
- Four Winds At Oyster Bay Condo1
- Fox Hollow Condo1
- Foxfire Villas Villa0
- Gates Mills House0
- Giaveno At Treviso Bay Condo6
- Glen Eden House0
- Glen Lake Estates At Vineyards House0
- Golden Acres Land1
- Golden Gate Estates Mixed434
- Grand Prix Condo0
- Grande Reserve At The Strand Condo0
- Guilford Acres House2
- Gulf Harbor House6
- Haldeman Canal Homesites House0
- Halfmoon Point House2
- Hallendale House10
- Hamilton Place Townhouse2
- Hamlet At Kensington Condo0
- Harborside Terrace At Park Shore Condo1
- Heatherwood At Stonebridge Condo2
- Heron Pointe At The Crossings House0
- Hidden Lake Villas At Park Shore Condo5
- Hidden Pines House0
- Hollybrook At Twin Eagles House0
- Indian Wells Golf Villas House0
- Island Cove At Pelican Marsh House2
- Island Walk Villa14
- Jacaranda At Park Shore Condo1
- James Crossing House0
- Jasmine Lake House0
- Jasper Flats Villa3
- Kirtland Pines House0
- La Peninsula Condo6
- Lago Villaggio House0
- Lake Kelly House1
- Lakeside Patio Homes House1
- Lakeside Villas Villa0
- Lakewood Park House4
- Lamorada Condo8
- Lancaster Square At Kensington Condo0
- Leeward Bay Villa1
- Lely Island Estates House3
- Lexington At Lone Oak House1
- Linda Park House1
- Longshore Lake House7
- Mainsail Condo7
- Mallard Point House1
- Mallards Landing House1
- Manatee Bay At Sterling Oaks Mixed1
- Manatee Cove House0
- Mango Bay Condo0
- Mango Cay At The Strand House0
- Maple Brooke Villa0
- Marbella At World Tennis Center Condo0
- Marbella Isles Villa13
- Marina Bay Club Of Naples Condo1
- Marina Cove At Windstar On Naples Bay Condo4
- Marker Lake Villas Villa3
- Marquesa Isles Of Naples Villa1
- Middleburg At Stonebridge Condo0
- Millbrook House3
- Mockingbird Crossing House3
- Montclair Park House0
- Montclair Park Villas Villa1
- Moorgate Point Villa2
- Mulberry Row House1
- Mustang Villas Villa1
- Myrtle Cove Acres House3
- Naples Farm Sites House3
- Naples Villas House2
- Nautica Landing At The Quarry Condo1
- Oxford Village House2
- Ozlyn Garden Villas Condo1
- Palm Springs Estates House1
- Palmetto Dunes House3
- Palo Verde At Vineyards House2
- Palomino Village Villa0
- Park Place West Villa0
- Park Shore Resort Condo6
- Pavilion Club Condo4
- Pepper Tree House0
- Pine View Villas House0
- Pinnacle At The Strand Condo0
- Players Cove Condo1
- Poinciana Village House3
- Prestwick Place House2
- Quail Crossing At Palm River Estates House1
- Quartz Cove At The Quarry Condo0
- Raffia Preserve House7
- Ravenna At Pelican Marsh Condo0
- Regent Park Villa2
- Ridgewood Of Naples Condo0
- River Oak Plantation Condo0
- River Oaks At Palm River Estates House1
- River Park House1
- River Reach House4
- Riverstone House12
- Rock Creek Park House0
- Rosemary Heights House2
- Royal Palm Golf Estates House15
- Sabal Lake House3
- Sabal Shores House2
- Safe Harbor House0
- San Rafael At Vineyards House0
- Santorini Villas Villa2
- Sapphire Cove House2
- Savannah Lakes House2
- Sawgrass Of Naples House0
- Secoya Reserve House2
- Seven Shores House11
- Shadowlawn At Naples House0
- Silver Lakes RV Resort & Golf Club House4
- Sonoma Lake At Vineyards House2
- Sorrento Gardens House0
- South Tamiami Heights House2
- Spoonbill Cove Condo1
- Stonecreek House13
- Sundowner At Park Shore Condo1
- Sutton Cay House2
- Swan Lake Club At Park Shore Condo1
- Tall Pines House3
- Tamarindo House3
- Tanglewood Mixed9
- Tarpon Village Condo1
- Terreno At Valencia House11
- The Binnacle Condo1
- The Fairfield Of Naples Condo1
- The Navarra Club Condo0
- The Orchards Condo1
- The Orleans Condo0
- The Sanctuary At Pelican Bay Condo1
- The Shallows At The Quarry House0
- Torrey Pines House4
- Tower Pointe At Arbor Trace Condo7
- Trail Acres House2
- Trevi At Treviso Bay Condo8
- Turnberry Woods At The Strand Condo0
- Turnbury House1
- Turner Oak Hill Estates House1
- Tuscany Pointe House1
- Vanderbilt Towers 1 At Vanderbilt Beach Mixed6
- Vanderbilt Towers 2 At Vanderbilt Beach Condo4
- Vanderbilt Villas Condo1
- Venetian Bayview At Park Shore Condo0
- Verandas At Arbor Lakes Condo1
- Verandas At Heritage Links Condo0
- Verandas At Prestwick Condo0
- Verona Walk Villa20
- Villa Verona At Vineyards House1
- Villa Vizcaya At World Tennis Center Villa2
- Village Walk Of Naples House8
- Villages Of Stella Maris At Port Of The Islands Condo9
- Villas At Glen Abbey Villa0
- Vista Pointe At Vineyards Condo6
- Wedgefield Villas Villa0
- Wellington At Lone Oak Mixed1
- Wellington Place 2 At Kensington Condo2
- Westchester At Kensington Condo0
- Weybridge House1
- Wicklow At Twin Eagles House0
- Willow Bend At Sterling Oaks House0
- Winding Cypress House10
- Windsor Court Condo0
- Wing South Airpark House8
- Wisteria At Twin Eagles House0
- Woodstone House0
Other Naples, FL Homes & Condos Price Range Segments
Entry-Level
Entry-Level438
- Abaco Bay Condo5
- Abbey On The Lake Condo3
- Abbington Village Condo1
- Alden Woods Condo2
- Alexandra At World Tennis Center Villa0
- Amberly Village Condo1
- Amelia Lake Condo0
- Amherst Cove Condo3
- Andover Square Condo2
- Antilles Condo9
- Aquamarine At Sunstone Condo1
- Artesia House11
- Ascot At Lely Resort Condo1
- Augusta Court Condo3
- Augusta Woods Condo2
- Aversana At Hammock Bay Condo5
- Avion Woods Villa1
- Barbados At The Dunes Of Naples Condo0
- Barbados On Carrick Bend Circle Condo0
- Barrington Condo2
- Barrington At Walden Oaks Condo1
- Bayberry Townhouse0
- Beau Chene Condo0
- Bella Vita Condo1
- Bellerive At Vineyards Condo3
- Bent Creek Village House1
- Bent Pines Villas Villa3
- Berkshire Landings Condo0
- Berkshire Village Villas Mixed0
- Bermuda Bay Condo2
- Bermuda Cove At Wiggins Bay Condo0
- Bermuda Greens Condo4
- Bermuda Palms Condo3
- Bimini At Tarpon Cove Condo0
- Bimini Bay Condo1
- Bishopwood East Condo4
- Bishopwood West Condo0
- Bloomfield Ridge Condo2
- Boca Ciega Manor Villa3
- Boca Ciega Village Villa4
- Botanical Place Condo4
- Bougainvillas At Queens Park House1
- Bradstrom Village Condo3
- Bristol Square At Kings Lake Villa2
- Britannia Condo4
- Brittany Place Villa1
- Brook Pines Condo1
- Brynwood Preserve House1
- Bucks Run House0
- Callista Condo0
- Calusa Bay North Condo2
- Calusa Bay South Condo1
- Camelot At Kings Lake Condo1
- Canterbury Village Condo3
- Cardinal Cove Villa1
- Cascada Condo2
- Cascades Condo3
- Cay Lagoon Condo0
- Cayman On Mainsail Place Villa1
- Cedar Hammock Golf & Country Club Condo6
- Chardonnay At Vineyards Condo0
- Chase Preserve Villa0
- Chateau Suzanne Condo0
- Chatham Square Condo2
- Cherry Oaks Condo2
- Cherrystone Court At Oyster Bay Condo1
- Chesapeake Landings At Oyster Bay Condo3
- Clubside Reserve At Vineyards Condo2
- Coach Homes At Berkshire Lakes Condo1
- Cobblestone Court Condo0
- Cocohatchee Club At Palm River Estates Condo0
- Cocohatchee Manor At Palm River Estates Villa0
- Cocohatchee Villas At Palm River Estates Villa1
- Coconut Bay Condo2
- Coconut Grove At Olde Naples House1
- Colonial Links At Heritage Greens Villa1
- Colony At Wiggins Bay Condo0
- Compass Landing House7
- Concord At Vineyards Mixed2
- Coral Falls Resort Condo2
- Corinthian Gardens At World Tennis Center House1
- Country Club Gardens At Palm River Estates Condo0
- Country Club Manor Condo6
- Country Glen Condo6
- Country Haven Condo5
- Country Manor Condo3
- Courtwood At Palm River Estates Condo1
- Courtyard At Kings Lake Condo3
- Courtyard Village At Kings Lake Condo1
- Courtyards At Golden Gate Mixed0
- Covent Garden At Twin Eagles Mixed3
- Coventry At Stratford Place Condo0
- Cranbrook Colony Condo4
- Crescent Gardens Condo0
- Crestview At Heritage Greens Condo0
- Crestview Villas At Heritage Greens Villa0
- Crown Pointe East Mixed7
- Crown Pointe Shores Condo3
- Crown Pointe Villas Villa2
- Cypress Gardens At Palm River Estates Condo1
- Cypress Gate Condo1
- Cypress Glen Mixed5
- Cypress Pointe At Carlton Lakes Condo1
- Cypress Trace Condo11
- Deauville Lake Club Condo10
- Deer Creek At Sterling Oaks House0
- Deer Crossing Condo6
- Deerwood Villas Villa1
- Diamond At Sapphire Lakes Condo1
- Diamond Lake Condo2
- Dover Parc Townhouse1
- Dover Place Condo4
- Eagle Cove At Sterling Oaks Condo1
- Eagle Creek Estates House2
- Eaglewood Condo3
- Edgewater At Carlton Lakes Condo0
- Edgewood Condo1
- El Capistrano Condo0
- Emerald Greens Condo2
- Emerald Woods Condo4
- Enbrook Villa13
- Escondido Marina At Oyster Bay Condo1
- Esplanade By The Islands Villa21
- Fairway Gardens Condo0
- Fairway Oaks Condo1
- Fairway Preserve Condo2
- Fairway Towers Condo1
- Fairways 1 At Marco Shores Condo0
- Fairways At Par 1 Condo0
- Fairways At Par 2 Condo0
- Fairways At Par 4 Condo1
- Fairways At Par 5 Condo0
- Falling Waters Beach Resort Condo7
- Falling Waters North Preserve Condo1
- Fieldstone Village Condo4
- Flamingo Fairways 1 Condo0
- Flamingo Fairways 2 Condo0
- Forest Hills House0
- Forest Lakes Golf & Tennis Club Condo4
- Forest Park House4
- Four Fountains Condo0
- Fox Club Condo0
- Fox Haven Condo3
- Foxmoor Condo2
- Foxwood Condo2
- Fronterra House2
- Furse Lakes Condo1
- Garden Homes At Livingston Lakes Condo0
- Garnet Club At Sapphire Lakes Condo0
- Gleneagles Condo1
- Glenmoor Greens Condo3
- Golf View Manor 2 Condo2
- Granada Lakes Condo9
- Grand Cypress Mixed2
- Greenfield Village At Kings Lake Condo3
- GreenLinks At Lely Resort Condo12
- Greenwood At Palm River Estates House1
- Greenwood Village At Kings Lake Condo2
- Gulf Winds East Condo6
- Haciendas At Palm River Estates Condo2
- Hadley Place House1
- Harbor Lakes Of Naples Condo2
- Harbourside At Wiggins Bay Condo2
- Hawk's Nest Condo1
- Hawthorne Condo5
- Heighland Villa House2
- Hematite At Sapphire Lakes Mixed0
- Henderson Creek Village Condo1
- Hidden Sanctuary Village Condo2
- Huntington At Walden Oaks Villa0
- Huntington Lakes Condo6
- Huntington Woods Villa1
- Ibis Club International Condo2
- Ibis Cove Villa2
- Ibis Pointe Condo1
- Imperial Park Place Villas Villa0
- Indigo Preserve House1
- Ironstone At The Quarry Condo2
- Ironwood Condo2
- Jasmine Court Condo2
- Jasmine Point Condo0
- Jasper At Sapphire Lakes Mixed0
- Key Royal Condo7
- Kingwood Garden Condo2
- Korwin Apartments Condo1
- La Jolla Villa0
- Laguna At Fiddler's Creek Condo2
- Laguna Royale At Vineyards Condo1
- Lake Arrowhead Village Condo2
- Lake Barrington Village Condo3
- Lake Juliana Village Condo2
- Lakeport Villas Villa2
- Lakeside Carriage Homes Condo0
- Lakeside Gardens Condo6
- Lakeview At Carlton Lakes Condo4
- Lakewood Villas Villa8
- Lalique At Vineyards Condo2
- Las Vistas Villa1
- Laurel Greens Condo3
- Laurel Lakes House4
- Leawood Lakes House3
- Legacy Condo4
- Lely Pines Townhouse2
- Lely Villas Mixed0
- Lemuria Condo1
- Lesina At Hammock Bay Condo7
- Lexington Condo2
- Lexington At Park Shore Condo0
- Magnolia Falls Condo3
- Malachite At Sapphire Lakes Villa0
- Manchester Square Villa1
- Mandalay Villa1
- Manors Of Regal Lake Condo1
- Marbella Lakes House2
- Marengo Condo4
- Mariposa At Whippoorwill Condo6
- Martinique At Tarpon Cove Condo0
- Marwood Condo0
- Meadowood Townhouse4
- Melaleuca Village House1
- Melrose Gardens Villa0
- Menaggio Condo0
- Milano Townhouse6
- Miravista Condo0
- Misty Pines Condo4
- Mohawk Heights House0
- Montego Manor At Palm River Estates Condo0
- Montelena At Vineyards Condo0
- Monterey Villas Villa2
- Montreux Condo3
- Moon Lake House3
- Muirfield House0
- Mystic Greens Condo2
- Napa Ridge At Vineyards Villa1
- Naples Bath & Tennis Club Mixed12
- Naples Cove Condo3
- Naples Green Condo0
- Naples Hideaway Club Condo0
- Naples Keep At Palm River Estates Condo1
- Naples Sandpiper Bay Club Condo5
- Naples Trace Condo0
- Naples Walk Condo0
- Napoli Condo2
- Neptune Bay Condo1
- New Waterford Condo3
- Newcastle Condo5
- Nottingham At Pebblebrooke Lakes Condo0
- Ole At Lely Resort Mixed21
- Opal At Sapphire Lakes Condo3
- Orchid Cove At Port Of The Islands Condo3
- Orchid Falls Condo0
- Osprey Isle Condo0
- Palm Crest Villas At Palm River Estates Condo0
- Palm Royal At Palm River Estates Condo0
- Partridge Pointe Condo0
- Pebble Shores At Palm River Estates Condo3
- Pelican Ridge Townhouse3
- Pepperwood Condo1
- Peridot At Sunstone Condo1
- Pinehurst At Stratford Place Townhouse2
- Pinehurst Estates House0
- Pipers Pointe At Palm River Estates Condo5
- Plantation House1
- Plantation Homes At Bay Forest Condo2
- Poinciana Condo1
- Port Nell Villas Villa1
- Portside Club Condo2
- Positano Place At Naples Condo7
- Quail Creek Village House6
- Quail Hollow House0
- Quartz At Sapphire Lakes Condo1
- Quincy Square Condo3
- Reflection Lakes Of Naples House15
- Regal Point Condo0
- Regency Reserve At Vineyards Condo4
- Regency Woods Condo1
- Reserve At Naples Condo1
- Rialto At Hammock Bay Condo5
- Richmond Park Condo0
- Rivard Villas House0
- Riverwood House2
- Riviera Club At The Moorings Condo4
- Riviera Colony House1
- Rosewood Condo1
- Royal Arms Condo1
- Royal Arms Villas Villa4
- Royal Bay Villas Condo4
- Royal Cove At Olde Naples Condo0
- Royal Park Villas Villa1
- Royal Villas Villa2
- Ruby At Sunstone Condo0
- Rum Bay Condo1
- San Miguel At Vineyards House0
- Sanctuary Pointe At Sterling Oaks House2
- Sandy Pines Condo2
- Saratoga Condo1
- Saratoga Colony Condo1
- Saturnia Lakes House8
- Sea Pines Villa1
- Serano At Hammock Bay Condo3
- Serena Condo2
- Seychelles Condo10
- Shadowood Villas Villa0
- Sharondale At Palm River Estates Condo1
- Shenandoah Estates House1
- Sherwood Condo7
- Silver Oaks At Vineyards Condo0
- Silverstone At The Quarry Condo1
- Skysail House14
- Sonoma Condo3
- Sonoma Oaks Townhouse1
- Sorrento Villas Condo3
- Spanish Pines At Palm River Estates Condo0
- Spinel At Sapphire Lakes Condo1
- Spinnaker Pointe At Windstar On Naples Bay Condo1
- Splinterwood At Palm River Estates Villa3
- Springwood Condo1
- St Andrews At Lely Golf Estates House5
- St Andrews Manor At Palm River Estates Condo0
- St Croix Condo2
- St George At Crown Pointe Condo2
- St Moritz Club Condo0
- St Regis Club Condo1
- Steeplechase At Kings Lake Condo2
- Sterling Greens Condo6
- Sterling Lakes Condo0
- Stonegate At Eagle Creek Condo4
- Storrington Place Villa2
- Summerplace Condo1
- Summit Place Townhouse10
- Sun Catcher Condo3
- Sunny Trail Heights Condo0
- Sunrise Cay At Port Of The Islands Condo0
- Sunset Cay Lakes At Port Of The Islands Condo2
- Sunset Cay Villas At Port Of The Islands Condo7
- Sunstone On The Fairways Condo1
- Sweetwater Bay At Sterling Oaks Condo4
- Tamarynd Place At Kings Lake Condo0
- Tasori At Lely Resort Condo3
- Tavernier At Sterling Oaks House0
- Terraces At Arbor Lakes Condo1
- Terraces At Prestwick Condo3
- Terraces At Stoneybrook Condo3
- The Abbey At Berkshire Village Condo1
- The Champions Condo0
- The Colonies Condo2
- The Colony At Hawksridge Condo3
- The Courtyards At Quail Woods Villa4
- The Cove Townhouse4
- The Doral At Park Forest Condo0
- The Enclave At Naples Mixed5
- The Fairways At Emerald Greens Condo2
- The Falls Of Portofino Townhouse5
- The Fountains Condo3
- The Glenview At Pelican Bay Condo0
- The Groves At Orange Blossom House8
- The Hammocks Condo0
- The Hamptons At Kings Lake Condo3
- The Island At Imperial Golf Estates Condo0
- The Oasis At Naples Condo6
- The Preserve At Bristol Pines Townhouse1
- The Preserve At The Shores Condo3
- The Preserve At Wyndemere Villa0
- The Ranch At Orange Blossom Mixed37
- The Reserve 1 Condo2
- The Reserve 2 Condo1
- The Sanctuary Villa10
- The Verandas At Quail Run Condo0
- The Villages At Emerald Lakes Condo2
- The Villages At Wyndemere Condo0
- The Villas At Kings Lake Villa0
- The Villas At Quail Run Villa1
- The Villas Of Whittenberg Mixed3
- The Vistas At Heritage Bay Townhouse4
- The Woodlands At Kings Lake House1
- Tierra Del Sol Condo1
- Timber Lake Condo0
- Timbercreek Villas Villa4
- Timberwood Of Naples Villa3
- Tourmaline At Sapphire Lakes Condo0
- Tra-Vigne At Vineyards Condo3
- Trafalgar Square Condo1
- Treasure Bay Condo0
- Treetops Of Naples Mixed5
- Trophy Club At The Strand Condo0
- Tropic Schooner Condo5
- Turtle Bay Condo2
- Turtle Lake Golf Colony Condo10
- Tuscany At Vineyards Condo1
- Tuscany Cove Villa3
- Twelve Oaks Condo0
- Valencia Country Club House21
- Valencia Lakes House6
- Valley Stream Condo1
- Valley Stream Court Condo1
- Vanderbilt Place Condo3
- Vanderbilt Reserve Townhouse1
- Varenna Condo8
- Ventana Pointe House4
- Verandas At Southern Links Condo1
- Verandas At Tiger Island Condo2
- Verona Pointe Estates House1
- Victoria Falls House0
- Victoria Lakes Condo0
- Villa Vistana At Vineyards Villa3
- Village Greens Villa0
- Villages At Emerald Bay Condo3
- Villas At Aston Gardens Condo1
- Villas At Greenwood Lake Villa0
- Vintage Reserve At Vineyards Condo0
- Vista Gardens Villa1
- Vista Palms Condo0
- Walden Shores At Walden Oaks Villa2
- Water Crest Condo0
- Waterford At Vanderbilt Country Club Condo4
- Waterfront In Naples Condo1
- Waterside Place At Retreat Condo0
- Waterways Of Naples House4
- Wedge Wood At The Strand Condo1
- Wedgmont At Palm River Estates Condo1
- Wellington Place At Kensington Condo0
- West Wind Estates House1
- Westgate At Imperial Golf Estates Condo1
- Whisper Trace Mixed7
- Wiggins Lakes & Preserves Condo4
- Wildcat Cove At Sterling Oaks Villa3
- Wilderness Country Club Condo10
- Willow Bend At Stonebridge Condo2
- Wilmer Heights House1
- Wilshire Pines Condo2
- Windsor At Kings Lake Condo2
- Windsor Place Condo0
- Windward Bay Condo2
- Windwood Condo2
- Woodgate At Naples Mixed3
- Woodlands At World Tennis Center Condo3
- Woodmere Lake Club Condo2
- Woodmere Racquet Club Condo1
Mid-Tier
Mid-Tier266
- 960 On Seventh At Olde Naples Condo2
- Alberi Acqua At Treviso Bay Condo5
- Algonquin Club Condo2
- Amador House0
- Amaranda House0
- Arbor Glen At Vineyards House1
- Ardena House0
- Aruba At Cove Towers Condo3
- Ashton Place House0
- Audubon Country Club House3
- Augusta Falls At Vineyards House0
- Avalon Estates House0
- Avery Square House4
- Avion Park House1
- Bad Axe House3
- Banyan Club Condo0
- Barrington Club At Pelican Bay Condo1
- Bayside Villas At Olde Naples Condo0
- Beachwalk Gardens Condo3
- Beachwalk Homes House2
- Beachwalk Villas Villa1
- Bear's Paw Villas Villa1
- Beaumer Condo3
- Bellagio House2
- Belmont Court Condo1
- Bequia At Cove Towers Condo1
- Bimini Isle House0
- Blue Point At Oyster Bay Condo0
- Bolero At Tiburon Condo1
- Bordeaux Club Condo1
- Breakwater At Pelican Bay Condo1
- Brookside House5
- Calabria Condo2
- Calais At Pelican Bay Condo4
- Cambier Court At Olde Naples Condo0
- Camden Lakes House2
- Canoe Landing House0
- Canterbury Greens At Kensington House0
- Canwick Cove House0
- Caribe At Cove Towers Condo5
- Caribe Woods House0
- Carrara At Talis Park Condo4
- Castillo At Tiburon Condo8
- Castlewood House1
- Century Estates House0
- Chanteclair Maisonettes At Pelican Bay Condo1
- Chateau At Vanderbilt Beach Condo0
- Chateaumere At Pelican Bay Condo3
- Chateaumere Royale At Pelican Bay Condo0
- Chatham Woods House1
- Chesapeake Manor At Oyster Bay Condo1
- Chiasso House1
- Classics Plantation Estates House3
- Clipper Cove At Windstar On Naples Bay House1
- Coach House Condo4
- Cobalt Cove At The Quarry House1
- Coconut River House1
- Colliers Reserve House3
- Colonnade Club Of Naples Condo1
- Commodore Club Condo2
- Coquina Club Condo0
- Cordoba House0
- Corsica At Talis Park Condo2
- Cottage Park House1
- Covington Row At Pelican Bay Condo0
- Cranberry Crossing House2
- Crane Point House2
- Crescent At Pelican Bay Condo1
- Cypress Club Condo0
- Cypress Pointe House0
- Cypress Woods Estates House2
- Da Vinci Estates House1
- Decker Highlands House1
- Del Mar Club Condo0
- Demere Landing House3
- Devon Green House1
- Di Napoli At Treviso Bay Condo1
- Dorado At Fiddler's Creek Condo1
- Dorchester At Pelican Bay Condo2
- Eagle Acres House3
- Eleven Hundred Club Condo1
- Estates At Heritage Bay House0
- Everglades Club Condo3
- Fairfax Club Condo0
- Four Seasons House2
- Garden Manor At Olde Naples Condo2
- Glen Meadow At Wyndemere House0
- Glencove At Pelican Bay Condo1
- Glendevon At Wyndemere Villa0
- Granada At Oyster Bay Condo3
- Grand Isle At Pelican Marsh House0
- Grande Excelsior At The Dunes Of Naples Condo3
- Grande Geneva At The Dunes Of Naples Condo3
- Greyhawk At Golf Club Of The Everglades House19
- Grosvenor At Pelican Bay Condo2
- Gulf Acres House1
- Gulf Breeze At Vanderbilt Beach Condo0
- Gulf Cove At Vanderbilt Beach Condo0
- Gulf Shores House3
- Gulfcoast Inn Of Naples Condo2
- Hammock Isles At Vineyards House0
- Hampton Row At Kensington House0
- Harborside Gardens Condo2
- Harborside West Condo2
- Harbour Cove Condo1
- Hawthorne Estates At Stonebridge House0
- Heron Club Condo0
- Hideaway Harbor At The Quarry House0
- Hilltop House1
- Horizon House At Park Shore Condo1
- Horse Creek Estates House1
- Hyde Park At Pelican Bay Condo2
- Il Regalo House0
- Imperial Club Condo1
- Interlachen At Pelican Bay Condo5
- Isles Of Collier Preserve Villa39
- Ivy Pointe At Pelican Marsh House0
- Ixora Court Condo1
- Jacaranda Place Condo1
- Jasmine Club Condo0
- Kasota Bay At Olde Naples Condo0
- Kona Kove House0
- L'Ambiance At Pelican Bay Condo0
- Lago Mar Condo2
- Lake Placid Village House4
- Lake Tahoe Village House1
- Lakeview Pines At Park Shore Condo1
- Lakoya House7
- Lantana At Olde Cypress House0
- Laurel Oaks At Pelican Bay Condo3
- Leeward Cay At Windstar On Naples Bay House0
- Les Chateaux At Pelican Marsh Condo2
- Logan Woods House17
- Lugano At Pelican Bay Condo0
- Mahogany Bend At Wyndemere House0
- Majors House1
- Manchester At Stonebridge House0
- Mandalay Place House0
- Manor At Olde Naples Condo1
- Marco Towers Condo3
- Marina Manor At Olde Naples Condo4
- Marsilea House0
- Masters Reserve House6
- Mill Run At The Crossings House0
- Mont Claire At Pelican Marsh Condo0
- Montclair Condo2
- Montego At Cove Towers Condo3
- Monterosso Condo1
- Mussorie Village House1
- Mustang Island House4
- Naples No HOA House40
- Naples Park House69
- Naples Twin Lakes House3
- Nature Pointe House1
- Neapolitan Club At Olde Naples Condo1
- Nevis At Cove Towers Condo5
- North Naples Highlands House4
- Northgate Village House0
- Northshore Lake Villas Villa1
- Northstar Villas At Windstar On Naples Bay Villa0
- Not Applicable House7
- Oak Hollow & Mahogany Run House1
- Oakes Estates House5
- Olde Naples Villas Villa0
- Osprey Pointe At Pelican Marsh Condo1
- Palazzo At Naples House0
- Palm River Shores House3
- Park Terrace At Olde Naples Condo2
- Parrot Cay House2
- Pelican Point At Park Shore Condo1
- Piacere At Treviso Bay House1
- Piedmont Club At Park Shore Condo0
- Ponte Rialto At Treviso Bay House0
- Port Au Villa Condo3
- Port Of The Islands Resort Condo3
- Porta Vecchio Condo2
- Posada Of Naples At Park Shore Condo1
- Quail Creek House3
- Quail Woods Estates House3
- Quarry Shores House6
- Regatta Landing At Windstar On Naples Bay Condo1
- Residences Of City Centre At Olde Naples Condo0
- Rock Harbor House2
- Rosemeade At Wyndemere House0
- Runaway Bay House2
- San Marino At Pelican Bay Condo2
- Sanctuary Point At Port Of The Islands House2
- Savanna At Pelican Marsh House0
- Savoy At Park Shore Condo0
- Seahorse Cottages At Cambria House1
- Seaport At Olde Naples Condo1
- Serendipity At Pelican Bay Condo2
- Seville At Pelican Marsh Condo0
- Sheffield Villas At Kensington House0
- Shore Club At Park Shore Condo0
- Shoreham At Stonebridge Villa2
- Sienna Reserve House1
- Signature Club Condo3
- Somerset At Windstar On Naples Bay Villa0
- Southwind Estates House0
- Sparrow Cay House3
- Sperling House2
- Spindrift Club Condo1
- Spinner Cove At The Quarry House0
- St Croix Club Condo1
- St Laurent At Pelican Bay Condo1
- St Lucia At Pelican Bay Condo3
- St Marissa At Pelican Bay Condo1
- St Vincents At Pelican Bay Condo0
- Stonegate At The Crossings House1
- Stratford At Pelican Bay Condo2
- Sun Terrace House2
- Surf Colony At Vanderbilt Beach Condo4
- Tamiami Heights House1
- Terracina At Vineyards House2
- Terramar At Olde Cypress House2
- The Anchorage Condo0
- The Billows Condo0
- The Breakers Condo1
- The Colonade At Park Shore Condo3
- The Cottages At Naples Bay Resort Condo6
- The Links At The Strand House1
- The Madrid Club Condo1
- The Martinique Club Condo1
- The Pointe At Pelican Bay Condo0
- The Preserve At Sterling Oaks House1
- The Suzanne Condo0
- Thornbrooke At Stonebridge House1
- Tierra Lago At Vineyards House1
- Tiger Island Estates House0
- Timarron At Pelican Marsh House0
- Toscana At Talis Park Condo2
- Town Manor At Olde Naples Condo1
- Treasure Point House1
- Troon Lakes At Pelican Marsh House1
- Twin Dolphins Condo3
- Twin Palms At Olde Naples Condo1
- Valencia At Pelican Bay Condo1
- Valencia Trails House23
- Valley Oak At Vineyards House3
- Vanderbilt Bay At Vanderbilt Beach Condo2
- Vanderbilt Landings At Vanderbilt Beach Condo0
- Vanderbilt Yacht & Racquet Club At Vanderbilt Beach Condo0
- Ventanas At Tiburon Condo3
- Ventura At Pelican Marsh House0
- Vercelli At Treviso Bay House2
- Via Veneto At Treviso Bay House0
- Viansa At Talis Park Condo7
- Victoria Park West House0
- Villa Florenza At Vineyards House0
- Villa Floresta At Wyndemere House0
- Village West At Park Shore Condo0
- Villas At Kilkenny Villa0
- Water Oaks At Wyndemere Villa0
- Watermark At Vanderbilt Beach Condo1
- Weber Woods House4
- West Shore Villas At Park Shore Villa1
- Westlake House1
- Whispering Pines House1
- Wiggins Bay Villas Villa0
- Willoughby Preserve House1
- Willow Brook At Pelican Bay Condo0
- Winterport At Park Shore Condo0
- Yacht Harbor Manor Condo3
- Yacht Harbour Cove At Windstar On Naples Bay Condo0
- Yorktown At Kensington House0
High-End
High-End214
- Admirals Watch At Windstar On Naples Bay Condo1
- Admiralty Of Vanderbilt Beach Condo1
- Admiralty Point Condo8
- Allegro At Park Shore Condo4
- Antigua At The Dunes Of Naples Condo1
- Arboresque At Olde Naples Condo0
- Arbors At Pelican Marsh House0
- Archway Villas At Olde Naples Condo0
- Ardissone At Park Shore Condo0
- Azzurro At Oyster Bay Condo1
- Barefoot Pelican At Vanderbilt Beach Condo1
- Barrington At Pelican Bay House1
- Bay Laurel Estates At Pelican Marsh House0
- Bay Terrace At Olde Naples Condo0
- Bayport Village At Olde Naples Condo0
- Bayshores At Vanderbilt Beach Condo1
- Bayview At Olde Naples Condo0
- Beacon House Condo0
- Beauville At Pelican Bay Villa2
- Belair At Park Shore Villa0
- Bella Firenze At Treviso Bay House0
- Bellasera Resort Condo6
- Belle Meade House1
- Bellezza Villa1
- Big Cypress Golf & Country Club House2
- Boulevard Club Condo1
- Buonasera House0
- Cabreo House3
- Cambier Place At Olde Naples Condo0
- Cambridge At Pelican Bay House0
- Cambridge Club At Olde Naples Condo0
- Cannes At Pelican Bay Villa0
- Cap Ferrat At Pelican Bay Condo3
- Cardinal Court At Olde Naples Condo0
- Carlton Place At Pelican Bay Villa1
- Casa Grande At Vanderbilt Beach Condo1
- Castleton Gardens At Olde Naples Condo2
- Caymas House4
- Cellini House0
- Chanteclair Manor At Pelican Bay Villa0
- Charleston Square At Coquina Sands Condo0
- Chesapeake Point At Oyster Bay Condo1
- Coco Lakes House6
- CocoBay At Pelican Bay Villa0
- Coconut Creek House0
- Colony Gardens At Park Shore Condo2
- Coronado At Pelican Bay Condo6
- Cove Inn At Olde Naples Condo4
- Crayton Place At Olde Naples Condo0
- Curlew Apartments At Oyster Bay Condo1
- Diplomat Club Condo0
- Eight Fifty Central At Olde Naples Condo4
- Esperanza At Tiburon Condo0
- Esplanade Club At Park Shore Condo5
- Esplanade Golf & Country Club Condo13
- Essex House At Olde Naples Condo1
- Franciscan At Olde Naples Condo1
- Gables At Pelican Marsh House0
- Garden Cottages Of Olde Naples Condo1
- Garden Court At Olde Naples Condo2
- Gardenia Court Condo1
- Grande Phoenician At The Dunes Of Naples Condo2
- Gulf Bay Apartments Condo1
- Gulf Towers Condo0
- Gulfside At Park Shore Condo6
- Gulfwalk At Olde Naples Condo0
- Harrington Sound At Windstar On Naples Bay House0
- Hedgestone At Twin Eagles House2
- Holly Lee At Olde Naples Condo1
- Inomah House1
- Island Del Sol House0
- Isola Bella At Talis Park House0
- Italia At Treviso Bay House0
- Jamaica Towers Condo0
- Jennifer Shores Condo1
- Kensington Gardens House0
- Ketch Cay At Windstar On Naples Bay House0
- Kings Port Condo3
- L'ermitage At Grey Oaks Mixed0
- La Maison Club Condo1
- La Mer At Park Shore Condo3
- La Perle Condo1
- Lake Side Mobile Estates House2
- Lakeridge Villas At Olde Naples Condo1
- Lantana At Olde Naples Condo0
- Largo At Olde Naples Condo0
- Las Brisas At Pelican Bay Villa0
- Lausanne Condo1
- Le Ciel Venetian Tower At Park Shore Condo0
- Livingston Woods House11
- Lochlomond At Twin Eagles Mixed1
- Lucarno House3
- Lucerne Condo0
- Majorca House0
- Manatee Resort At Vanderbilt Beach Condo2
- Mansion La Palma At Bay Colony Condo0
- Mansions At Vanderbilt Beach Condo0
- Mara Villa At Olde Naples Villa0
- Marina Villas At Olde Naples Condo1
- Mariners Cove Condo1
- Marquesa Royale At Tiburon Condo3
- Marsala At Tiburon House1
- Marsh Cove House4
- Marsh Links At Pelican Marsh House1
- Medici Villa0
- Mews Of Naples At Park Shore Villa0
- Milan House0
- Monaco Beach Club At Park Shore Condo6
- Monte Carlo Club At Vanderbilt Beach Condo0
- Montenero At Pelican Bay Condo0
- Muirfield At Pelican Marsh House0
- Myrtle Terrace House1
- Naples Bay Club Condo0
- Naples Boat Club At Olde Naples Condo0
- Naples Club Estates House1
- Naples Continental Club Condo2
- Naples Heights House0
- Norman Estates At Tiburon House1
- Oak Knoll House1
- Oakmont At Pelican Bay House2
- Oxford Court At Olde Naples Condo0
- Oyster Harbor House6
- Padova House1
- Palm Bay Villas Condo1
- Palms At Vanderbilt Beach Condo0
- Park Colony Club Condo0
- Park Place At Park Shore Condo2
- Park Shore Landings Condo0
- Park Shore Tower Condo2
- Pebble Creek At Pelican Bay Condo3
- Pelican Point West At Park Shore Condo0
- Pierre Club At Olde Naples Condo1
- Pistoia Casa At Talis Park House1
- Pointe Verde At Pelican Bay House0
- Ponziane At Treviso Bay House1
- Portofino At Pelican Marsh House0
- Positano Villa0
- Quail West House15
- Regatta At Vanderbilt Beach Condo1
- Regency Towers Condo0
- Renaissance At Pelican Bay Condo0
- Residences At Mercato House0
- Ridge Lake At Olde Naples House1
- Savona At Mediterra House0
- Sea Grove At The Dunes Of Naples Mixed0
- Seagate House4
- Seagate Villas At Park Shore Villa0
- Serafina At Tiburon House0
- Sereno Grove House0
- Solamar At Park Shore Condo3
- Somerdale At Olde Naples Condo0
- South Shore Estates At The Quarry House1
- Southern Clipper Condo1
- Southwinds At Olde Naples Condo0
- Spyglass Pointe At Windstar On Naples Bay House0
- St Kitts At Pelican Bay Condo1
- St Maarten At Pelican Bay Condo0
- St Nicole At Pelican Bay Condo2
- St Pierre At Pelican Bay Condo2
- St Raphael At Pelican Bay Condo2
- St Simone At Pelican Bay Condo1
- St Thomas At Pelican Bay Condo0
- St Tropez At Pelican Bay Condo0
- Sunset Bay At Vanderbilt Beach Condo0
- Surfsedge At Park Shore Condo5
- Sweet Bay At Pelican Marsh House0
- Tacoma Park House1
- Teramo House0
- Terra Verde At Grey Oaks Condo0
- Terrabella At Pelican Marsh House3
- Terraces At Park Shore Condo3
- The Brittany At Park Shore Condo2
- The Chateau Of Naples Condo0
- The Claridge At Pelican Bay Condo5
- The Colonnade On 5th At Olde Naples Condo0
- The Enclave Of Distinction House3
- The Estates At Bay Colony Golf Club House0
- The Estates At Grey Oaks House3
- The Grove Bayshore House4
- The Heron At Pelican Bay Condo2
- The Marquesa At Bay Colony Condo1
- The Mews At Grey Oaks House0
- The Parador Condo0
- The Peninsula At Treviso Bay House0
- The Seasons At Naples Cay Condo1
- The Shores Of Naples Condo0
- The Strada At Mercato Condo2
- The Village At Pelican Bay House0
- The Villas At Pelican Bay Villa0
- The Waldorf Condo1
- Tierra Mar At Pelican Bay Villa0
- Tiffany Court At Olde Naples Condo0
- Traditions At Grey Oaks Condo3
- Trail Terrace House5
- Tropics At Park Shore Condo1
- Vanderbilt Shores At Vanderbilt Beach Condo1
- Venetian Cove Club At Park Shore Condo1
- Venezia Grande Estates At Vineyards House1
- Verona House1
- Victor Del Rey At Olde Naples Condo1
- Villalago Villa1
- Villas Ensenada At Oyster Bay Townhouse0
- Villas Of Park Shore Villa2
- Villas Of Vanderbilt Beach Condo0
- Villas Pienza At Park Shore Villa1
- Villas Ravello At Olde Naples Villa0
- Villoresi Villa0
- Vistas At Park Shore Condo2
- Watercourse At Talis Park House1
- Watercrest At Pelican Marsh House0
- Waterford At Pelican Bay House1
- Wedgewood At Vanderbilt Country Club Condo0
- Westgate Condo1
- Windward Isle House1
Ultra Luxury
Ultra Luxury120
- 382 Building At Olde Naples Condo1
- 780 Fifth Avenue South At Olde Naples Condo0
- Aqua At Pelican Isle Condo7
- Aqualane Manor At Aqualane Shores Condo3
- Aria At Park Shore Condo1
- Aura At Metropolitan Naples Condo8
- Avila At Grey Oaks House1
- Barclay At Olde Naples Condo1
- Bay Colony Shores At Pelican Bay House3
- Bay Shore Place At Park Shore Condo1
- Bay Villas At Pelican Bay Villa1
- Baypointe At Naples Cay Condo2
- Bayview Estates At Oyster Bay Villa1
- Beach House At Naples Cay Condo0
- Beachmoor At Vanderbilt Beach Condo0
- Bridge Way Villas At Pelican Bay Villa0
- Brightling At Talis Park House3
- Brighton At Bay Colony Condo0
- Cambridge Park At Orange Blossom House4
- Caminetto At Mediterra House1
- Capistrano At Grey Oaks Condo0
- Carriage Club Condo1
- Casa Mar At Park Shore House0
- Cocohatchee Estates House1
- Colony Gardens At Park Shore Condo2
- Conners At Vanderbilt Beach House20
- Cortile Villa0
- Eleven Eleven Central Condo9
- Enclave At Park Shore Condo1
- Escada At Tiburon House2
- Esmeralda On Eighth At Olde Naples Condo0
- Estuary At Grey Oaks House0
- Fairgrove At Talis Park Condo3
- Fifth Avenue Beach Club At Olde Naples Condo1
- Georgetown At Pelican Bay House0
- Golden Shores House3
- Grand Bay At Pelican Bay Villa2
- Gulf View Beach Club Condo0
- Indies West Condo0
- Isla Mar At Olde Naples Condo1
- Isle Royale At Grey Oaks House1
- Isle Verde At Pelican Bay Villa0
- Kalea Bay Tower 100 Condo3
- Kalea Bay Tower 200 Condo2
- Kalea Bay Tower 300 Condo1
- Kalea Bay Tower 400 Condo1
- Keewaydin Island House1
- Kensington Gardens At Olde Naples Condo1
- La Galleria At Olde Naples Condo1
- La Majorca At Olde Naples Condo1
- La Perle Condo1
- La Scala At Vanderbilt Beach Condo1
- La Tour Rivage Condo2
- Lake Forest House1
- Landings At Bear's Paw House0
- Le Ciel Park Tower At Park Shore Condo0
- Le Dauphin At Vanderbilt Beach Condo2
- Le Jardin At Park Shore Condo1
- Le Parc At Park Shore Condo1
- Le Rivage At Park Shore Condo0
- Little Harbour House1
- Mangrove Bay At Olde Naples House0
- Mariner At Olde Naples Condo1
- Meridian Club At Park Shore Condo0
- Miramonte At Grey Oaks House0
- Montenero At Pelican Bay Condo0
- Moraya Bay Beach Tower At Vanderbilt Beach Condo1
- Mystique At Pelican Bay Condo2
- Palisades House9
- Palm Court At Olde Naples Condo0
- Palm Island At Grey Oaks House0
- Park Plaza At Park Shore Condo1
- Pelican Bay Woods House3
- Pettit Square At Olde Naples Condo1
- Pinecrest At Pelican Bay House1
- Prato Grand Estates At Talis Park House1
- Provence At Park Shore Condo0
- Quattro At Naples Square Condo2
- Regent At Park Shore Condo2
- Remington At Bay Colony Condo2
- Royal Palm Club Condo2
- Sabre Cay At Port Royal House1
- Saddlebrook Lakes Land2
- Salerno At Bay Colony Condo0
- San Tiva At Grey Oaks House0
- Sand Pointe At Pelican Bay Villa0
- Seapoint At Naples Cay Condo1
- Seneca At Talis Park House1
- SoCe Flats At Olde Naples Condo1
- St Charles At Olde Naples Condo1
- St Raphael At Pelican Bay Condo2
- Stones Throw At Olde Naples Condo0
- Surfside Club At Coquina Sands Condo0
- The Barcelona At Vanderbilt Shores Condo1
- The Biltmore At Bay Colony Condo3
- The Carlysle At Bay Colony Condo0
- The Cloisters Of Naples Condo0
- The Club At Naples Cay Condo1
- The Contessa At Bay Colony Condo1
- The Estates At Wyndemere House0
- The Island At Southpointe Yacht Club House0
- The Marbella At Pelican Bay Condo1
- The Vanderbilt At Vanderbilt Beach Condo0
- The Windsor At Bay Colony Condo1
- Torino At Grey Oaks House2
- Toscana At Bay Colony Condo0
- Trieste At Bay Colony Condo1
- Vanderbilt Gulfside At Vanderbilt Beach Condo3
- Venetian Villas At Park Shore Villa2
- Venezia At Treviso Bay Condo0
- Villa D'Anna At Olde Naples Villa0
- Villa La Palma At Bay Colony House0
- Villa Lantana At Pelican Bay Villa0
- Villa Mare At Park Shore Villa2
- Villas Del Mar At Olde Naples Villa0
- Villas Tivoli At Olde Naples Villa1
- Vista Royale Villa1
- Vizcaya At Bay Colony Villa0
- Warwick At Olde Naples Condo1
- Whitehall Condo0
Hacienda Lakes Communities in Naples, FL
Entry-Level
Entry-Level 1
Inactive Segment
Inactive Segment 1
Naples, FL Nearby Cities
$120K - $17M
$2K - $32K
$400K - $1.1M
$2K - $2K
$135K - $18.3M
$2K - $80K
$220K - $1.2M
$2K - $15K
$157K - $10.1M
$2K - $25K