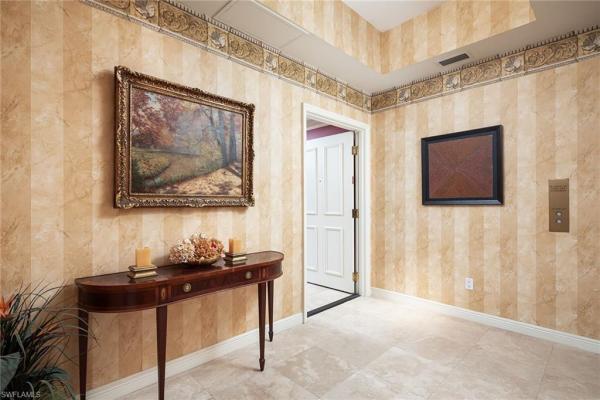
Condo in Naples, FL 34108
Toscana At Bay Colony, 8960 Bay Colony Dr #104

3
Beds
3
Baths
2,800
SqFt
$652
$/SqFt
Sold - Nov 20, 2025
Ultra Luxury Condo
Built in 1999
2 Parking
Landscaped Area View
$5,760/mo HOA
High Rise (8+)
Screened Lanai/Porch
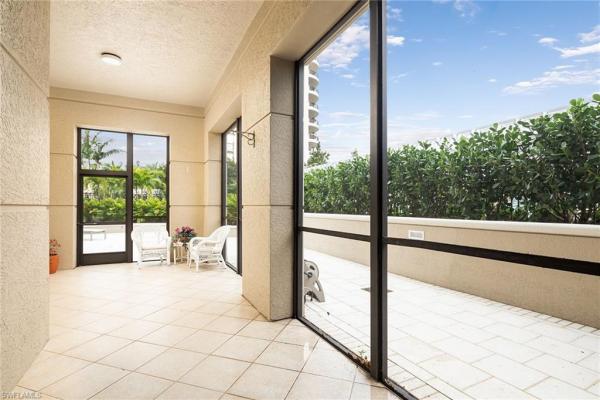
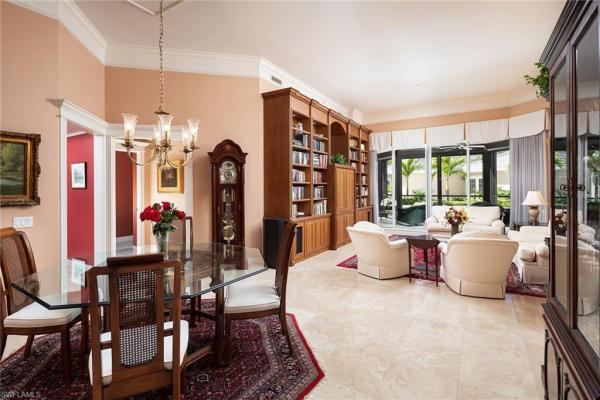
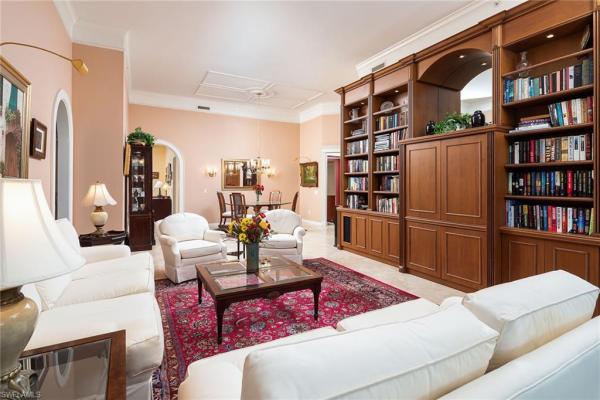
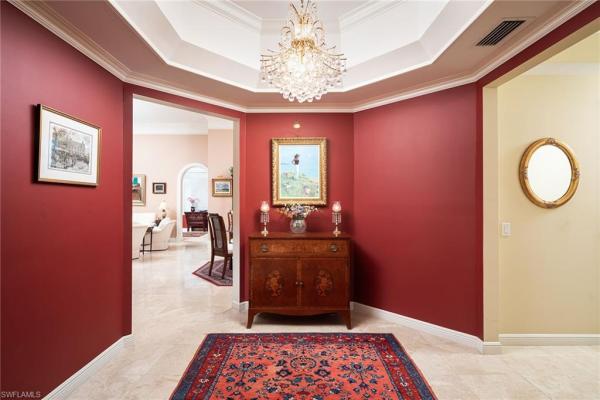
Seeking a gated beachfront community? Do not miss this exceptional opportunity in Bay Colony. Toscana has completed major improvements including new roof in 2024, a spectacular multi-million-dollar renovation of the lobby, social spaces, fitness area, guest suites, pool and spa and waterproofing. All this with condominium building fees decreasing in 2025. This three-bedroom, three-bath corner residence boasts volume ceilings up to 12 feet, the charm of a garden villa paired with all the amenities, carefree living, convenience and 24/7 security of a condominium. It features a great room, family room, two screened porches and your open-air terrace for seamless indoor and outdoor living and entertaining. With approximately 3,500 square feet of total living, this residence is move-in ready, freshly painted in a neutral palate that accommodates any décor. Additionally, unit 104 offers opportunities for renovations in 2026 and has secured a position in the 2027 construction schedule. The property includes two virtual tours: one showcasing the new palette and the other featuring photographs with furnishings. Also included are two under-building deeded parking spaces and personal air-conditioned storage. New modified elevators are scheduled for installation in 2026 without an assessment. MIRS and SIRS reports have been completed. Residents can enjoy access to the Bay Colony Beach Club, restaurant, and tennis club, as well as all Pelican Bay amenities, which include three beachfront restaurants, fully equipped and attended fitness facilities, tennis courts, and community centers. The community is adjacent to the Ritz-Carlton, providing many fine dining options and world-class shopping nearby.
MLS Number: 224011941
Updated: 298 Days ago
Page Views: 0

Features

Bedrooms
  • Bedrooms: 3
Bathrooms
  • Bathrooms: 3
  • Half Bathrooms: No info
Exterior and Lot Features
  • Exterior Features: Screened Lanai/Porch, Courtyard
  • View: Landscaped Area
Interior, Heating and Cooling
  • Interior Features: Built-In Cabinets, Closet Cabinets, Exclusions, Fire Sprinkler, Foyer, Laundry Tub, Pantry, Smoke Detectors, Tray Ceiling(s), Volume Ceiling, Walk-In Closet(s), Window Coverings
  • Equipment / Appliances: Electric Cooktop, Dishwasher, Disposal, Double Oven, Dryer, Microwave, Refrigerator/Icemaker, Safe, Self Cleaning Oven, Wall Oven, Washer
  • Heating Description: Central Electric, Zoned
  • Cooling Description: Ceiling Fan(s), Central Electric, Zoned
Building and Construction
  • Floor Description: Carpet, Marble, Tile
  • Windows/Treatment: Window Coverings
  • Construction Type: No info
  • Year Built: 1999
  • Style: High Rise (8+)
Waterfront and Water Access
  • Waterfront Frontage: No info
School Information
    Other Property Info
    • Garage: 2
    • Pets Allowed: Limits
    Taxes, Fees & More
    • Maintenance Includes: Cable, Insurance, Internet/WiFi Access, Irrigation Water, Lawn/Land Maintenance, Legal/Accounting, Manager, Pest Control Exterior, Pest Control Interior, Rec Facilities, Reserve, Security, Street Maintenance, Trash Removal, Water
    • Taxes: 11834.48
    • Security Information: Smoke Detector(s), Gated Community, Fire Sprinkler System
    • Parking Description: 2 Assigned, Covered, Driveway Paved, Electric Vehicle Charging Station(s), Guest, Paved, Under Bldg Closed, Attached
    • Total Floors in Building: 1
    • Total Units in Building: 65

    Apples-to-Apples Comparables

     Closest-Match Comparables
    See closest-match comps for this subdivision
    No obligation
    Verified
    Trends
    Insights
    Best of Luxury Realty
    Talk to a local advisor
    Licensed advisors answering your questions across Naples, FL
    01
    Licensed Brokerage
    02
    Local Advisors
    03
    Direct Answers
    Exclusive real estate service partner

    Price History

    Current
    $1.8M
    High
    $2.8M
    Low
    $1.8M
    Total Change
    -34.7%
    $2.9M$2.3M$1.7MFeb 24Mar 24Jul 24Jan 25Feb 25Feb 25Nov 25
    Date
    Event
    Price
    Change
    Price Per
    11/20/2025
    Sold
    $1.8M
    0%
    $652 ft2
    $7,016 m2
    02/21/2025
    Price Reduced
    $1.8M
    -15.12%
    $652 ft2
    $7,016 m2
    02/21/2025
    Price Reduced
    $2.2M
    -10.42%
    $768 ft2
    $8,265 m2
    01/15/2025
    Price Reduced
    $2.4M
    -3.81%
    $857 ft2
    $9,226 m2
    07/24/2024
    Price Reduced
    $2.5M
    -3.85%
    $891 ft2
    $9,591 m2
    03/05/2024
    Price Reduced
    $2.6M
    -7.16%
    $927 ft2
    $9,976 m2
    02/21/2024
    Listed
    $2.8M
     
    $998 ft2
    $10,745 m2
    11/20/2025
    $1.8M
    Event
    Sold
    Change
    0%
    Price Per
    $652 ft2
    $7,016 m2
    02/21/2025
    $1.8M
    Event
    Price Reduced
    Change
    -15.12%
    Price Per
    $652 ft2
    $7,016 m2
    02/21/2025
    $2.2M
    Event
    Price Reduced
    Change
    -10.42%
    Price Per
    $768 ft2
    $8,265 m2
    01/15/2025
    $2.4M
    Event
    Price Reduced
    Change
    -3.81%
    Price Per
    $857 ft2
    $9,226 m2
    07/24/2024
    $2.5M
    Event
    Price Reduced
    Change
    -3.85%
    Price Per
    $891 ft2
    $9,591 m2
    03/05/2024
    $2.6M
    Event
    Price Reduced
    Change
    -7.16%
    Price Per
    $927 ft2
    $9,976 m2
    02/21/2024
    $2.8M
    Event
    Listed
    Price Per
    $998 ft2
    $10,745 m2
    Price per square foot and days on website are not provided values and are calculated by Subdivisions.
    Listed by Cathy OwenPremier Sotheby's Int'l Realty • Buyer Agency Compensation .

    Listing Location & Street View
    MapStreet View

    Peer Listings

    Active listings from matched communities
    Results 0 of 0
    No listings found
    Try adjusting your filters or changing your location to see available listings
    Turn on listing alerts and we'll notify you
    when matching listings appear

    Scores

    Walk Score®
    Car-Dependent. Almost all errands require a car
    19

    100
    Bike Score®
    Somewhat Bikeable. Minimal bike infrastructure
    32

    100
    Sound Score®
    Bearable noise
    84

    100
    Airport Score
    Close to airports. Noticeable airport activity
    0

    100
    Traffic Score
    Congested area. Frequent traffic delays
    21

    100
    Local Score
    Limited local amenities nearby
    0

    100
    Community Snapshot
    2,520 - 2,800
    SqFt Range
    1999
    Year Build
    1
    Total Floors

    Subdivision Amenities

    Beach - Private
    Beach Access
    Beach Club Available
    Beach Club Included
    Bike And Jog Path
    Bike Storage
    Business Center
    Cabana
    Car Wash Area
    Clubhouse
    Community Boat Dock
    Community Room
    Concierge
    Electric Vehicle Charging
    Fitness Center
    Golf Course
    Guest Room
    Internet Access
    Park
    Pool
    Private Beach Pavilion
    Private Membership
    Putting Green
    Restaurant
    Sauna
    Sidewalk
    Spa/Hot Tub
    Storage
    Streetlight
    Tennis Court(s)
    Trash Chute
    Underground Utility
    Barbecue
    Beach - Private
    Beach Access
    Beach Club Included

    Naples
    Ultra Luxury
    Ultra Luxury Homes & Condos

    Pelican Bay Communities in Naples, FL