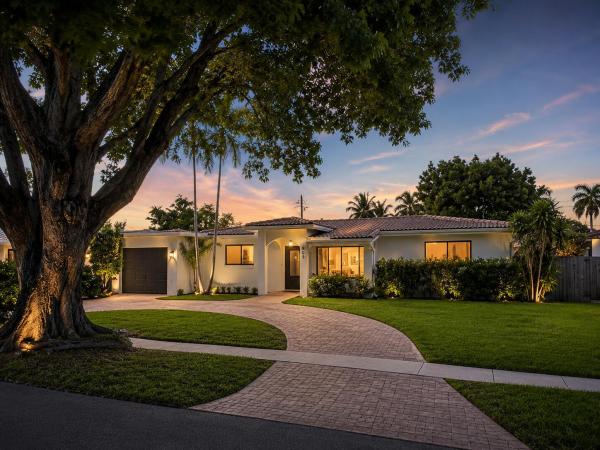
Floresta Estates, 909 SE 14th Dr

$715K2.8%
$695,000
3
Beds
2
Baths
1,928
SqFt
Status
Sold - Aug 10, 2026
Parking
1
Size
1,928 SqFt (179 m2)
Price
$360/SqFt ($3,880/m2)
Type
House
Built
1958
MLS Number
B26048615
View
Garden
On Site
69 Days
Updated
2 Days ago
Page Views
0
Located in highly desirable Deerfield Beach, East of Federal Highway, this beautifully updated 3-bedroom, 2-bath single-family home offers the perfect blend of location, lifestyle, and value. Exceptional curb appeal welcomes you with a circular driveway, attached garage, mature tropical landscaping, and an inviting entrance. Inside you'll find a bright, open floor plan with abundant natural light, neutral designer paint, renovated finishes, upgraded tile flooring throughout the main living areas, and a desirable split-bedroom layout. The spacious kitchen features ample workspace and a convenient pass-through overlooking the family room, making entertaining effortless. An oversized interior laundry room with garage access provides additional storage and functionality. The private primary suite includes an en-suite bath and direct access to the open patio and expansive fenced backyard. With plenty of room to build a resort-style pool, this oversized lot offers endless outdoor possibilities. Just minutes—and even walking distance—to Deerfield Beach, the Intracoastal, waterfront dining, coffee shops, boutique shopping, entertainment, parks, and nightlife. Ideal as a primary residence, vacation home, or investment property. Move-in ready and perfectly situated in one of East Deerfield Beach's most sought-after neighborhoods- The Cove.

Features

Bedrooms
  • Bedrooms: 3
Bathrooms
  • Bathrooms: 2
  • Half Bathrooms: No info
Exterior and Lot Features
  • Exterior Features: RoomForPool
  • View: Garden
Interior, Heating and Cooling
  • Interior Features: BreakfastBar, BuiltInFeatures, BedroomOnMainLevel, BreakfastArea, ClosetCabinetry, DiningArea, SeparateFormalDiningRoom, EatInKitchen, KitchenIsland, CustomMirrors, MainLevelPrimary, Pantry, SplitBedrooms, Storage
  • Equipment / Appliances: Dryer, Dishwasher, ElectricWaterHeater, Disposal, Microwave, Oven, Refrigerator, WaterHeater, Washer
  • Heating Description: Central,Electric
  • Cooling Description: CentralAir,Electric
Building and Construction
  • Floor Description: Tile
  • Construction Type: House
  • Year Built: 1958
  • Style: Contemporary
Waterfront and Water Access
  • Waterfront Frontage: No info
School Information
    Other Property Info
    • Garage: 1
    • Listing Date: 2026-07-03T23:44:22.000-00:00
    • Directions: South
    • Pets Allowed: NoPetRestrictions, Yes
    Taxes, Fees & More
    • Taxes: 13157.22
    • Security Information: None
    • Parking Description: Attached, CircularDriveway, Covered, Garage, PaverBlock
    • Total Floors in Building: 1

    Apples-to-Apples Comparables

     Closest-Match Comparables
    See closest-match comps for this subdivision
    No obligation
    Verified
    Trends
    Insights
    Seller Advisory
    A smarter move starts with the right information
    Get a complimentary hyperlocal market review with human agent-verified comps and pricing guidance
    01
    Market Review
    Local market intelligence
    02
    Verified Comps
    Human agent-verified comparables
    03
    Pricing Guidance
    Actionable pricing recommendations
    Complimentary. No obligation

    Price History

    Current
    $695K
    High
    $715K
    Low
    $695K
    Total Change
    -2.8%
    $717K$705K$693KJul 26Aug 26Aug 26Aug 26
    Date
    Event
    Price
    Change
    Price Per
    08/10/2026
    Sold
    $695K
    0%
    $360 ft2
    $3,880 m2
    08/10/2026
    Price Reduced
    $695K
    0%
    $360 ft2
    $3,880 m2
    08/10/2026
    Price Reduced
    $695K
    -2.8%
    $360 ft2
    $3,880 m2
    07/06/2026
    Listed
    $715K
     
    $371 ft2
    $3,992 m2
    08/10/2026
    $695K
    Event
    Sold
    Change
    0%
    Price Per
    $360 ft2
    $3,880 m2
    08/10/2026
    $695K
    Event
    Price Reduced
    Change
    0%
    Price Per
    $360 ft2
    $3,880 m2
    08/10/2026
    $695K
    Event
    Price Reduced
    Change
    -2.8%
    Price Per
    $360 ft2
    $3,880 m2
    07/06/2026
    $715K
    Event
    Listed
    Price Per
    $371 ft2
    $3,992 m2
    Price per square foot and days on website are not provided values and are calculated by Subdivisions.
    Listed by Kacie AndersonEXP Realty • Buyer Agency Compensation .

    Listing Location & Street View
    MapStreet View

    Peer Listings

    Active listings from matched communities
    Results 0 of 0
    No listings found
    Try adjusting your filters or changing your location to see available listings
    Turn on listing alerts and we'll notify you
    when matching listings appear

    Scores

    Walk Score®
    Somewhat Walkable. Some errands can be accomplished on foot
    64

    100
    Transit Score®
    Some Transit. A few nearby public transportation options
    28

    100
    Bike Score®
    Somewhat Bikeable. Minimal bike infrastructure
    43

    100
    Sound Score®
    Bearable noise
    79

    100
    Airport Score
    Close to airports. Noticeable airport activity
    0

    100
    Traffic Score
    Congested area. Frequent traffic delays
    28

    100
    Local Score
    Limited local amenities nearby
    1

    100
    Community Snapshot
    988 - 2,402
    SqFt Range
    1959
    Year Build
    1
    Total Floors

    Subdivision Amenities

    None
    Sidewalks

    Deerfield Beach
    Mid-Tier
    Mid-Tier Homes & Condos

    The Cove Communities in Deerfield Beach, FL