4
Beds
41/2
Baths
5,276
SqFt
$1,137
$/SqFt
Pending
High-End House
Built in 2001
3 Parking
Preserve, Trees/Woods View
$11,426/mo HOA
Ranch, Single Family
Screened Lanai/Porch
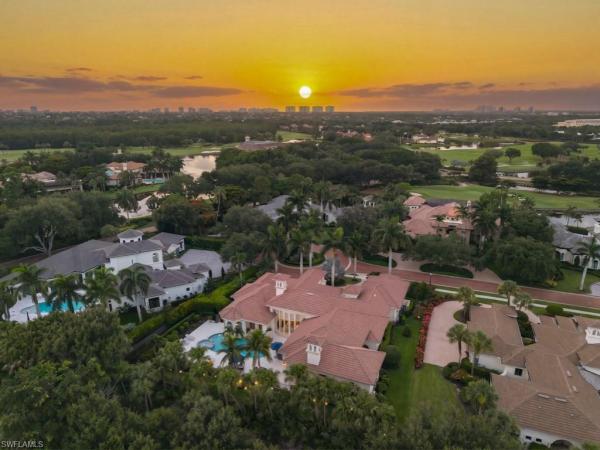
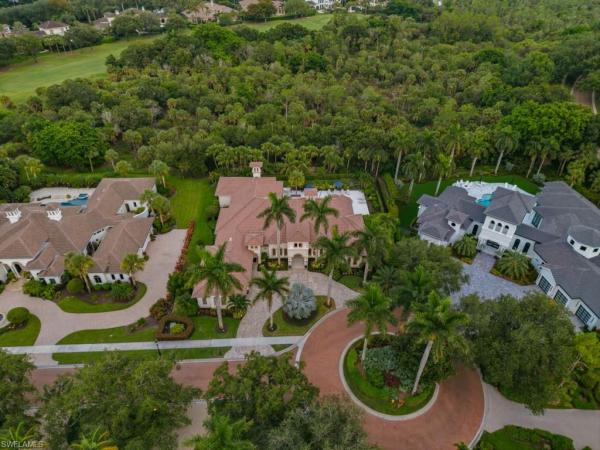
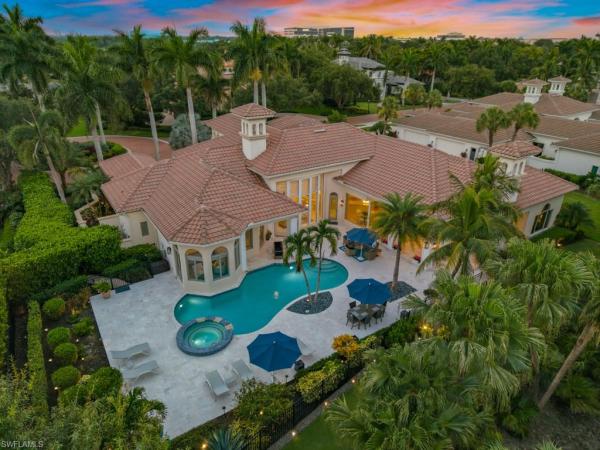
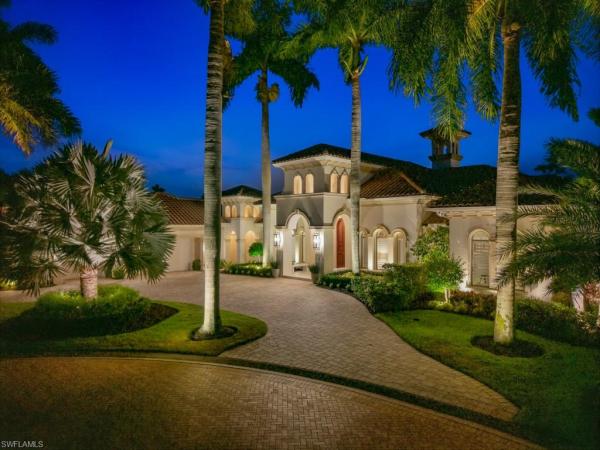
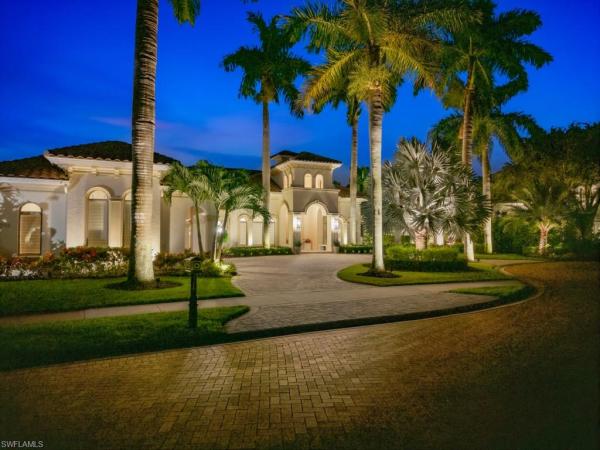
An elegantly updated private oasis in the heart of Naples’ most prestigious golf community, this custom home has benefitted from extensive high-quality improvements over the last 5 years, and the light pastel palette throughout adds desirable ‘coastal’ flair and a tranquil ambiance. Offered ‘turnkey’, with recent, stylish furnishings and accessories from Bay Designs and Robb & Stucky. The generously proportioned home features a 2-story living room with coffered ceiling, gas fireplace and newly designed wet-bar area with quartzite countertop, wine refrigerator and ice-maker. The bright family room has walls of glass sliders, a breakfast niche, and flows to the reconfigured kitchen with a large island and quartz countertops. The primary suite is a sanctuary, complete with sitting and exercise rooms, and there are 3 spacious guest suites, 2 with newly installed wide-plank wood flooring and completely new bathrooms. Lighting has been updated to dimmable LED 'Lutron' throughout, and there are remote-controlled shades to the rear windows and sliders. The outdoor areas are perfect for entertaining, with the oversized, totally renovated lanai featuring a gas fireplace and motorized screens, leading to the newly paved pool deck, outdoor built-in grill, resurfaced pool and spa, and extensive landscape lighting illuminates the lush tropical landscaping and preserve beyond. The list of upgrades is extensive, and owners in The Estates at Bay Colony Golf Club also enjoy membership of the exclusive Bay Colony Beach Club with elegant beachfront dining privileges, an active tennis program, and the many amenities and activities offered by the Pelican Marsh Community, including a full-service gym. Membership at Bay Colony Golf Club is immediately available if desired (and subject to approval), and an E-Z-Go 2022 golf cart is included!
MLS Number: 226024716
Updated: 4 Days ago
Page Views: 0

Features

Bedrooms
  • Bedrooms: 4
Bathrooms
  • Bathrooms: 4
  • Half Bathrooms: 1
Exterior and Lot Features
  • Exterior Features: Screened Lanai/Porch, Built In Grill, Courtyard
  • View: Preserve, Trees/Woods
Interior, Heating and Cooling
  • Interior Features: Bar, Built-In Cabinets, Closet Cabinets, Coffered Ceiling(s), Custom Mirrors, Fireplace, Foyer, Laundry Tub, Pantry, Smoke Detectors, Wired for Sound, Tray Ceiling(s), Volume Ceiling, Walk-In Closet(s), Wet Bar, Window Coverings
  • Equipment / Appliances: Gas Cooktop, Dishwasher, Disposal, Double Oven, Dryer, Ice Maker - Stand Alone, Microwave, Refrigerator/Freezer, Safe, Self Cleaning Oven, Wall Oven, Washer
  • Heating Description: Central Electric
  • Cooling Description: Ceiling Fan(s), Central Electric, Gas - Propane
Building and Construction
  • Floor Description: Tile, Wood
  • Windows/Treatment: Window Coverings
  • Construction Type: House
  • Year Built: 2001
  • Style: Ranch, Single Family
Waterfront and Water Access
  • Waterfront Frontage: No info
School Information
  • Elementary School: PELICAN MARSH ELEMENTARY
  • Middle School: PINE RIDGE MIDDLE SCHOOL
  • Senior High School: BARRON COLLIER HIGH SCHOOL
Other Property Info
  • Garage: 3
  • Pets Allowed: Yes
Taxes, Fees & More
  • Maintenance Includes: Cable, Internet/WiFi Access, Irrigation Water, Legal/Accounting, Manager, Sewer, Street Lights, Street Maintenance, Trash Removal, Water
  • Taxes: 34725.29
  • Security Information: Security System, Smoke Detector(s)
  • Parking Description: Circular Driveway, Deeded, Driveway Paved, Electric Vehicle Charging Station(s), Golf Cart, Attached
  • Total Floors in Building: 1
  • Total Units in Building: 1

Apples-to-Apples Comparables

 Closest-Match Comparables
See closest-match comps for this subdivision
No obligation
Verified
Trends
Insights
Best of Luxury Realty
Talk to a local advisor
Licensed advisors answering your questions across Naples, FL
01
Licensed Brokerage
02
Local Advisors
03
Direct Answers
Exclusive real estate service partner

Price History

Date
Event
Price
Change
Price Per
09/08/2026
Listed
$6M
 
$1,137 ft2
$12,241 m2
09/08/2026
$6M
Event
Listed
Price Per
$1,137 ft2
$12,241 m2
Price per square foot and days on website are not provided values and are calculated by Subdivisions.
Listed by Lyn Reddy, LLCJohn R Wood Properties • Buyer Agency Compensation .

Listing Location & Street View
MapStreet View

Peer Listings

Active listings from matched communities
Results 0 of 0
No listings found
Try adjusting your filters or changing your location to see available listings
Turn on listing alerts and we'll notify you
when matching listings appear

Scores

Walk Score®
Car-Dependent. Almost all errands require a car
9

100
Bike Score®
Somewhat Bikeable. Minimal bike infrastructure
44

100
Sound Score®
Bearable noise
83

100
Airport Score
Close to airports. Noticeable airport activity
0

100
Traffic Score
Congested area. Frequent traffic delays
22

100
Local Score
Limited local amenities nearby
0

100
Community Snapshot
5,300 - 15,247
SqFt Range
2000
Year Build
2
Total Floors

Subdivision Amenities

Barbecue
Beach - Private
Beach Access
Beach Club Available
Beach Club Included
Bike And Jog Path
Billiard Room
Bocce Court
Clubhouse
Community Room
Fitness Center
Full Service Spa
Golf Course
Guest Room
Internet Access
Library
Park
Pickleball
Play Area
Pool
Private Beach Pavilion
Private Membership
Putting Green
Restaurant
See Remarks
Sidewalk
Streetlight
Tennis Court(s)
Underground Utility
Barbecue
Beach - Private
Beach Access
Beach Club Included

Naples
High-End
High-End Homes & Condos

Pelican Marsh Communities in Naples, FL