5
Beds
52/2
Baths
8,355
SqFt
$1,287
$/SqFt
High-End House
Built in 2000
4 Parking
Golf Course View
$952/mo HOA
Two Story, Single Family
Balcony
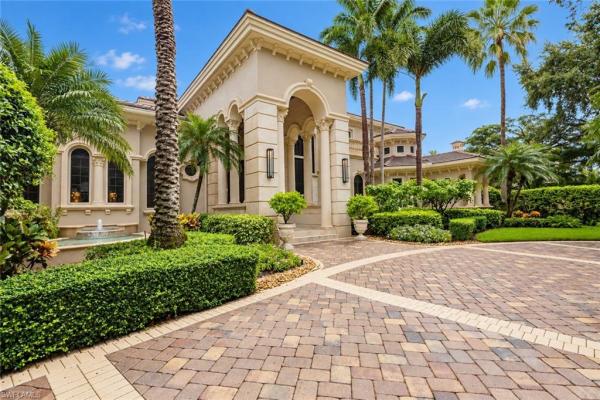
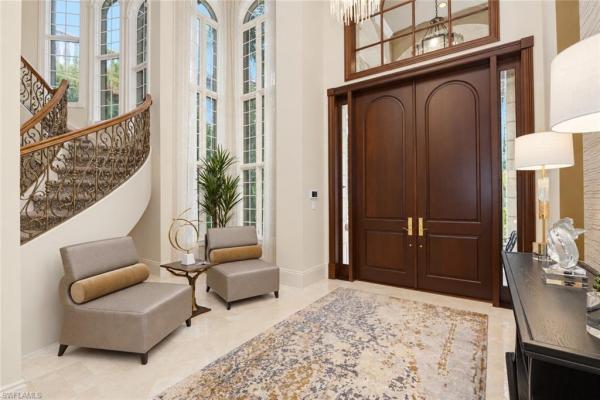
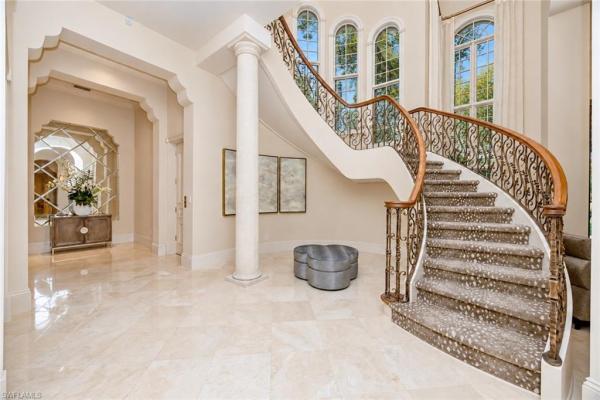
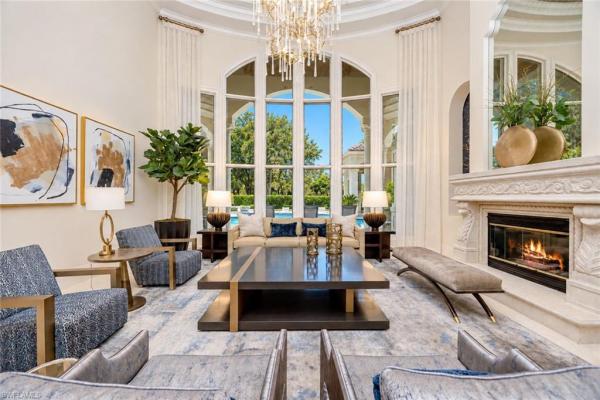
Grand architecture, a superior interior remodel and exceptional outdoor entertaining distinguish this five-bedroom plus den offering in the Estates at Bay Colony Golf Club. Featuring approximately 8,355 square feet under air, the residence welcomes guests with a sweeping staircase, soaring ceilings and beautifully appointed gathering spaces. A fireplace anchors the formal living room, where expansive windows frame the pool setting. A separate dining room, spacious kitchen, morning room, family room and wet bar accommodate both intimate evenings and larger celebrations. Dedicated media, game and wine rooms add to the home’s extensive entertaining options. The main-level primary suite occupies its own wing with a separate retreat, multiple walk-in closets and an expansive bath. A study and second bedroom complete the main-level accommodations, while three upstairs bedrooms, a loft and balconies provide privacy for guests. An elevator connects the two levels. Outdoor living unfolds across more than 2,000 square feet of covered lanais surrounding the pool, spa, sun shelf and sun deck. The outdoor kitchen features a wood-fired/gas pizza oven, wood-pellet smoker, Fire Magic gas grill, warming drawer and power burner, complemented by two outdoor-rated Sub-Zero refrigerators. The pool house offers a swim-up bar, gas fireplace, television, sink, two additional outdoor-rated Sub-Zero refrigerators and a cube ice maker. An outdoor-rated U-Line nugget ice maker adds convenience, while hurricane-rated shutters allow the pool house to close securely. Whole-house streaming audio and a recently installed outdoor sound system extend the experience throughout the property. Significant updates include a new roof installed in September 2024, exterior painting in 2024, updated exterior lighting, a redone driveway and new pool controls in 2026. A 125-kW generator, two 1,000-gallon propane tanks, mature tropical landscaping and two separate garages with four-car capacity complete this thoughtfully equipped Naples estate.
MLS Number: 226037215
Updated: 1 Days ago
Page Views: 0
See something off? Wrong price, photos, beds, or a status that already changed.

Features

Bedrooms
  • Bedrooms: 5
Bathrooms
  • Bathrooms: 5
  • Half Bathrooms: 2
Exterior and Lot Features
  • Exterior Features: Balcony, Open Porch/Lanai, Built In Grill, Courtyard, Outdoor Kitchen
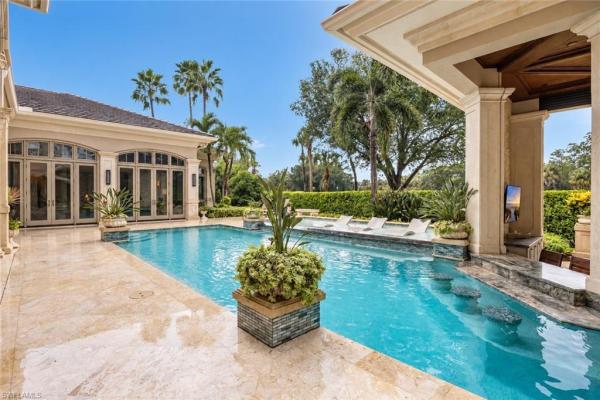
  • View: Golf Course
Interior, Heating and Cooling
  • Interior Features: Bar, Built-In Cabinets, Closet Cabinets, Custom Mirrors, Fireplace, Foyer, Laundry Tub, Smoke Detectors, Volume Ceiling, Walk-In Closet(s), Wet Bar, Window Coverings
  • Equipment / Appliances: Gas Cooktop, Dishwasher, Disposal, Dryer, Grill - Gas, Ice Maker - Stand Alone, Microwave, Refrigerator/Freezer, Wall Oven, Warming Tray, Washer, Wine Cooler
  • Heating Description: Central Electric
  • Cooling Description: Ceiling Fan(s), Central Electric
Building and Construction
  • Floor Description: Carpet, Marble
  • Windows/Treatment: Skylight(s), Window Coverings
  • Construction Type: House
  • Year Built: 2000
  • Style: Two Story, Single Family
Waterfront and Water Access
  • Waterfront Frontage: No info
School Information
    Other Property Info
    • Garage: 4
    • Pets Allowed: Yes
    Taxes, Fees & More
    • Maintenance Includes: Cable, Internet/WiFi Access, Legal/Accounting, Manager, Security
    • Taxes: 35460.69
    • Security Information: Security System, Smoke Detector(s), Gated Community
    • Parking Description: Circular Driveway, Driveway Paved, Attached
    • Total Floors in Building: 2
    • Total Units in Building: 1

    Apples-to-Apples Comparables

     Closest-Match Comparables
    See closest-match comps for this subdivision
    No obligation
    Verified
    Trends
    Insights
    Best of Luxury Realty
    Talk to a local advisor
    Licensed advisors answering your questions across Naples, FL
    01
    Licensed Brokerage
    02
    Local Advisors
    03
    Direct Answers
    Exclusive real estate service partner

    Price History

    Date
    Event
    Price
    Change
    Price Per
    10/13/2026
    Listed
    $10.8M
     
    $1,287 ft2
    $13,850 m2
    10/13/2026
    $10.8M
    Event
    Listed
    Price Per
    $1,287 ft2
    $13,850 m2
    Price per square foot and days on website are not provided values and are calculated by Subdivisions.
    Tour This Property
    Choose an in-person or video tour with a licensed local advisor
    A local advisor will confirm availability
    Ready to Make an Offer?
    Get expert guidance from a local advisor

    Peer Listings

    Active listings from matched communities
    Results 0 of 0
    No listings found
    Try adjusting your filters or changing your location to see available listings
    Turn on listing alerts and we'll notify you
    when matching listings appear
    Community Snapshot
    5,276 - 15,247
    SqFt Range
    2000
    Year Build
    2
    Total Floors

    Subdivision Amenities

    Barbecue
    Beach - Private
    Beach Access
    Beach Club Available
    Beach Club Included
    Bike And Jog Path
    Billiard Room
    Bocce Court
    Clubhouse
    Community Room
    Fitness Center
    Full Service Spa
    Golf Course
    Guest Room
    Internet Access
    Library
    Park
    Pickleball
    Play Area
    Pool
    Private Beach Pavilion
    Private Membership
    Putting Green
    Restaurant
    See Remarks
    Sidewalk
    Streetlight
    Tennis Court(s)
    Underground Utility
    Barbecue
    Beach - Private
    Beach Access
    Beach Club Included

    All Naples, FL
    High-End
    High-End Homes & Condos

    Other Naples, FL Homes & Condos Price Range Segments

    Pelican Marsh Communities in Naples, FL