Wellington, FL Real Estate For Sale

Palm Beach County | Updated
Market Action
Selling Speed
Steady
15.64
Inventory Supply
High
6.39
Sales Activity
Active
161.54
Results 29 of 470
The Estates At Oak Hamlet, 1891 Oak Berry Cir, Wellington, Florida 33414, image 1
$578,500$27K
  • 3 Beds
  • 2 Baths
  • 1,358 SqFt
  • $426/SqFt
Premium
House for sale in The Estates At Oak Hamlet
1891 Oak Berry Cir, Wellington, FL 33414
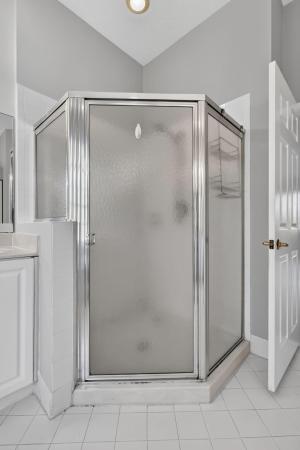
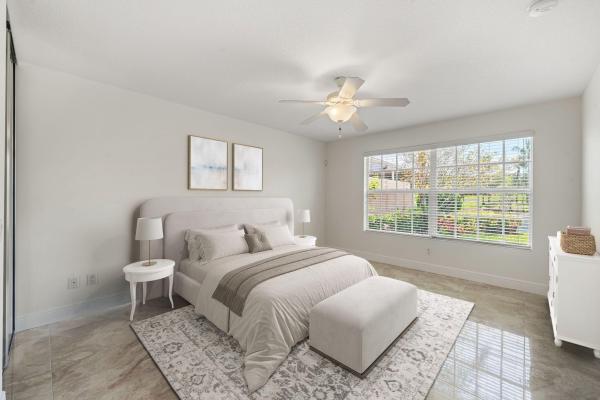
Fully furnished beautiful remodeled, 3 bedrooms, 2 bath pool & spa home in wellington edge. Unique kitchen with new cabinets, quartz countertops and all new stainless-steel appliances. Bar area including in the kitchen. Contemporary laminate flooring throughout the entire home. New vanities/tops and lighting in both bathrooms. Covered patio and screened patio with spa and no neighbors behind. The tile roof will be renovated completely.
Easton Village, 2142 Balsan Way, Wellington, Florida 33414, image 1
$669,500$31K
  • 4 Beds
  • 2 Baths
  • 2,250 SqFt
  • $298/SqFt
Entry-Level
House for sale in Easton Village
2142 Balsan Way, Wellington, FL 33414
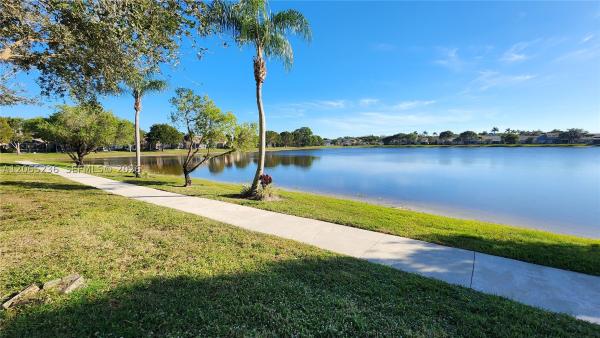
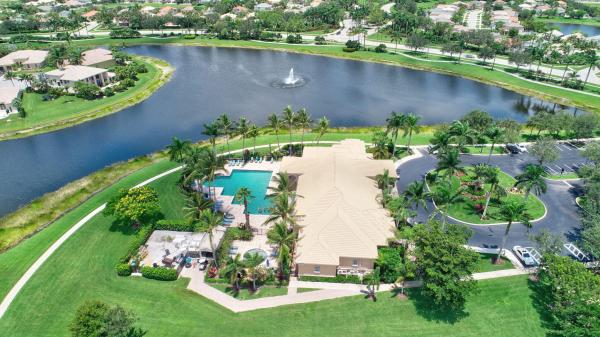
A great opportunity to own a spacious, freshly painted one-story home with long lake views in the desirable olympia community of wellington. This 4-bedroom home offers a bright, open floor plan with soaring ceilings, generous living spaces and a functional layout ready to welcome next owner. Enjoy important upgrades that provide peace of mind and long-term value, including hurricane-rated impact windows and doors, a brand-new hvac system and water heater. The kitchen features granite countertops, tumbled marble backsplash, wood cabinetry, and newer stainless-steel appliances. The spacious primary suite overlooks the lake and offers two walk-in closets, dual vanities, soaking tub, and separate shower. Additional updates include newer flooring in all bedrooms and a renovated bathroom. Bring your own style and design ideas to make this home truly your own. With its one-story layout, beautiful lake views, and significant major-system upgrades already completed, this property offers an excellent opportunity to create the home you've been envisioning. Enjoy olympia's resort-style amenities, including a grand clubhouse, fitness center, pool, tennis, basketball, pickleball, playground, and more, all within a gated community served by a-rated schools. Near mall at wellington green, hospital, dining and equestrian venues. Close to major roadways and beaches.
Chukker Cove, 12570 Mallet Cir, Wellington, Florida 33414, image 1
$2,482,000$113K
  • 3 Beds
  • 21/2 Baths
  • 2,176 SqFt
  • $1,141/SqFt
Ultra Luxury
House for sale in Chukker Cove
12570 Mallet Cir, Wellington, FL 33414
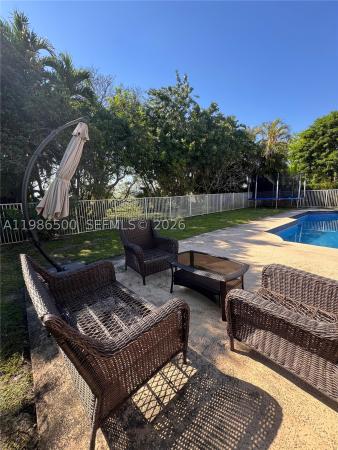
Totally renovated 3 bedroom 3 bath home in coveted chukker cove at palm beach polo & country club, offering the premier golf and water view in the neighborhood. Light filled open living spaces flow to a designer kitchen with large island custom banquette and floor- to -ceiling impact glass doors that frame the sweeping fairway and lake vistas. Outside , a resort - style back yard features a sleek 12x40 ft pool, expansive travertine patio, covered loggia with summer kitchen, and fire pit lounge surround by manicured hedges for privacy impeccably finished this is the ultimate move-in-ready polo club retreat on one of chukker coves very best lots.
Waburton Village, 9855 Woolworth Ct, Wellington, Florida 33414, image 1
$770,000$35K
  • 5 Beds
  • 21/2 Baths
  • 3,156 SqFt
  • $244/SqFt
Entry-Level
House for sale in Waburton Village
9855 Woolworth Ct, Wellington, FL 33414
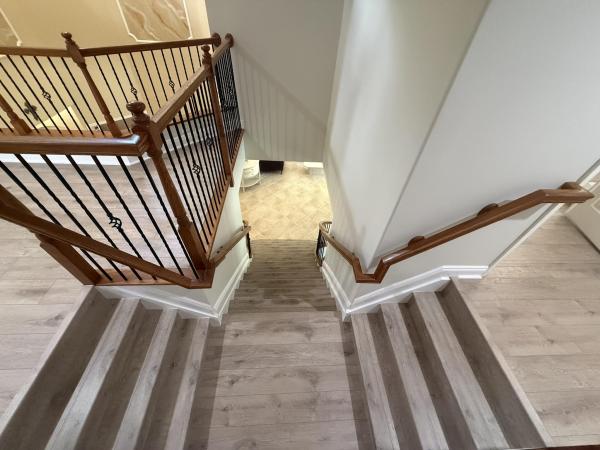
0lympia large minto vizcaya model w/beautiful staircase! Home located in a quiet street close to 441 entrances. Home situated on a huge lake near cul de sac location. All kitchen appliances are recently renewed. Wood flooring for all second floor & stairs. 5br/2.5ba 2 car garage w/private pool, screened patio overlook lake on the back yard. Olympia is well known for its resort lifestyle w/ a rated schools within 5 minutes. Cross street shopping mall/whole food market/trade joe/hospital/ 15 minutes to airport 20 minutes to plam beach!
Buena Vida, 9857 Via Grande W, Wellington, Florida 33411, image 1
$514,000$23K
  • 2 Beds
  • 21/2 Baths
  • 2,364 SqFt
  • $217/SqFt
Entry-Level
House for sale in Buena Vida
9857 Via Grande W, Wellington, FL 33411
Nestled in the highly sought-after 55+ community of buena vida, this elegant mediterranean-style home offers a spacious split floor plan with 2 bedrooms, 2.5 bathrooms, plus a versatile office with custom built-ins that can easily be converted into a 3rd bedroom. Enjoy a chef's kitchen with granite countertops, newer appliances, and an open-concept layout perfect for entertaining. Major updates include a 2023 a/c, 2022 water heater, 2023 refrigerator, 2024 flooring in three bedrooms, 2021 washer and dryer, 2022 kitchen faucet, 2024 light fixtures, 2023 baseboards, 2022 garage storage with attic stairs, accordion shutters, and recent roof cleaning/treatment (2024 & 2026). Relax on the extended screened patio with peaceful canal, lake, and preserve views. Over $69, 000 has been invested in upgrades and improvements. Buena vida is one of wellington's premier active adult communities, offering a 24-hour manned gate, resort-style clubhouse, fitness center, pool and spa, tennis, pickleball, café, billiards, library, ballroom, steam rooms, arts and crafts, and a vibrant calendar of social activities. Ideally located just minutes from wellington's world-renowned equestrian venues, the mall at wellington green, fine dining, florida's turnpike, i-95, downtown west palm beach, beautiful beaches, and three international airports, this exceptional home delivers the luxury, convenience, and resort-style lifestyle buyers are searching for.
Pelican Key At Wellington's Edge, 10702 Pelican Dr, Wellington, Florida 33414, image 1
$459,900$20K
  • 3 Beds
  • 21/2 Baths
  • 1,558 SqFt
  • $295/SqFt
Premium
Villa for sale in Pelican Key At Wellington's Edge
10702 Pelican Dr, Wellington, FL 33414
Beautiful water view, renovated 3 bedroom 3 bathroom, enclosed office space, with one car garage, recently installed 24in tile floors. New impact windows throughout, located in the desirable gated community of wellingtons edge. Updated kitchen, community amenities include full gym, swimming pool, tennis and basketball courts, billiards room, and walk/jog paths. The lowest hoa fees in one of the most well-kept communities in wellington (includes internet)! Great schools, walking distance from wellington green mall, golf courses, library, hospital and shopping. Ask about $$available seller concession$$ with our preferred mortgage lender!! Read below ---> ***** roof is original, so a credit is being offered for a new roof!! *****
Amesbury Circle Of Greenview Shores 2, 2057 Amesbury Cir, Wellington, Florida 33414, image 1
$704,999$31K
  • 3 Beds
  • 2 Baths
  • 2,082 SqFt
  • $339/SqFt
Premium
House for sale in Amesbury Circle Of Greenview Shores 2
2057 Amesbury Cir, Wellington, FL 33414
3 bedroom | 2 bath | 2-car garage | no hoa | pool this home features a large formal living and dining area, vaulted ceilings that enhance the spacious feel, and a split floorplan providing privacy for both the primary and guest bedrooms. The maple kitchen cabinets with built-ins and granite countertops are complemented by updated bathrooms and ceramic tile flooring throughout. Additional features include a barrel tile roof, large screened-in pool with covered patio, and a fully fenced backyard, perfect for entertaining or relaxing. Located close to equestrian events, dining, shopping, and top-rated schools, this home combines convenience and comfort.
Backup
A backup offer is when a home seller has accepted an offer from a buyer, but is still accepting offers from other buyers. Sellers state that they are accepting backup offers if they think the current offer may fall through.
VillageWalk Of Wellington, 8413 Cozumel Ln, Wellington, Florida 33414, image 1
$475,000$20K
  • 2 Beds
  • 2 Baths
  • 1,680 SqFt
  • $283/SqFt
Premium
Villa for sale in VillageWalk Of Wellington
8413 Cozumel Ln, Wellington, FL 33414
Ideally located on a desirable "c" street in villagewalk, this extended capri villa offers 1, 680 square feet of comfortable living space with beautiful lake views and an exceptional location just minutes from the clubhouse and community entrance. Built in 2003, this thoughtfully designed split-bedroom floor plan features 2 bedrooms, 2 bathrooms, and a spacious layout that provides privacy and flexibility. Inside, you'll find manufactured wood flooring throughout the main living areas, tile flooring in the bathrooms, plantation shutters, crown molding, chair rail molding and an open floorplan with high ceilings and abundant natural light. The kitchen is equipped with granite countertops, a tile backsplash, stainless steel refrigerator, microwave and oven, and a sleek glass cooktop. The spacious primary suite features, large walk-in closets with built-in shelving, dual sinks and a walk-in shower. The secondary bedroom offers comparable space and comfort, including its own large walk-in closet with built-in shelving. Step outside to enjoy one of the home's standout features—a large fenced backyard overlooking the lake, with additional side yard space between neighboring homes for added privacy. The expansive patio provides the perfect setting for relaxing or entertaining while taking in the tranquil water views. Hurricane protection is included for all windows, and the french doors leading to the patio are impact glass. Additional features include a laundry room with cabinet storage and a storage closet, a 2-car garage, and a security system. Villagewalk residents enjoy a maintenance-free lifestyle with hoa services that include professionally maintained landscaping, cable, internet, trash service, security, on-site management, and exterior house painting every eight years. Resort-style amenities include a clubhouse, resort pool, lap pool, fitness center, tennis courts, pickleball courts, bocce ball, basketball court, and playground. This home is in an outstanding location, generous outdoor space, lake views, and exceptional community amenities make it a fantastic opportunity to create your ideal florida retreat.
Emerald Pointe, 11595 Waterbend Ct, Wellington, Florida 33414, image 1
$719,900$30K
  • 4 Beds
  • 3 Baths
  • 2,550 SqFt
  • $282/SqFt
Entry-Level
House for sale in Emerald Pointe
11595 Waterbend Ct, Wellington, FL 33414
welcome to this exceptionally maintained single-story sapphire model in the highly sought-after grand isles community of wellington, featuring a 2024 mediterranean-style roof and hvac system with uv light installed in june 2025. Offering 2, 550 square feet of thoughtfully designed living space, this exceptional residence features four bedrooms, three full bathrooms, and an extended two-car garage. This home offers the perfect combination of timeless elegance and today's most desirable upgrades. Situated on a spacious quarter-acre lot on a quiet cul-de-sac street, the home boasts exceptional curb appeal, lush tropical landscaping, and an extended front patio that creates the perfect place to relax and enjoy the neighborhood. Step inside to discover soaring ceilings, extensive crown molding, abundant natural light, recessed lighting throughout, and an open, thoughtfully designed floor plan that's ideal for both entertaining and everyday living. The formal dining room flows seamlessly into the insulated family room, creating inviting spaces for gatherings large and small. The beautifully updated kitchen is sure to impress, showcasing quartz countertops, a crisp white subway tile backsplash, 44-inch maple cabinetry with decorative glass insets, soft-close cabinet doors, a built-in wine rack, and newer appliances, including a built-in microwave, range, and refrigerator. Impact-rated french doors lead from the living space to the peaceful screened lanai, seamlessly blending indoor and outdoor living. Throughout the home you'll find premium finishes including hurricane-impact, double-pane argon gas-filled vinyl windows, high-end norman plantation shutters, upgraded 17-inch diagonal tile flooring throughout the main living areas, and armstrong wood flooring in the primary suite. The spacious primary suite bathroom has been beautifully refreshed with upgraded 36-inch vanity, updated hardware, a new shower door, custom built-in closet organization. A convenient cabana bath offers direct access to the screened patio, making it perfectly suited for a future pool. Recent improvements provide added value and peace of mind, including the 2024 mediterranean-style roof, hvac with uv light (june 2025), rheem water heater (march 2025), washer less than one year old, and dryer approximately two years old. The screened patio is finished with gorgeous imported italian tile flooring and overlooks a lush, private backyard featuring mature avocado and mango trees, creating a peaceful setting for outdoor dining, entertaining, or simply enjoying the florida lifestyle. Located within walking distance to panther run elementary school and polo park middle school, and just minutes from the wellington aquatics complex, village park, peaceful waters sanctuary, shopping, dining, world-renowned equestrian venues, and major roadways, this home offers the perfect balance of luxury, comfort, and convenience. Lovingly maintained and thoughtfully updated, this move-in-ready grand isles home showcases pride of ownership throughout and offers an exceptional opportunity to own one of wellington's most desirable single-story floor plans.
Wellington Parc, 10355 Wellington Parc Dr, Wellington, Florida 33449, image 1
$495,000$20K
  • 3 Beds
  • 21/2 Baths
  • 1,983 SqFt
  • $250/SqFt
Entry-Level
Townhouse for sale in Wellington Parc
10355 Wellington Parc Dr, Wellington, FL 33449
Step into this beautifully maintained 3-bedroom, 2.5-bath townhome nestled in a gated, well-kept community. Nice lake view. The spacious primary suite offers a luxurious retreat, complete with a massive walk-in closet and a roomy bathroom featuring a roman tub and private water closet. Upstairs, you'll also find the laundry room, two additional bedrooms, and a full guest bath. The stylish kitchen boasts granite countertops, a generous island, and stainless steel appliances—perfect for both cooking and entertaining. Hoa fee includes exterior building maintenance (including roof) and upkeep of common areas. Ideally located near state road 7, wellington green mall, and a variety of dining and shopping options.
Hidden Creek At Binks Forest, 15790 Bent Creek Rd, Wellington, Florida 33414, image 1
$749,900$31K
  • 3 Beds
  • 2 Baths
  • 1,950 SqFt
  • $385/SqFt
Premium
House for sale in Hidden Creek At Binks Forest
15790 Bent Creek Rd, Wellington, FL 33414
Beautiful 3-bedroom, 2-bathroom home in one of wellington’s most desirable areas. It features a bright and inviting open living room and formal dining area, perfect for both everyday living and entertaining. The spacious kitchen with breakfast area flows seamlessly into the family room, with sliding doors leading to the patio and backyard. Enjoy an exceptional outdoor space with a large swimming pool, tranquil canal views, and mature trees, creating a perfect setting to relax and enjoy the florida lifestyle. Located within a-rated school zones, including binks forest elementary and wellington landings middle school.
VillageWalk Of Wellington, 3214 Verdmont Ln, Wellington, Florida 33414, image 1
$524,900$22K
  • 2 Beds
  • 2 Baths
  • 1,526 SqFt
  • $344/SqFt
Premium
Villa for sale in VillageWalk Of Wellington
3214 Verdmont Ln, Wellington, FL 33414
Welcome home to one of the best lots in villagewalk! Situated on a prime oversized corner lot with expansive green space and tranquil waterfront views, this divosta-built capri iii villa offers a rare combination of privacy, open scenery, and peaceful south florida living. With wide open greenbelt areas surrounding the home, there is plenty of space for kids to play, pets to roam, or simply to relax and enjoy the serene lakefront setting. This beautifully maintained 2-bedroom, 2-bath single-story villa features an open and spacious split-bedroom floor plan designed for comfortable everyday living and effortless entertaining. The upgraded kitchen is complete with granite countertops, breakfast bar seating, abundant cabinetry, and flows seamlessly into the dining and great room areas. The primary suite offers private lake views along with an en-suite bathroom, while the guest bedroom is thoughtfully positioned for privacy. Tile flooring runs throughout the home, and a brand-new upgraded front door adds to the home's curb appeal. Enjoy florida living at its finest from the large screened patio overlooking the expansive green space and sparkling lake views — a truly special outdoor setting rarely available in the community. Located within the gated community of villagewalk, residents enjoy resort-style amenities including two pools, tennis courts, basketball courts, fitness center, community clubhouse, café, and beautifully landscaped grounds. Centrally located near shopping, dining, top-rated schools, and everything wellington has to offer, this home is a must-see!
Stotesbury Village, 9489 Worswick Ct, Wellington, Florida 33414, image 1
$625,000$25K
  • 4 Beds
  • 21/2 Baths
  • 2,469 SqFt
  • $253/SqFt
Entry-Level
House for sale in Stotesbury Village
9489 Worswick Ct, Wellington, FL 33414
Welcome to this thoughtfully designed 4-bedroom, 2.5-bathroom single-family residence in the olympia 1 community of wellington, florida. This well-appointed home spans 2, 469 square feet of finished living space across one comfortable floor plan, making it easy to navigate and maintain. This gorgeous estate home is in stotesbury village, olympia's premier flagship estate village with homes up to 2.16m. Upon entry you are immediately wowed by the volume ceilings throughout. Kitchen is solid wood cabinetry and stainless appliances, all open to the family room, living room, and dining room. The biarritz is a great floor plan! Owner's suite has two huge closets and a massive en suite bathroom. The split floor plan provides privacy and quiet. The property features a 2-car garage for convenient parking and storage, complementing the practical layout inside. With four generous bedrooms and multiple bathrooms, this residence provides ample space for various living arrangements and needs. This single-story home in olympia offers functional design and room to grow. Don't miss your opportunity to own a gorgeous one story is olympia's beautiful stotesbury village! Call now for your private showing.
Mizner Estates, 12809 Mizner Way, Wellington, Florida 33414, image 1
$3,750,000$150K
  • 5 Beds
  • 41/2 Baths
  • 4,219 SqFt
  • $889/SqFt
High-End
House for sale in Mizner Estates
12809 Mizner Way, Wellington, FL 33414
Situated in a premier lakefront lot in the prestigious mizner estates at palm beach polo, this extensively updated residence offers over 4, 200 square feet of refined indoor living space, complemented by breathtaking water views and seamless indoor-outdoor living. The home features impact glass throughout, rich hardwood flooring, and a thoughtfully reimagined and expanded primary suite. Additional enhancements include updated lighting, high-end hardware and plumbing fixtures, and fully replaced air-conditioning systems. The property is further equipped with a whole-house water filtration system, reverse osmosis drinking water system, and an updated water heater. The chef's kitchen is beautifully appointed with premium wood-mode custom cabinetry and flows effortlessly into spacious living and entertaining areas, showcasing exceptional craftsmanship and timeless design. Outdoor amenities include a screened-in outdoor living room, a renovated pool and spa, elegant travertine pool coping, lush professional landscaping, and low-maintenance turf enhancements—creating a private waterfront retreat ideal for both entertaining and everyday living. Perfectly positioned on one of the most desirable streets within palm beach polo, this exceptional lakefront home offers a rare opportunity to enjoy luxury living at its finest.
Windsor Bay Estates, 11554 Knightsbridge Pl, Wellington, Florida 33449, image 1
$1,395,000$55K
  • 5 Beds
  • 4 Baths
  • 3,668 SqFt
  • $380/SqFt
Premium
House for sale in Windsor Bay Estates
11554 Knightsbridge Pl, Wellington, FL 33449
A wellington fl waterfront home for sale on an oversized .40-acre waterfront homesite in the estate section of the isles at wellington. This lakefront pool home pairs 5 bedrooms and 4 baths with 3, 668 square feet, a private saltwater pool, and a 3-car garage: land, water, and space buyers usually compromise on. The flexible two-story floor plan places a first-floor primary suite and first-floor guest bedroom within a split-bedroom layout, with high ceilings and generous living and entertaining space. A covered, screened patio overlooks the pool and lake. Recent updates include a new roof and gutters (2023), upgraded carpet with cushioned padding, privacy landscaping, and led lighting throughout. The kitchen offers abundant cabinetry, granite counters, and newer appliances. The isles at wellington is a gated community with a clubhouse, fitness center, community pool, tennis courts, and a playground in central wellington, near equestrian country.
Woodworth Village, 9670 Wolcott Pl, Wellington, Florida 33414, image 1
$634,900$25K
  • 4 Beds
  • 21/2 Baths
  • 2,104 SqFt
  • $302/SqFt
Entry-Level
House for sale in Woodworth Village
9670 Wolcott Pl, Wellington, FL 33414
Welcome to this thoughtfully designed two-story residence in the desirable woodworth village of the olympia community in wellington, florida. Offering 2, 104 square feet of finished living space, this single-family home features four bedrooms and 2.5 bathrooms, with all bedrooms thoughtfully situated on the second floor to provide added privacy and separation from the main living areas. A welcoming foyer sets the tone as you enter, leading to a functional layout designed for everyday comfort. The kitchen is equipped with appliances, abundant cabinetry for storage, and a convenient countertop with bar seating, creating an inviting space for casual dining and entertaining. A two-car attached garage is complemented by a spacious driveway, providing additional parking for guests. Step outside to the open patio and fully fenced backyard, offering plenty of space for outdoor gatherings, pets, or future enhancements, including room to add a pool. Residents of olympia enjoy access to an exceptional array of resort-style amenities, including a clubhouse with a lobby, recreation room, conference room, fitness center, and kids' area, along with a community pool, cabanas, hot tub, sprayground, playground, volleyball court, basketball court, tennis courts, and beautifully maintained outdoor gathering spaces. Combining a practical floor plan, generous outdoor space, and outstanding community amenities, this home presents an excellent opportunity to enjoy the sought-after wellington lifestyle.
Payson Village, 2946 Payson Way, Wellington, Florida 33414, image 1
$1,275,000$50K
  • 5 Beds
  • 41/2 Baths
  • 4,039 SqFt
  • $316/SqFt
Entry-Level
House for sale in Payson Village
2946 Payson Way, Wellington, FL 33414
Welcome to 2946 payson way, a stunning lakefront home located in the prestigious payson village of olympia. Built in 2013 and offering more than 4, 000 square feet of living space, this impressive home features five bedrooms, four-and-a-half bathrooms, a den, a three-car garage, extended driveway, full-impact windows and doors, exceptional curb appeal with lush landscaping and fruit trees. One of the most distinctive features of this floor plan is the private space at the front of the home, complete with a bedroom, full bathroom, den and its own front porch; ideal for multigenerational living, extended-stay guests or a private home office suite. The spacious kitchen is equipped with new bosch appliances, expansive island and a large pantry, while plantation shutters add timeless style throughout the home. Upstairs, the oversized primary suite provides a peaceful retreat with a luxurious ensuite bathroom with plenty of room to unwind, 2 walk-in closets and its own private balcony overlooking the lake. Outdoors, your private oasis awaits with a heated saltwater pool, sun shelf and spa overlooking gorgeous lake views. Start each morning watching the sunrise over the water and enjoy effortless indoor-outdoor living year-round. Additional conveniences include a generator hookup and an ev charging hookup. Ask about the available 1% interest rate buydown for the first year! Olympia is one of wellington's most sought-after guard-gated communities, offering resort-style amenities that include a grand clubhouse, swimming pool, fitness center, tennis and basketball courts, playgrounds, gathering spaces and more. Ideally located near wellington's renowned equestrian venues, shopping, dining, wellington regional medical center, the mall at wellington green and major roadways, this exceptional property offers the space, flexibility and lifestyle you have been searching for. Welcome home to wellington living at its finest.
Versailles At Wellington, 10468 Trianon Pl, Wellington, Florida 33449, image 1
$1,295,000$50K
  • 6 Beds
  • 51/2 Baths
  • 4,210 SqFt
  • $308/SqFt
Entry-Level
House for sale in Versailles At Wellington
10468 Trianon Pl, Wellington, FL 33449
Stunning wellington estate in prestigious versailles featuring 6 bedrooms, 5.5 baths & over 4, 200 sf of luxurious living space. New roof 07-2026 -gorgeous estate offers a rare additional primary suite on the first floor, ideal for multi-gen living or guests. Dramatic two-story entry with statement chandelier, designer finishes, spacious loft/flex space, w/open-concept layout for entertaining. Gourmet kitchen w/rich wood cabinetry, granite counters, & ss appliances. Expansive primary retreat with spa-style bath. Private oasis pool w/ a resort-style backyard escape. Versailles offers a grand clubhouse, resort pool, fitness center, tennis courts, playground, scenic paths & 24-hour gated security. All meas. Approx.; info deemed reliable but not guaranteed; buyer/buyer's agent to verify
Hamblin Village, 3008 Hamblin Way, Wellington, Florida 33414, image 1
$1,299,000$50K
  • 6 Beds
  • 51/2 Baths
  • 4,168 SqFt
  • $312/SqFt
Entry-Level
House for sale in Hamblin Village
3008 Hamblin Way, Wellington, FL 33414
Exceptional lakefront living with 76' of waterfront and breathtaking long lake views! This 6br/5.5ba olympia residence offers 4, 168 sf of a/c living space plus a unique 336 sf custom outdoor living addition (14' x 24') integrated into the home's trussed structure, this impressive room-sized space features ceiling fans, lighting and beautiful lake views, creating an exceptional extension of the home's living and entertaining space. The outdoor area also features a custom bbq/pool bar, perfect for entertaining. Heated pool, 3-car garage, screened primary balcony and solid concrete construction. Recent updates: new trane a/c (first floor) +12-year transferable warranty, uv light + ecobee t-stat, new flooring on stairs, loft, all upstairs bedrooms + transferable warranty. Freshly painted interior - stairway, loft, laundry room and upstairs guest bedrooms, new cooktop and new kitchenaid vented microwave, plus freshly painted three garage doors and double front entry doors. The home presents a clean, fresh and move-in-ready feel. Ideally situated near wellington's premier equestrian venues and polo, with convenient access to shopping, dining, recreation and the airport. Walk/bike to a-rated equestrian trails elementary and emerald cove middle school, plus a quick bike ride to palm beach central high school. A rare opportunity to embrace an exceptional wellington lifestyle, where serene lakefront living, expansive outdoor entertaining, walking to a-rated schools, and an outstanding location come together in one truly special setting.
The Estates At Oak Hamlet, 1875 Oak Berry Cir, Wellington, Florida 33414, image 1
$649,999$25K
  • 3 Beds
  • 2 Baths
  • 1,600 SqFt
  • $406/SqFt
Premium
House for sale in The Estates At Oak Hamlet
1875 Oak Berry Cir, Wellington, FL 33414
Welcome to the home that checks every box! Beautifully updated, impeccably maintained, and perfectly situated in wellington's edge, one of wellington's most sought-after gated communities. Every inch of this 1, 600 square foot, 3-bedroom, 2-bath residence has been thoughtfully enhanced, creating a home that feels as stylish as it is functional. The open-concept floor plan is filled with natural light and accented by elegant herringbone tile flooring throughout the main living areas. At the heart of the home, the beautifully updated kitchen seamlessly connects to the living and dining spaces, making it ideal for both entertaining and everyday living. The recently updated kitchen features white shaker-style cabinetry with new hardware, quartz countertops, a designer backsplash, new stainless steel appliances, a wine refrigerator, an oversized farmhouse sink, and a spacious center island. Home ro water system for drinking water and ice. The spacious primary suite serves as a private retreat, complete with his-and-hers closets with custom-built closet organizers and a beautifully appointed en-suite bath. The beautifully redesigned primary bathroom showcases elegant marble tile flooring, a floor-to-ceiling tiled walk-in shower with a new rainfall showerhead, dual vanities with quartz countertops, stylish tilting mirrors, and designer lighting. Two additional bedrooms provide flexibility for family, guests, or a dedicated home office. Step outside to an oversized backyard adjacent to a peaceful canal, offering exceptional privacy and plenty of room to relax, entertain, or even add a future pool. The epoxy-coated garage floor adds a polished touch, while the thoughtfully designed laundry room features custom built-ins and a utility sink for added convenience. Major updates include a 2021 roof, 2024 air conditioning system with expanded ductwork, whole house surge protectors and new landscaping, allowing you to move in with confidence. Located within the gated community of wellington's edge, residents enjoy resort-style amenities including multiple pools, tennis and pickleball courts, a fitness center, playgrounds, a nature preserve, and scenic walking paths—all just minutes from wellington's renowned equestrian venues, shopping, dining, parks, and top-rated schools.
Black Diamond, 1183 Canyon Way, Wellington, Florida 33414, image 1
$915,000$35K
  • 5 Beds
  • 4 Baths
  • 3,823 SqFt
  • $239/SqFt
Entry-Level
House for sale in Black Diamond
1183 Canyon Way, Wellington, FL 33414
Lakefront living, exceptional privacy & a backyard made for the florida lifestyle! Perfectly positioned on an oversized cul-de-sac lot in black diamond's grand series estate section. This beautifully maintained sapphire model offers a large screened-in, heated saltwater pool and spa, expansive decking, tranquil lake views and the added peace of mind of a full-house generator powered by natural gas. Beyond the screened enclosure, the fenced yard provides plenty of green space for our four-legged friends-a rare combination of pool, privacy and usable backyard space. Pristine and truly move-in ready. The freshly painted interior features smooth, skim-coated ceilings throughout-no knockdown, crown molding, no carpet and an abundance of natural light. The home offers both a living room and family room, with a large set of sliding glass doors in the family room opening to the pool area, creating an easy flow between indoor and outdoor living. The kitchen features white cabinetry, granite countertops and backsplash, a center island and raised breakfast bar, plus a new refrigerator and dishwasher. A first-floor bedroom with double-door entry and a full bath offers tremendous flexibility as a guest or in-law suite, private office or den. An upgraded wood and wrought-iron staircase leads upstairs, where luxury vinyl flooring extends throughout. A spacious loft and additional landing area provide even more flexible living space. The impressive primary suite features a large sitting area, two walk-in closets and a spacious bath with abundant cabinetry and a roman tub. Three additional bedrooms complete the second floor of which one is en-suite. Additional improvements and features include a new first-floor a/c, ev charging station, partial accordion hurricane shutters, new salt system and pool motor, and partially new screening. Black diamond offers a resort-style pool, fitness center, combination tennis/pickleball courts, billiards and a tot lot. Hoa services include lawn cutting, irrigation, wi-fi, alarm monitoring, use of the recreational facilities, maintenance of common areas and guard-gated entry. Conveniently located near shopping, dining, medical facilities and wellington's renowned equestrian venues. Beautifully maintained, thoughtfully updated and ready to enjoy—this is florida living at its best!
Shakerwood, 1608 Shaker Cir, Wellington, Florida 33414, image 1
$334,990$13K
  • 2 Beds
  • 21/2 Baths
  • 1,577 SqFt
  • $212/SqFt
Entry-Level
Townhouse for sale in Shakerwood
1608 Shaker Cir, Wellington, FL 33414
Waterfront living in the heart of wellington. This beautifully maintained townhome features a brand new 2025 roof, two spacious primary suites, tranquil canal views and spectacular sunset evenings. Enjoy the private patio area or upstairs balcony while watching the sunset. This delightful townhome offers an unbeatable location close to world class equestrian events, shopping, dining and top rated schools. Minutes to wellington international. Experience the best of wellington in this warm and inviting home perfect for seasonal visitors, equestrian enthusiasts or year round living.
Backup
A backup offer is when a home seller has accepted an offer from a buyer, but is still accepting offers from other buyers. Sellers state that they are accepting backup offers if they think the current offer may fall through.
Hidden Pines Of Wellington, 12600 Shady Pines Ct, Wellington, Florida 33414, image 1
$375,000$14K
  • 2 Beds
  • 2 Baths
  • 1,092 SqFt
  • $343/SqFt
Premium
Townhouse for sale in Hidden Pines Of Wellington
12600 Shady Pines Ct, Wellington, FL 33414
Welcome to hidden pines, where towering pines, beautifully maintained grounds, and charming patio townhomes create a warm and inviting neighborhood setting. This light-filled residence features a brand new roof (2026), soaring vaulted ceilings in the main living areas, creating an open and spacious atmosphere. The updated kitchen serves as the heart of the home, while a large sliding glass door seamlessly connects the living space to a private patio with desirable southern exposure, perfect for relaxing or entertaining year-round in south florida's beautiful climate. The thoughtfully designed floor plan offers two generously sized bedrooms and abundant natural light throughout. The primary suite provides a peaceful retreat with a walk-in closet and private ensuite bathroom. Recent backyard enhancements and a fully fenced yard add privacy and functionality, while the attached two-car garage with automatic opener includes a convenient laundry area. Additional features include hurricane shutters for added peace of mind and low hoa fees. Residents enjoy access to a community pool, with hoa services covering lawn maintenance, and exterior building insurance. Ideally located within wellington's highly sought-after a-rated school district, hidden pines offers convenient access to shopping, dining, parks, and the renowned international polo club. Combining comfort, convenience, and an exceptional location.
Valencia Estates, 12761 Westhampton Cir, Wellington, Florida 33414, image 1
$280,000$10K
  • 2 Beds
  • 2 Baths
  • 1,202 SqFt
  • $233/SqFt
Entry-Level
Townhouse for sale in Valencia Estates
12761 Westhampton Cir, Wellington, FL 33414
Perfect for investors. First floor2 bed/ 2 bath townhome at the corner of building closes to forest hill blvd, located in the equestrian village of wellington. No need to look for a tenant. Inquire for more details. Newly refaced kitchen, stainless steel appliance, newly renovated bathrooms, freshly painted interior. New light fixtures in both bedrooms. Easy access to main road, malls, major highway, restaurants and hospitals. A rated schools.
Binks Pointe, 15688 Italian Cypress Way, Wellington, Florida 33414, image 1
$674,500$24K
  • 3 Beds
  • 21/2 Baths
  • 2,335 SqFt
  • $289/SqFt
Entry-Level
Townhouse for sale in Binks Pointe
15688 Italian Cypress Way, Wellington, FL 33414
Exceptional value in wellington — premium builder selections & move-in ready! Welcome to this beautifully appointed 3-bedroom, 2.5-bath townhome offering nearly 3, 000 square feet of sophisticated living space within one of wellington's premier gated communities. Purchased new with an extensive selection of premium builder options and finishes, this residence stands out for its thoughtful details, generous living space, and exceptional value. Step inside to a bright, open-concept layout designed for both everyday living and entertaining. Carefully selected features include plantation shutters, a double oven, high-efficiency front-loading washer and dryer, custom finishes throughout, and a spacious 2-car garage with epoxy flooring. The home overlooks a quiet golf course, offering serene views and a tranquil setting right from your backyard. Whether you're relaxing indoors or enjoying a peaceful morning on the patio, every detail has been designed for refined living. As part of this exclusive community, residents enjoy access to resort-style amenities, including a clubhouse, fitness center, and sparkling pool perfect for unwinding or entertaining. Located just 15 minutes from wef and white fences, this home is ideal for equestrian enthusiasts or those who value wellington's vibrant lifestyle. Don't miss the rare opportunity to own this stunning townhome that combines style, space, and a prime location.
Emerald Forest Of Wellington, 1480 Lake Breeze Dr, Wellington, Florida 33414, image 1
$575,000$20K
  • 4 Beds
  • 2 Baths
  • 1,734 SqFt
  • $332/SqFt
Entry-Level
House for sale in Emerald Forest Of Wellington
1480 Lake Breeze Dr, Wellington, FL 33414
Newer roof 2022! Emerald forest of wellington community. Ideally located near wellington's world-renowned equestrian venues, shopping, restaurants, parks, and top-rated schools, this 4-bedroom, 2-bath residence offers a fantastic opportunity to make it your own. The single-story layout provides comfortable living space, while the two-car garage adds convenience and storage. Enjoy all that wellington has to offer from this well-located home in an established neighborhood.
Saddle Trail Park Of Wellington, 2760 Appaloosa Trl, Wellington, Florida 33414, image 1
$2,895,000$100K
  • 4 Beds
  • 21/2 Baths
  • 2,470 SqFt
  • $1,172/SqFt
Ultra Luxury
House for sale in Saddle Trail Park Of Wellington
2760 Appaloosa Trl, Wellington, FL 33414
Live oaks grace this beautiful saddle trail equestrian paradise, lending shade and tranquility to this 2+ ac farm located in one of the equestrian world's most sought after neighborhoods. Just a short 10 minute walk/trot hack to the show grounds, the property features a main barn with 4 12'x12' matted stalls, 2 with walk-outs and all with nelson automatic waterers; fly system, fans in the 12+' center aisle and stalls; hot & cold water on both sides of the aisle along with the 2 wash stalls. 12'x24' riders' lounge with full bath; 12'x12' tack room; 12'x12' laundry/utility room; 12'x10' garage; 12'x10' hay room all with central ac. There is an additional barn on the property with 2 12'x14' stalls for overflow. You will love riding on the excellent footing
Saddle Trail Park Of Wellington, 14564 Rolling Rock Pl, Wellington, Florida 33414, image 1
$2,895,000$100K
  • 5 Beds
  • 31/2 Baths
  • 2,597 SqFt
  • $1,115/SqFt
Ultra Luxury
House for sale in Saddle Trail Park Of Wellington
14564 Rolling Rock Pl, Wellington, FL 33414
Arguably the best deal farm deal in town! Move-in ready for season! Renovated farm with great turnout on oversized lot adjacent to bridle path! 5 bedroom + office home (wood frame) and cbs 6-stall barn on 2.39 acres in the highly sought after neighborhood of saddle trail park! Boasting a light and bright contemporary design, this stunning property has everything you need to live the wellington lifestyle. Large fully screened in patio with heated pool and covered outdoor living space. Outfitted with full impact windows throughout, a new roof and a whole home generator for your piece of mind. The barn features a new stall system with durable synthetic wood, tongue and groove ceiling, a chic renovated tack room and beautiful pergola wash racks. The cbs barn has roll down doors and functional shutters. There is a brand new paver diveway and new fire pit. The 90' x 210' arena has fresh fiber footing and the properties' fences including the 5 large paddocks all have new fencing. There are also two storage sheds, feed room, and a private entrance to the barn. If desired, this property is zoned for up to 10 stalls in total. Possibly available fully furnished and turnkey!! Easy hack to wellington international
Sturbridge Village, 11957 Sturbridge Ln, Wellington, Florida 33414, image 1
$289,900$10K
  • 3 Beds
  • 2 Baths
  • 1,060 SqFt
  • $273/SqFt
Entry-Level
Townhouse for sale in Sturbridge Village
11957 Sturbridge Ln, Wellington, FL 33414
this amazing unit has two assigned parking spaces. Storage room and close parking. Community pool and walking distance to wellington pool/playground park, shopping and restaurants, to wellington festivities, a-rated schools, quiet community all waiting for you
1 - 29 of 470 Results
Wellington, FL Snapshot
470
Active Inventory
24
New Listings
$245K to $52.3M
Price Tier
39
Pending Sales
$675K
Median Closed Price
83
Avg. Days On Market

Related Searches in Wellington, FL

Map
Filters