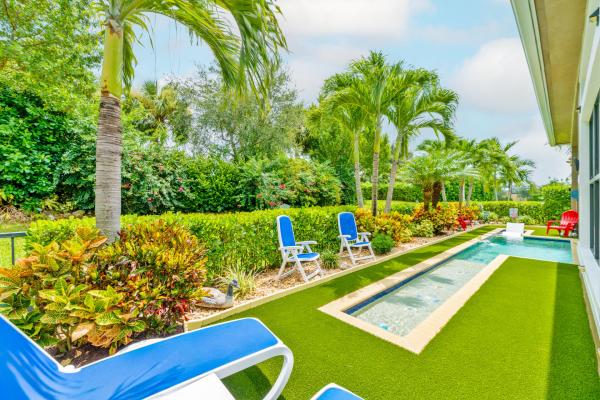
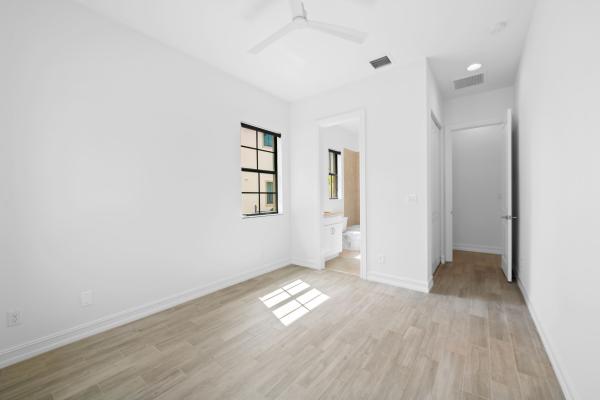
Residential Communities with Spa Hot Tub in Parkland, FL

Broward County | Updated
Market Action
Selling Speed
Fast
22.31
Inventory Supply
Balanced
4.48
Sales Activity
Active
8.33
Results 29 of 112
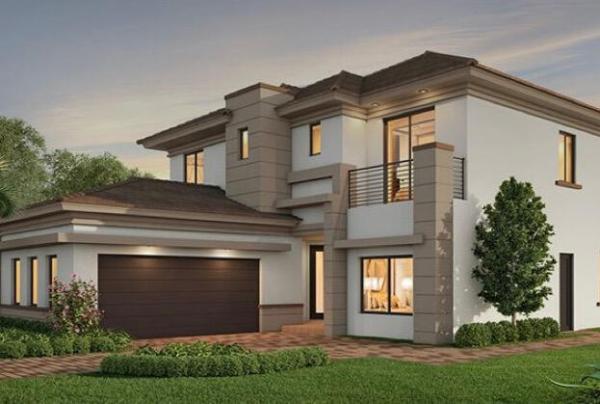
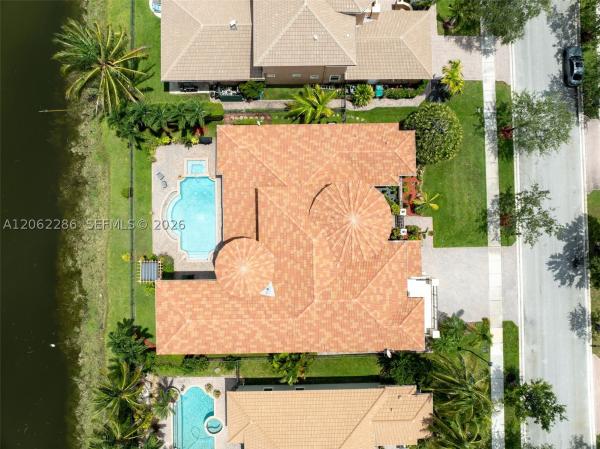
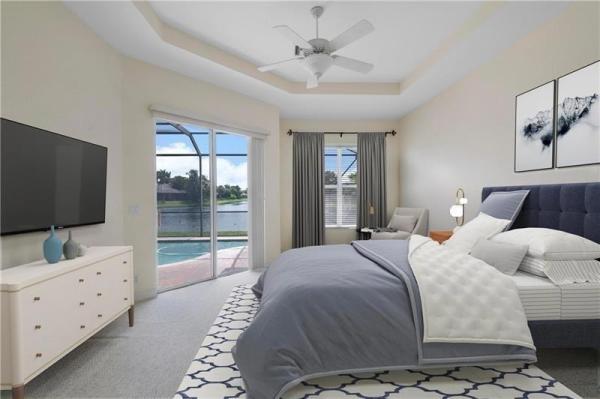
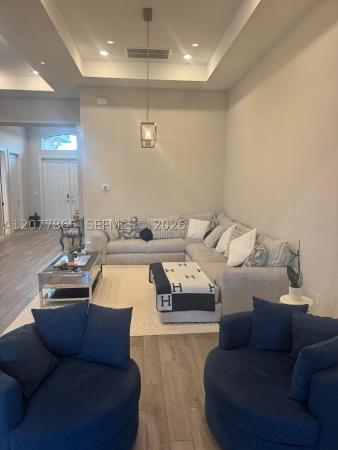
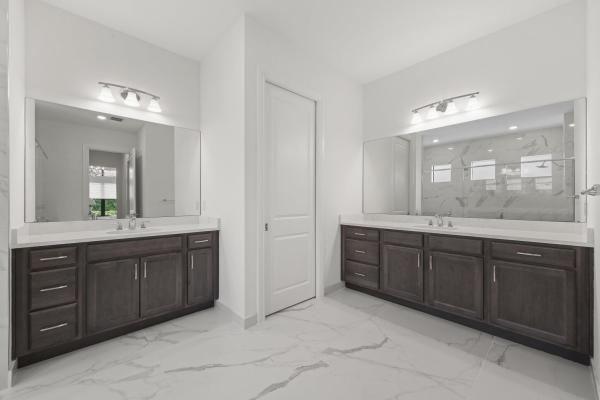
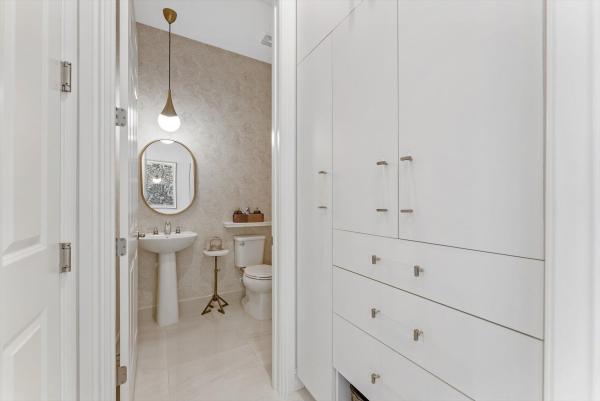
Cascata At MiraLago, 10680 Passage Way, Parkland, Florida 33076, image 1
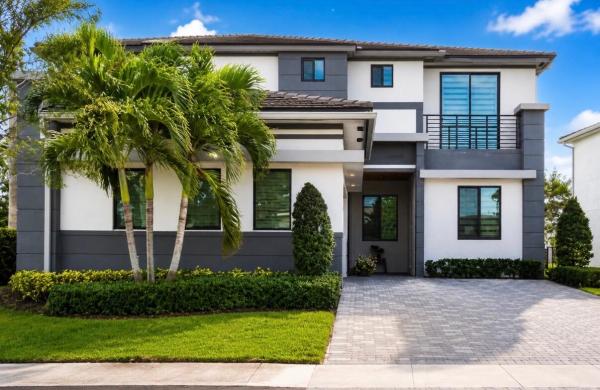
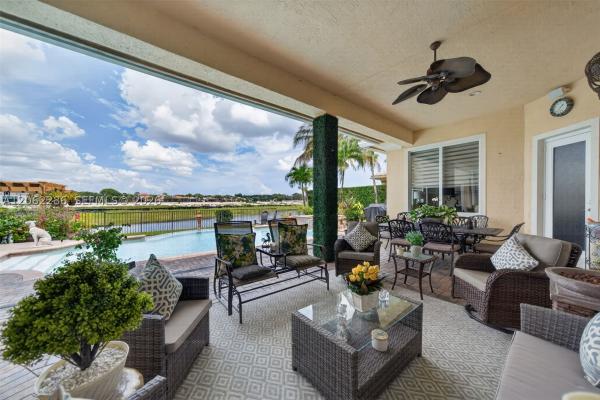
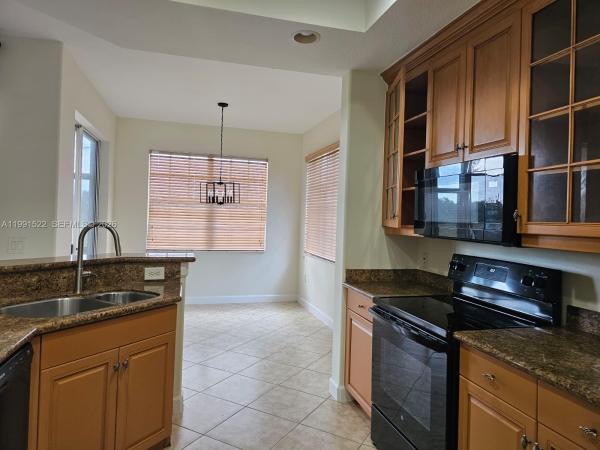
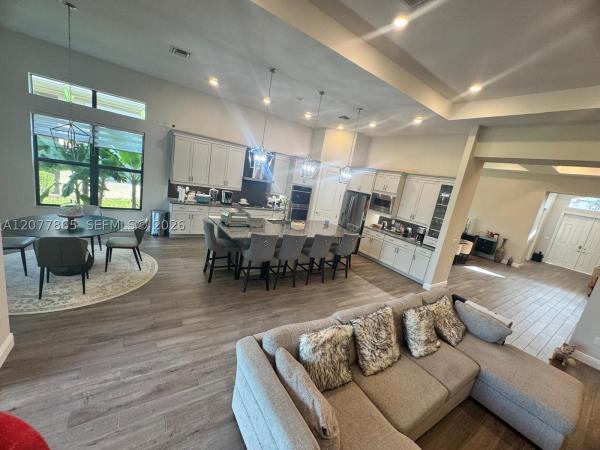
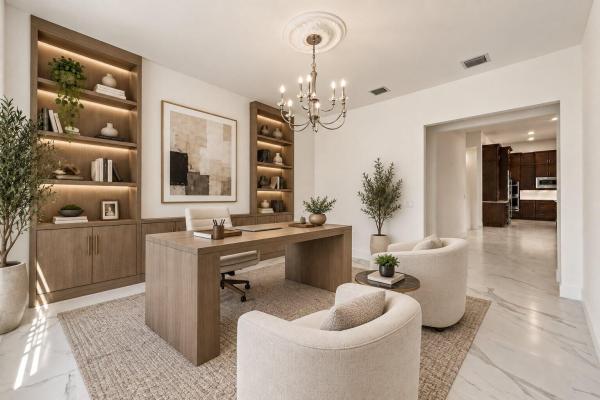
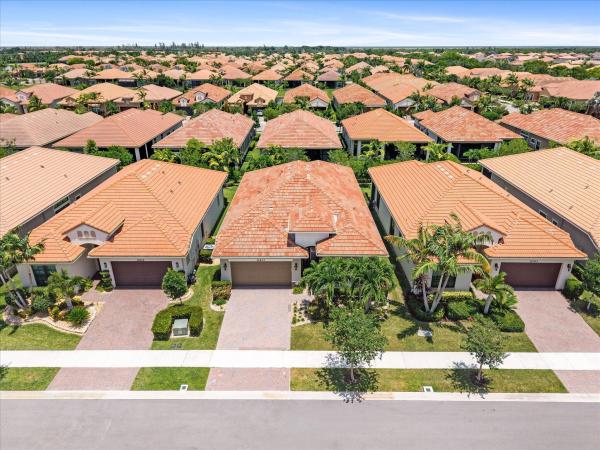
Cascata At MiraLago, 10680 Passage Way, Parkland, Florida 33076, image 2
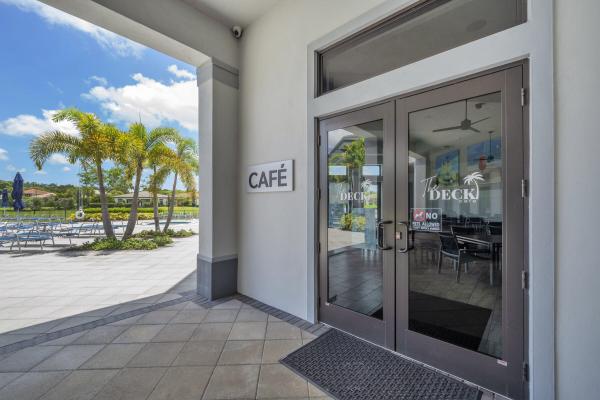
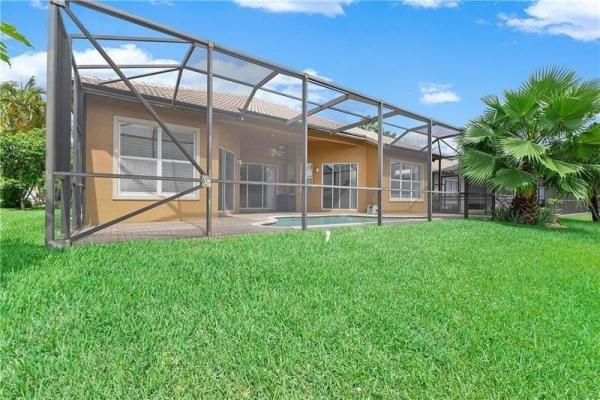
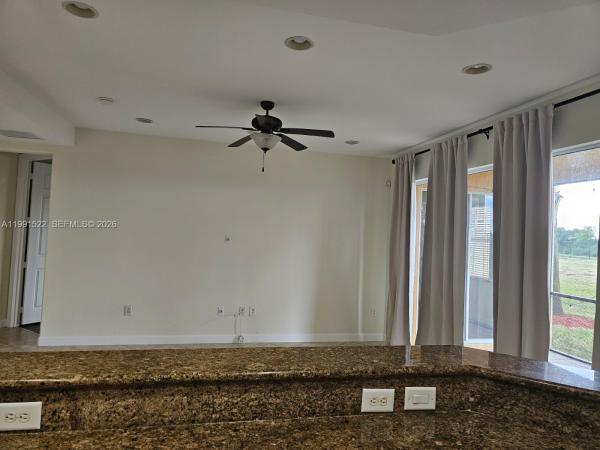
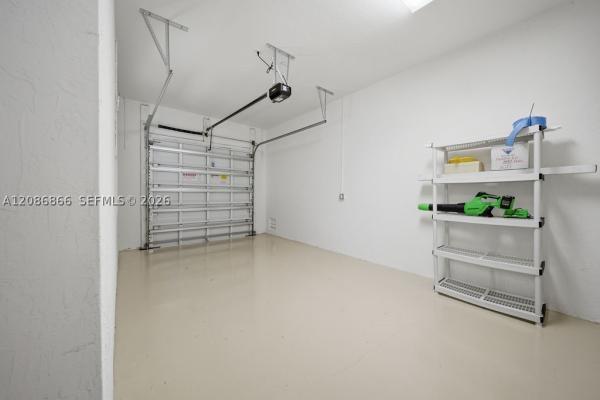
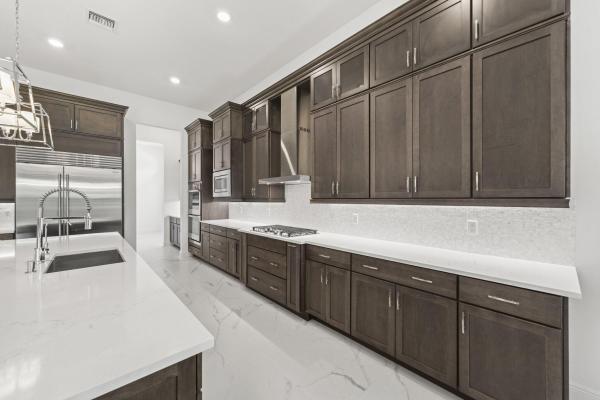
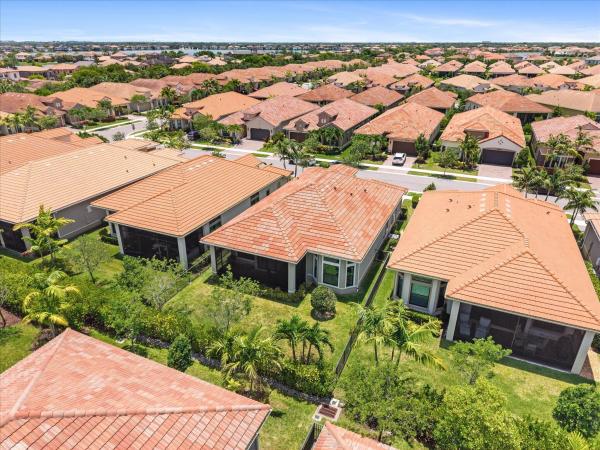
Cascata At MiraLago, 10680 Passage Way, Parkland, Florida 33076, image 3
$1,260,000140K
  • 5 Beds
  • 31/2 Baths
  • 3,551 SqFt
  • $355/SqFt
Premium
House for sale in Cascata At MiraLago
10680 Passage Way, Parkland, FL 33076
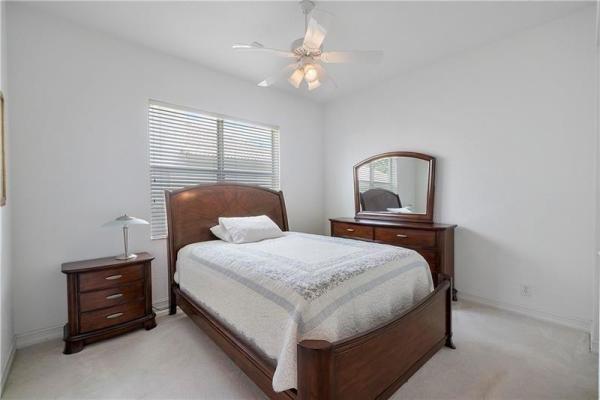
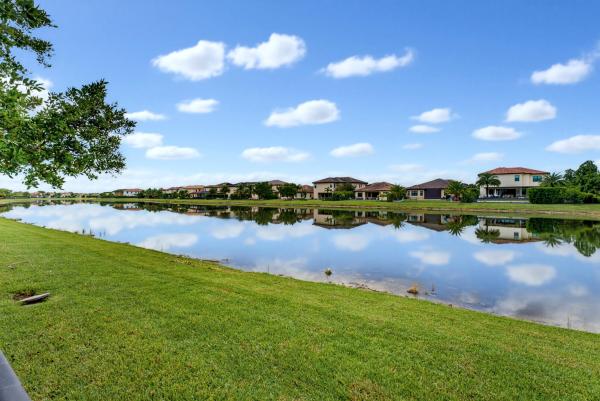
Welcome to this exceptional lennar nile model featuring the highly sought-after next gen multigenerational suite, thoughtfully designed to provide flexibility, privacy, and modern luxury. Situated on an oversized lakefront lot in the prestigious cascata at miralago community, this stunning residence offers 5 bedrooms, 3 full bathrooms, and 1 half bath with an ideal layout for extended family, guests, or a private home office. The private next gen suite features its own living area, bedroom, full bathroom, laundry area, and a fully equipped kitchen, creating the perfect independent living space while remaining connected to the main home. Inside the main residence, you'll find elegant hardwood flooring throughout the second level... Beautiful trovata dairy tile flooring throughout the first floor and upstairs bathrooms, gold calacata quartz countertops in both kitchens, alaska quartz countertops in all bathrooms, and designer emser lucente morning fog backsplashes that add a sophisticated touch. Two separate laundry areas provide everyday convenience for both households. Enjoy peaceful lake views from your spacious backyard, offering plenty of room to create your own outdoor oasis while taking advantage of florida's year-round sunshine. Beyond the home, residents enjoy one of south florida's premier lifestyle communities. Cascata offers resort-style amenities including an olympic-sized swimming pool, children's water park, indoor basketball court, state-of-the-art fitness center, tennis courts, soccer fields, clubhouse, and beautifully maintained common areas. Homeowners also enjoy full access to the neighboring miralago clubhouse, featuring an additional resort-style pool, fitness center, elegant ballroom, and community gathering spaces. Cascata and miralago are renowned for their vibrant social atmosphere, with year-round events including holiday celebrations, family activities, neighborhood gatherings, and the community's popular food truck nights that bring neighbors together and create a true sense of community. Conveniently located near parkland's top-rated a+ schools, shopping, dining, parks, and major highways, this remarkable home offers the perfect blend of luxury, versatility, and an unmatched resort-style lifestyle.
Backup
A backup offer is when a home seller has accepted an offer from a buyer, but is still accepting offers from other buyers. Sellers state that they are accepting backup offers if they think the current offer may fall through.
Casa Del Sol At Heron Bay, 6679 NW 128th Way, Parkland, Florida 33076, image 1
Casa Del Sol At Heron Bay, 6679 NW 128th Way, Parkland, Florida 33076, image 2
Casa Del Sol At Heron Bay, 6679 NW 128th Way, Parkland, Florida 33076, image 3
$799,900
  • 4 Beds
  • 21/2 Baths
  • 2,252 SqFt
  • $355/SqFt
Premium
House for sale in Casa Del Sol At Heron Bay
6679 NW 128th Way, Parkland, FL 33076
Rarely available casa del sol at heron bay home! 4 beds + loft, 2.5 baths w/private preserve views! Walk to clubhouse & enjoy resort style amenities! Enjoy amazing sunsets, covered patio area, plantation shutters, laminate flooring, newer a/c unit, spacious primar suite w/walk-in closets w/balcony overlooking patio, nature preserve, & canal! Accordion & panel hurricane shutters, spacious kitchen w/granite counters, stainless steel appliances, double oven, lots of storage, downstairs bed perfect for in-laws or guests. Large covered patio and extended pavers & private fenced in yard perfect for pets. Room for pool, lush landscaping. A-rated schools, 24-hour guard gated, & low hoa dues.
OPEN SUN, 4-6PM
The Falls At Parkland, 7524 N Blue Spring Dr, Parkland, Florida 33067, image 1
The Falls At Parkland, 7524 N Blue Spring Dr, Parkland, Florida 33067, image 2
The Falls At Parkland, 7524 N Blue Spring Dr, Parkland, Florida 33067, image 3
$619,00020K
  • 3 Beds
  • 2 Baths
  • 1,724 SqFt
  • $359/SqFt
Mid-Tier
Villa for sale in The Falls At Parkland
7524 N Blue Spring Dr, Parkland, FL 33067
Enjoy the active adult lifestyle in the falls at parkland, a premier 55+ gated resort-style community. This nearly new 3br/2ba villa features an open floor plan with tray ceilings, impact windows & doors & a gourmet kitchen with 42" cabinetry, gas cooktop & double wall ovens. The spacious primary suite offers a large walk-in closet & elegant bath. Relax on the screened patio overlooking a side lake view, with extended pavers, fenced yard, new landscaping & a whole-home water filtration system. Residents enjoy a spectacular clubhouse, heated pool, fitness center, pickleball, tennis, café, card rooms & endless social activities. Conveniently located near shopping, dining & a nearby house of worship. Hoa includes basic cable, internet, roof & exterior insurance and $85 to spend at the cafe'.
Creekside At Heron Bay, 10726 NW 80th Cir, Parkland, Florida 33076, image 1
Creekside At Heron Bay, 10726 NW 80th Cir, Parkland, Florida 33076, image 2
Creekside At Heron Bay, 10726 NW 80th Cir, Parkland, Florida 33076, image 3
$879,90020K
  • 4 Beds
  • 3 Baths
  • 2,450 SqFt
  • $359/SqFt
Premium
House for sale in Creekside At Heron Bay
10726 NW 80th Cir, Parkland, FL 33076
Welcome to this stunning 4-bedroom, 3-bathroom home in the sought-after community of heron bay! Offering 2, 450 sq ft of thoughtfully designed living space, this residence impresses from the moment you walk in, with soaring high ceilings that create a bright, airy feel throughout. The spacious owner's suite is a true retreat, featuring a relaxing jacuzzi tub — the perfect place to unwind after a long day. Three additional bedrooms offer flexibility for family, guests, or a home office. Step outside to your private backyard oasis, complete with an in-ground swimming pool and sauna — ideal for entertaining or simply enjoying florida's year-round sunshine. Located in the desirable heron bay community, this home combines comfort, style, and an unbeatable lifestyle. Don't miss your chance to make it yours — schedule your private showing today!
Backup
A backup offer is when a home seller has accepted an offer from a buyer, but is still accepting offers from other buyers. Sellers state that they are accepting backup offers if they think the current offer may fall through.
Four Seasons At Parkland, 9368 Cantal Cir E, Parkland, Florida 33076, image 1
Four Seasons At Parkland, 9368 Cantal Cir E, Parkland, Florida 33076, image 2
Four Seasons At Parkland, 9368 Cantal Cir E, Parkland, Florida 33076, image 3
$1,088,000
  • 3 Beds
  • 21/2 Baths
  • 3,029 SqFt
  • $359/SqFt
Premium
House for sale in Four Seasons At Parkland
9368 Cantal Cir E, Parkland, FL 33076
Welcome to luxury living in the highly sought-after four seasons at parkland, an exclusive 55+ active adult community. This stunning huntsford model offers 3 bedrooms, including a private detached casita—perfect for guests, a home office, or multi-generational living—along with 2.5 bathrooms and an expansive 3, 029 square feet under air. This home is richly appointed with high-end designer finishes and thoughtful upgrades throughout. The chef's dream kitchen features premium appliances, custom cabinetry, and an oversized island ideal for both everyday living and entertaining. Elegant custom closets provide exceptional storage, while upgraded flooring and finishes elevate the home's sophisticated style. Enjoy true indoor-outdoor living with a private front courtyard complete with a sunshade awning—perfect for relaxing or hosting gatherings in comfort and privacy. The beautifully designed custom landscaping enhances curb appeal and creates a serene, upscale atmosphere. Additional highlights include a full home generator for peace of mind and convenience, as well as meticulous attention to detail at every turn. Experience resort-style living with world-class amenities, social activities, and a vibrant community—all in the heart of parkland.
Cypress Pointe At Heron Bay, 8232 NW 128th Ln #39-F, Parkland, Florida 33076, image 1
Cypress Pointe At Heron Bay, 8232 NW 128th Ln #39-F, Parkland, Florida 33076, image 2
$549,000
  • 3 Beds
  • 2 Baths
  • 1,524 SqFt
  • $360/SqFt
Premium
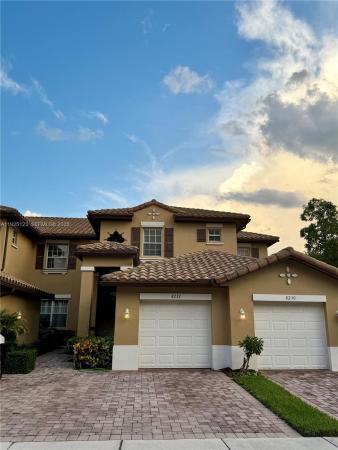
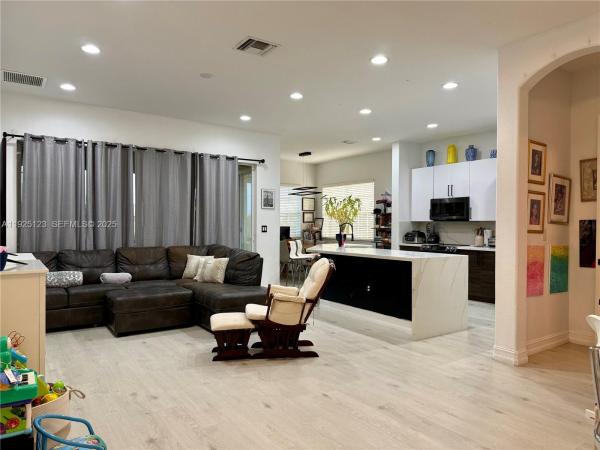
Townhouse for sale in Cypress Pointe At Heron Bay
8232 NW 128th Ln #39-F, Parkland, FL 33076
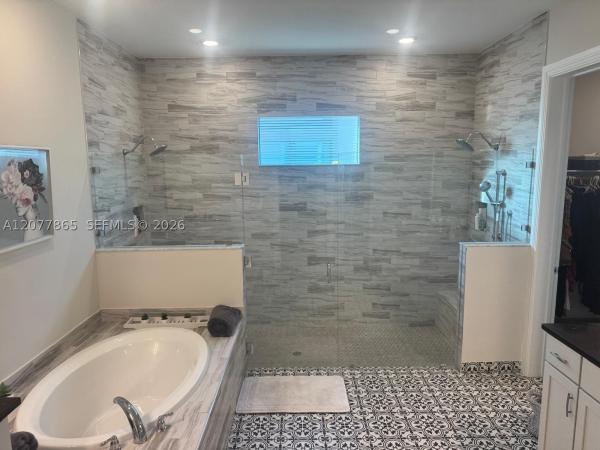
Step into refined living in the highly sought-after community of heron bay. This fully renovated and tastefully upgraded 3-bedroom, 2-bath coach home offers a fresh, modern feel from the moment you enter. Positioned on the second floor, the residence showcases vaulted ceilings and a seamless open layout, creating an inviting flow and an abundance of natural light throughout. The redesigned kitchen stands out with brand-new appliances, an expanded pantry, and a large central island that enhances both function and style. The primary suite delivers a quiet escape with a spa-inspired shower, upgraded finishes, and a custom-fitted walk-in closet. Perfectly situated near top-ranked schools, beautiful parks, shopping, dining, and major conveniences, this home brings together luxury, location, and practicality. Whether you’re seeking a full-time residence, a seasonal home, or a smart investment, this property is an exceptional choice.
The Estates At Heron Bay, 6543 NW 127th Ter, Parkland, Florida 33076, image 1
The Estates At Heron Bay, 6543 NW 127th Ter, Parkland, Florida 33076, image 2
The Estates At Heron Bay, 6543 NW 127th Ter, Parkland, Florida 33076, image 3
$1,425,000
  • 5 Beds
  • 41/2 Baths
  • 3,940 SqFt
  • $362/SqFt
Premium
House for sale in The Estates At Heron Bay
6543 NW 127th Ter, Parkland, FL 33076
Experience the essence of south florida living in this exceptional waterfront courtyard estate, privately tucked away at the end of a long driveway on a peaceful cul-de-sac lot in prestigious heron bay. With remarkable curb appeal and a lush tropical setting, this home offers both privacy and elegance. Beyond the front entry, a stunning tropical courtyard welcomes you with a sparkling pool, relaxing spa, and a private guest/in-law suite—creating the perfect retreat for family, friends, or multigenerational living. Inside, soaring ceilings and expansive walls of glass fill the home with natural light while showcasing beautiful views of the courtyard, pool, and tranquil water from nearly every room. The thoughtfully designed floor plan offers spacious living areas ideal for everyday enjoyment and entertaining. Upstairs features a generous loft, three additional bedrooms, two bathrooms, and a private balcony overlooking the beautifully landscaped grounds and waterfront. Residents of heron bay enjoy two spectacular clubhouses, resort-style pools, fitness centers, tennis and pickleball courts, playgrounds, scenic walking trails, and beautifully landscaped guard-gated entrances, all within one of parkland's most sought-after communities and top-rated school district. This extraordinary courtyard residence is the perfect blend of luxury, privacy, and the quintessential florida lifestyle.
Four Seasons At Parkland, 12095 Bastille Cir E, Parkland, Florida 33076, image 1
Four Seasons At Parkland, 12095 Bastille Cir E, Parkland, Florida 33076, image 2
Four Seasons At Parkland, 12095 Bastille Cir E, Parkland, Florida 33076, image 3
$1,099,999
  • 4 Beds
  • 21/2 Baths
  • 3,036 SqFt
  • $362/SqFt
Premium
House for sale in Four Seasons At Parkland
12095 Bastille Cir E, Parkland, FL 33076
Remarkable property! One of the largest models in 55 and over four seasons of parkland featuring over 3700 total square feet situated on large waterfront lot facing clubhouse! This amazing 3 bedroom home (4th bedroom is non closeted office) with separate office and additional bonus room provides a ton of natural light, loads of living space and true security and peace of mind with on site security and a full home generator system! Home features full home generator, new carpeting in all bedrooms, fresh paint and has been meticulously maintained by it current owner. Four seasons offers amazing amenities such as large clubhouse with constant social events, full aquatic center, fitness center with spa, tennis and pickle ball, 24-hour guard gated security, an on site cafe and so much more!!
OPEN SUN, 4-6PM
The Falls At Parkland, 7642 N Blue Spring Dr, Parkland, Florida 33067, image 1
The Falls At Parkland, 7642 N Blue Spring Dr, Parkland, Florida 33067, image 2
The Falls At Parkland, 7642 N Blue Spring Dr, Parkland, Florida 33067, image 3
$639,99035K
  • 3 Beds
  • 2 Baths
  • 1,724 SqFt
  • $371/SqFt
Mid-Tier
Villa for sale in The Falls At Parkland
7642 N Blue Spring Dr, Parkland, FL 33067
Fab immac. Spacious full 3 bdrm /2 bth villa w/natural lighting, extended pavers on patio with serene water view to enjoy coffee or cocktails.. Do not miss impact windows/doors plus a full 2 car garage! Thousands spent in builder upgrades and additional seller upgrades. Ceramic floors thru-out, french doors, stainless appliances , custom backsplash, custom fitted closets, tray ceilings contemporary lighting /multiple paddle fans. Inside separate laundry room with high end gas dryer. Enjoy this premier newer 55+ plus gated community w/resort style amenities including clubhouse w/heated pool, gym, pickleball , cafe, card rooms. Activities and shows in their theatre/much more.. This villa has extra guest parking very close. Additional pickle ball courts just for the villas...
Backup
A backup offer is when a home seller has accepted an offer from a buyer, but is still accepting offers from other buyers. Sellers state that they are accepting backup offers if they think the current offer may fall through.
Fox Ridge Estates, 10253 NW 66th Dr, Parkland, Florida 33076, image 1
Fox Ridge Estates, 10253 NW 66th Dr, Parkland, Florida 33076, image 2
Fox Ridge Estates, 10253 NW 66th Dr, Parkland, Florida 33076, image 3
$1,474,900
  • 4 Beds
  • 41/2 Baths
  • 3,953 SqFt
  • $373/SqFt
Premium
House for sale in Fox Ridge Estates
10253 NW 66th Dr, Parkland, FL 33076
Rarely available gem in fox ridge estates! 4beds + separate office & 4.5baths on an oversized half-acre+ lot w/3-car garage & expanded driveway. Open split floorplan w/soaring volume ceilings. Gourmet kitchen w/granite countertops, backsplash, island, double wall ovens, stainless steel appliances, breakfast area & pantry. Custom dry bar, marble floors throughout, luxury vinyl in bedrooms. Every bedroom is an en-suite! Massive primary suite w/walk-in closets w/built-ins, dual sinks, separate tub & shower. Tuscan-inspired backyard oasis w/fenced-in yard, heated pool & spa, cascading water features, extended paver patio & covered lanai. 24-hour guard gated community. Close to fox ridge amenity island w/tennis, playground & beach volleyball, a-rated schools, shopping & restaurants. Act fast!
Backup
A backup offer is when a home seller has accepted an offer from a buyer, but is still accepting offers from other buyers. Sellers state that they are accepting backup offers if they think the current offer may fall through.
The Falls At Parkland, 7719 S Blue Spring Dr, Parkland, Florida 33067, image 1
The Falls At Parkland, 7719 S Blue Spring Dr, Parkland, Florida 33067, image 2
The Falls At Parkland, 7719 S Blue Spring Dr, Parkland, Florida 33067, image 3
$645,000
  • 3 Beds
  • 2 Baths
  • 1,724 SqFt
  • $374/SqFt
Mid-Tier
Villa for sale in The Falls At Parkland
7719 S Blue Spring Dr, Parkland, FL 33067
Welcome stress free living in this stunning adult community, step into this charming 3-bedroom, 2-bathroom villa situated in the falls of parkland, florida. Offering over 1, 724 square feet of finished living space across a single story newer construction, this residence provides comfortable, efficient floor-plan design. The property features a 2-car garage and driveway parking. As a waterfront property, this villa presents exceptional positioning within the community. Easy living in beautiful parkland, minutes from all is the beautiful gated community , with great clubhouse, pool, gym, pickle ball and amenities with easy adult living. Move right in. Light in the primary and fridge in kitchen do not convey. The fridge in the kitchen is the one that comes with the home.
Crystal Key At Parkland Isles, 11289 NW 65th Mnr, Parkland, Florida 33076, image 1
Crystal Key At Parkland Isles, 11289 NW 65th Mnr, Parkland, Florida 33076, image 2
Crystal Key At Parkland Isles, 11289 NW 65th Mnr, Parkland, Florida 33076, image 3
$749,00026K
  • 3 Beds
  • 2 Baths
  • 1,997 SqFt
  • $375/SqFt
Premium
House for sale in Crystal Key At Parkland Isles
11289 NW 65th Mnr, Parkland, FL 33076
Enjoy breathtaking long lake views from this well maintained 3-bedroom, 2-bath home in the highly sought-after gated community of parkland isles. Offering approximately 2, 000 sq. Ft. Of living space, this home features an open floor plan with high ceilings, crown molding, plantation shutters, french doors, and a split-bedroom layout. The spacious primary suite overlooks the lake and offers dual sinks, a separate shower, and a whirlpool soaking tub. The kitchen opens to the screened paver patio overlooking the tranquil lake. Accordion hurricane shutters and a 2-car garage complete this exceptional home. Recently painted inside and out. Additional features include a retractable front screen door that allows fresh air to flow through the home, a laundry room with utility sink, walk-in closets, and abundant natural light throughout. The screened paver patio provides the perfect setting for morning coffee, outdoor dining, or relaxing while enjoying the peaceful long lake views. Low hoa fees. Located in the prestigious gated community of parkland isles, residents enjoy a resort-style clubhouse, heated pool, fitness center, tennis courts, pickleball courts, basketball courts, playgrounds, scenic walking paths, and 24-hour gated security. Conveniently located near top-rated parkland schools, shopping, dining, parks, and major highways, this home offers the perfect combination of comfort, style, and location.
Heron Cove At Heron Bay, 12339 NW 77th Mnr, Parkland, Florida 33076, image 1
Heron Cove At Heron Bay, 12339 NW 77th Mnr, Parkland, Florida 33076, image 2
Heron Cove At Heron Bay, 12339 NW 77th Mnr, Parkland, Florida 33076, image 3
$1,150,000
  • 4 Beds
  • 3 Baths
  • 3,064 SqFt
  • $375/SqFt
Premium
House for sale in Heron Cove At Heron Bay
12339 NW 77th Mnr, Parkland, FL 33076
Stunning 4-bedroom, 3-bath home with beautiful lake views, a pool, and over $200k in interior and exterior upgrades. The home features a stunning modern kitchen with premium appliances, including a sub-zero refrigerator, along with beautiful finishes and thoughtful design throughout. Ideal floor plan includes a bedroom and full bath on the first floor, built-in closets in every bedroom, new flooring, and modern updates throughout. Peaceful lake views from the backyard and the primary bedroom balcony. Outside, the pool was completely transformed in 2023 with new pavers, stunning glass tile, a new pool pump, and an oversized backyard that offers plenty of green space for entertaining, relaxing, and play. Located in one of parkland's most desirable gated community.
Olde Brooke At Heron Bay, 11867 NW 69th Pl, Parkland, Florida 33076, image 1
Olde Brooke At Heron Bay, 11867 NW 69th Pl, Parkland, Florida 33076, image 2
Olde Brooke At Heron Bay, 11867 NW 69th Pl, Parkland, Florida 33076, image 3
$1,950,000
  • 6 Beds
  • 5 Baths
  • 5,117 SqFt
  • $381/SqFt
Premium
House for sale in Olde Brooke At Heron Bay
11867 NW 69th Pl, Parkland, FL 33076
Experience refined waterfront living in this spectacular 5, 791-square-foot expanded marshbrook former model by toll brothers, ideally positioned on one of the largest lots in prestigious heron bay–old brooke, with approximately 90 feet of water frontage. This impressive 6-bedroom, 5-bath residence features a private office, spacious den/recreation room, custom home theater, and 3-car garage. A grand foyer with soaring 20+ ft ceilings, an elegant chandelier, and a dramatic curved staircase with iron railings creates an unforgettable first impression. Major 2023 upgrades include a new roof and impact windows throughout. The first-floor primary suite offers a sitting area, direct backyard access, generous closet space, and a spa-inspired bath with marble flooring, dual vanities, jacuzzi tub, and bidet. An additional bedroom, full bath, and private office complete the main level. Upstairs features four bedrooms, a jack-and-jill bath, an additional full bath, wood flooring, a spacious den, balcony, and an oversized theater with a 103-inch screen and hand-painted ceiling. The upgraded kitchen showcases wood cabinetry, granite countertops, newer appliances, a sub-zero refrigerator, and viking range. Enjoy expansive outdoor space, tranquil water views, and heron bay’s exceptional resort-style amenities. Beautifully maintained, move-in ready, and easy to show. Schedule your private tour today!
OPEN SAT, 4-6PM
Cascata At MiraLago, 10890 Windward St, Parkland, Florida 33076, image 1
Cascata At MiraLago, 10890 Windward St, Parkland, Florida 33076, image 2
Cascata At MiraLago, 10890 Windward St, Parkland, Florida 33076, image 3
$1,199,00076K
  • 5 Beds
  • 31/2 Baths
  • 3,132 SqFt
  • $383/SqFt
Premium
House for sale in Cascata At MiraLago
10890 Windward St, Parkland, FL 33076
Move-in ready and highly sought-after della model in cascata! This contemporary home offers a desirable open floor plan with a first-floor bedroom and full bath, perfect for guests, a home office, or added flexibility. The gourmet kitchen features stainless steel appliances, a gas cooktop, granite countertops, upgraded backsplash, large island with breakfast bar, and a sunny eat-in area. The luxurious primary suite includes a sitting area, two custom walk-in closets with high-end built-ins, an adjoining flex room ideal for an office, nursery, or private retreat, and a beautifully renovated spa-inspired bath with real marble floors, freestanding soaking tub, oversized dual-head shower, dual vanities, and peaceful lake views. Additional upgrades throughout the home include three bathrooms with elegant real marble flooring, custom window treatments with several motorized shades, and a spacious upstairs laundry room complete with cabinetry, utility sink, washer, and dryer. The covered rear patio provides the perfect space to relax, dine outdoors, or enjoy peaceful lake views while entertaining family and friends. Located within one of parkland's premier gated communities, cascata offers an exceptional lifestyle with 24-hour guard-gated security, beautifully landscaped streets, scenic lakes, and contemporary architecture throughout. Residents enjoy exclusive access to two incredible resort-style clubhouses—club cascata and miralago—featuring resort pools, splash parks, state-of-the-art fitness centers, tennis and racquet sports, elegant ballrooms, fitness trails, and year-round activities for all ages. The community is known for its vibrant social atmosphere, including food truck nights, holiday celebrations, family events, and neighborhood gatherings that create a true sense of community. Conveniently located near top-rated parkland a+ schools, shopping, dining, parks, and major highways, this exceptional home combines luxury finishes, functional living spaces, and world-class amenities in one of south florida's most desirable neighborhoods. This is a rare opportunity to own one of cascata's most popular floor plans in a truly move-in-ready condition. Schedule your private showing today!
Sunset Harbour At Parkland Isles, 7008 NW 111th Ter, Parkland, Florida 33076, image 1
Sunset Harbour At Parkland Isles, 7008 NW 111th Ter, Parkland, Florida 33076, image 2
Sunset Harbour At Parkland Isles, 7008 NW 111th Ter, Parkland, Florida 33076, image 3
$945,500
  • 4 Beds
  • 3 Baths
  • 2,469 SqFt
  • $383/SqFt
Premium
House for sale in Sunset Harbour At Parkland Isles
7008 NW 111th Ter, Parkland, FL 33076
Cypress Pointe At Heron Bay, Parkland, Florida 33076, image 1
Cypress Pointe At Heron Bay, Parkland, Florida 33076, image 2
$539,000
  • 3 Beds
  • 2 Baths
  • 1,401 SqFt
  • $385/SqFt
Premium
Villa for sale in Cypress Pointe At Heron Bay
Undisclosed Address, Parkland, FL 33076
Tucked away in heron bay with resort style amenities such as pool, fitness center with state of the art equipment, multi-purpose banquet hall, library, meeting rooms, sauna, water park for kids, outdoor racquetball and basketball courts for the family to enjoy. This well maintained home features 3 bedrooms, 2 bathrooms, spacious living room, waterproof laminated flooring in bedrooms, granite countertops in kitchen, and full sized washer and dryer, great garden view, no neighbors on the back, full garage! Close to a+++ schools, shopping centers and more! A must see!
Four Seasons At Parkland, 9296 Porto Way, Parkland, Florida 33076, image 1
Four Seasons At Parkland, 9296 Porto Way, Parkland, Florida 33076, image 2
Four Seasons At Parkland, 9296 Porto Way, Parkland, Florida 33076, image 3
$1,375,000
  • 4 Beds
  • 3 Baths
  • 3,534 SqFt
  • $389/SqFt
Premium
House for sale in Four Seasons At Parkland
9296 Porto Way, Parkland, FL 33076
Exceptional opportunity in four seasons in parkland royale, a premier active adult community! Built in 2023, this spacious one-story home features 3 bedrooms, 2.5 baths, approximately 3, 534 sq. Ft. Oflving space, and an overslzed 8875 sq. Ft. Lot. Enjoy modern construction, generous living areas, a first-floor primary suite, and a desirable gated-community lifestyle. Residents enjoy a clubhouse, resort-style community pool, tennis courts, recreation facilities, security, and more. Ideally located near shopping, dining, parks. And everything parkland has to offer. Modern living, exceptional space, resort-style amenities, and an incredible location-all in one beautiful active adult community.
Sawgrass Bay At Heron Bay, 8055 NW 117th Way, Parkland, Florida 33076, image 1
Sawgrass Bay At Heron Bay, 8055 NW 117th Way, Parkland, Florida 33076, image 2
Sawgrass Bay At Heron Bay, 8055 NW 117th Way, Parkland, Florida 33076, image 3
$1,180,000
  • 4 Beds
  • 3 Baths
  • 3,024 SqFt
  • $390/SqFt
Premium
House for sale in Sawgrass Bay At Heron Bay
8055 NW 117th Way, Parkland, FL 33076
Experience refined living in this beautifully upgraded 4-bedroom + office, 3-bath residence located in one of the newest subdivisions of heron bay, built under updated florida building codes for enhanced safety and durability. This home features impact windows, new designer laminate flooring, exceptional natural light, and expansive walk-in closets with custom wood built-ins. The kitchen showcases elegant wood cabinetry with white quartz countertops, offering a modern and functional layout ideal for everyday living and entertaining. Step outside to your private retreat with a resort-style heated saltwater pool, complete with a turbo-jet system for jogging or swimming against the current, an elegant pergola, and a breathtaking infinite lake view overlooking a preserved natural habitat—privacy, serenity, and nature at its best. Additional highlights include a 3-car garage, bright open floor plan, and desirable west-facing exposure that enhances natural light. Living in heron bay means enjoying world-class amenities: two clubhouses, multiple pools, state-of-the-art fitness centers, tennis and pickleball courts, basketball courts, playgrounds, walking trails, 24/7 gated security, and impeccably maintained landscaping. A rare opportunity to own a private, elegant, and modern home in one of parkland’s most sought-after communities.
Olde Brooke At Heron Bay, 6803 NW 116th Ave, Parkland, Florida 33076, image 1
Olde Brooke At Heron Bay, 6803 NW 116th Ave, Parkland, Florida 33076, image 2
Olde Brooke At Heron Bay, 6803 NW 116th Ave, Parkland, Florida 33076, image 3
$1,999,00096K
  • 6 Beds
  • 5 Baths
  • 5,117 SqFt
  • $391/SqFt
Premium
House for sale in Olde Brooke At Heron Bay
6803 NW 116th Ave, Parkland, FL 33076
Stunning estate in prestigious heron bay–old brooke community! Welcome to this exceptional 6bdr, 5ba+office+recreation room+den, 3 car garage on the largest lot. This expanded marshbrook model has been completely remodeled w/high-end finishes throughout. Step into an impressive grand foyer w/soaring 20+ft ceilings, a dramatic winding staircase w/custom iron railings, an elegant statement chandelier that sets the tone for this luxurious modern home. *brand new metal roof-2026*brand new designer italian kitchen w/premium new appliances, 66 inch fridge, quartz waterfall island*fully renovated bathrooms* downstairs, the expansive primary suite offers a spa-inspired bath with the freestanding tub, direct access to the backyard, while a private guest suite with its own en-suite bath, a dedicated office, an additional full bathroom provide both comfort and flexibility. Upstairs, 4 spacious bedrooms, 2 full bathrooms, a large den, an oversized recreation/media room perfect for the family. The outdoor space is a private screened resort-style oasis featuring a sparkling pool and spa, a fully equipped summer kitchen, built-in bbq, wine cooler, cocktail bar, brand new heater, salt system, iaqualink—ideal for hosting or relaxing in total privacy. Enjoy world-class amenities, three 24-hour guard-gated entrances, 2 resort-style clubhouses w/pools, state-of-the-art fitness centers, saunas, premier tennis/pickleball complex, basketball/volleyball courts, children’s water park, café. A+schools
Four Seasons At Parkland, 12100 Kalmar Cir S, Parkland, Florida 33076, image 1
Four Seasons At Parkland, 12100 Kalmar Cir S, Parkland, Florida 33076, image 2
Four Seasons At Parkland, 12100 Kalmar Cir S, Parkland, Florida 33076, image 3
$949,000
  • 4 Beds
  • 2 Baths
  • 2,427 SqFt
  • $391/SqFt
Premium
House for sale in Four Seasons At Parkland
12100 Kalmar Cir S, Parkland, FL 33076
Welcome to 12100 kalmar circle s in the highly sought-after four seasons at parkland, a premier 55+ active adult community. This exceptional cerilia model offers 4 true bedrooms and 2 full bathrooms, with the versatile fourth bedroom perfectly suited as a home office or den. Designed with both luxury and comfort in mind, this meticulously maintained home showcases an impressive array of upgrades throughout. Enjoy elegant tray ceilings, custom-designed closet systems in every closet, plantation shutters, a whole-house generator, water filtration system, and a new washer and dryer. The spacious screened lanai overlooks a private fenced backyard, creating the perfect setting for relaxing or entertaining. The garage is equally impressive with epoxy flooring and custom storage cabinets for maximum organization. Every detail has been thoughtfully enhanced, making this truly a move-in-ready home with every upgrade imaginable. Experience resort-style living in one of parkland's most desirable active adult communities
Parkland Bay, 12180 Watermark Way, Parkland, Florida 33076, image 1
Parkland Bay, 12180 Watermark Way, Parkland, Florida 33076, image 2
Parkland Bay, 12180 Watermark Way, Parkland, Florida 33076, image 3
$1,385,000
  • 4 Beds
  • 3 Baths
  • 3,529 SqFt
  • $392/SqFt
Premium
House for sale in Parkland Bay
12180 Watermark Way, Parkland, FL 33076
Stunning laurel model located in the highly sought-after gated community of parkland bay! Features an open & spacious floor plan, porcelain tile flooring throughout main living areas, impact windows & doors, quartz countertops, stainless steel appliances, dual ovens, gas stovetop, ample cabinetry & generous prep space. Additional highlights include a spacious 3-car garage & quality finishes throughout. Backyard offers plenty of space to build a pool & create your own private outdoor retreat. Ideally located directly across the street & within walking distance to the clubhouse & resort-style amenities including fitness center, resort pool, sports courts, playground & more. Near a-rated schools, shopping & dining.
Backup
A backup offer is when a home seller has accepted an offer from a buyer, but is still accepting offers from other buyers. Sellers state that they are accepting backup offers if they think the current offer may fall through.
Watercrest At Parkland, 9080 Vista Way, Parkland, Florida 33076, image 1
Watercrest At Parkland, 9080 Vista Way, Parkland, Florida 33076, image 2
Watercrest At Parkland, 9080 Vista Way, Parkland, Florida 33076, image 3
$2,171,000319K
  • 7 Beds
  • 61/2 Baths
  • 5,513 SqFt
  • $394/SqFt
Premium
House for sale in Watercrest At Parkland
9080 Vista Way, Parkland, FL 33076
Opportunities like this are rare, 1 of only 9 wentworth models in watercrest and 1 of just 3 with a private elevator, set on a premium lot with some of the best lake views in the community. Built in 2017 by calatlantic, this home offers a well-designed layout with a true 4-car garage, a rare feature for this model. First floor includes 1 bedroom, office, 3.5 baths, and a spacious media/family room, ideal for guests or flexible living. Open, light-filled living areas flow seamlessly to a custom all-glass tile pool with sun shelf and spa, creating a private, resort-style setting with wide water views. Located in one of parkland's most desirable communities, this home offers a strong blend of design, functionality, and long-term value.
New - 3 days 11 hrs ago
Four Seasons At Parkland, 9264 Porto Way, Parkland, Florida 33076, image 1
Four Seasons At Parkland, 9264 Porto Way, Parkland, Florida 33076, image 2
Four Seasons At Parkland, 9264 Porto Way, Parkland, Florida 33076, image 3
$1,298,000
  • 2 Beds
  • 21/2 Baths
  • 3,290 SqFt
  • $395/SqFt
Premium
House for sale in Four Seasons At Parkland
9264 Porto Way, Parkland, FL 33076
Stunning soleil model | 3, 290 sf under air | 3-car a/c garage prepare to be impressed by this exceptional soleil residence, showcasing approximately 3, 290 square feet of sophisticated florida living. This beautifully appointed home features 2 bedrooms, 2.5 baths, and a private office/den, with luxury finishes and designer details throughout. The spectacular gourmet kitchen is the centerpiece, featuring a brand-new sub-zero refrigerator, double-stacked wood cabinetry, walk-in pantry, and butler's pantry connecting to the dining room. Elegant 36-inch marble-look porcelain flooring, dramatic tray ceilings, gorgeous chandeliers, custom bar and entertainment center, and beautiful window treatments create an atmosphere of understated luxury. The expansive primary suite offers a true private retreat with two oversized walk-in closets. Enjoy seamless indoor-outdoor living from the huge covered lanai, overlooking beautifully designed custom landscaping. A rare three-car air-conditioned garage provides exceptional flexibility for vehicles, storage, hobbies, or a private workshop. Sophisticated, spacious, and impeccably finished—this is florida luxury living at its finest.
Backup
A backup offer is when a home seller has accepted an offer from a buyer, but is still accepting offers from other buyers. Sellers state that they are accepting backup offers if they think the current offer may fall through.
Watercrest At Parkland, 11405 Solstice Cir, Parkland, Florida 33076, image 1
Watercrest At Parkland, 11405 Solstice Cir, Parkland, Florida 33076, image 2
Watercrest At Parkland, 11405 Solstice Cir, Parkland, Florida 33076, image 3
$990,000
  • 3 Beds
  • 21/2 Baths
  • 2,493 SqFt
  • $397/SqFt
Premium
House for sale in Watercrest At Parkland
11405 Solstice Cir, Parkland, FL 33076
Welcome to this spacious single-story residence in highly desirable watercrest in beautiful parkland. This three-bedroom, two-and-a-half-bath home with two-car garage and expanded driveway offers open floor plan comfortable living space designed for modern convenience. Large white bright kitchen is the focal point to enjoy friends and family. Extended pavers and hot and cold plunge pool, outdoor kitchen and tropical trees makes this beautiful back year dreamy with no neighbors behind you.. Situated close to back entrance residence only gate for easy access in and out. Watercrest is one of the most desirable communities with the lowest hoa fees on the wedge, enjoy resort style living with a beautiful clubhouse, pools, basketball, tennis, gym, event space, dog park and more. Refrigerators in garage is the one that comes with the sale not the one in the kitchen, freezer does not convey,
Parkland Bay, 12090 Lake Trail Ln, Parkland, Florida 33076, image 1
Parkland Bay, 12090 Lake Trail Ln, Parkland, Florida 33076, image 2
Parkland Bay, 12090 Lake Trail Ln, Parkland, Florida 33076, image 3
$1,699,90051K
  • 5 Beds
  • 51/2 Baths
  • 4,255 SqFt
  • $400/SqFt
Premium
House for sale in Parkland Bay
12090 Lake Trail Ln, Parkland, FL 33076
Discover the epitome of luxurious living in this stunning lakefront home. Boasting five generously sized bedrooms, including a desirable main-level suite, and six meticulously designed bathrooms, this residence is a true standout. The property features exquisite custom crown molding, wainscoting, and accent walls, complemented by ambient lighting in the living and kitchen areas. Additional highlights include elegant 36x36 tiles, hardwood flooring throughout the upper level and staircase, motorized blinds, and custom fireplaces that create inviting focal points. The home also showcases captivating mural wall art, a thoughtfully designed built-in office, and custom closets that provide both style and functionality.
Backup
A backup offer is when a home seller has accepted an offer from a buyer, but is still accepting offers from other buyers. Sellers state that they are accepting backup offers if they think the current offer may fall through.
Four Seasons At Parkland, 11813 Fortress Run, Parkland, Florida 33076, image 1
Four Seasons At Parkland, 11813 Fortress Run, Parkland, Florida 33076, image 2
Four Seasons At Parkland, 11813 Fortress Run, Parkland, Florida 33076, image 3
$799,999
  • 3 Beds
  • 21/2 Baths
  • 2,002 SqFt
  • $400/SqFt
Premium
House for sale in Four Seasons At Parkland
11813 Fortress Run, Parkland, FL 33076
Welcome to this beautifully upgraded azure model in four seasons at parkland royale, one of south florida's premier 55+ active adult communities. Offering 3 beds, 2.5 baths, and a bright open-concept layout, this home showcases exceptional craftsmanship and thoughtfully curated finishes throughout. Large-format polished porcelain tile floors, a custom living room feature wall, designer lighting, elegant accent wall finishes, and custom & motorized window treatments create a sophisticated yet inviting atmosphere. The spacious kitchen flows seamlessly into the main living area, while the private screened patio & fenced backyard provide the perfect setting to relax or entertain. Complete hurricane-impact windows & doors. Furniture is negotiable, making this truly move-in-ready. Built by k. Hovnanian, the sought-after azure floor plan is known for its soaring ceilings, abundant natural light, and functional single-story layout. The flexible den has been thoughtfully converted into a third bedroom, making it ideal for guests, a home office, or hobby space. Additional highlights include a spacious two-car garage, impact windows and doors, custom built out closets & storage, gas range cooking and low-maintenance living. Residents of four seasons at parkland royale enjoy an exceptional resort-style lifestyle with a magnificent clubhouse, fitness center, resort pool and spa, pickleball and tennis courts, walking trails, card rooms, ballroom, and an active social calendar. Conveniently located near shopping, dining, golf, parks, medical facilities, and major highways, this gated community offers the perfect balance of luxury, convenience, and connection.
Four Seasons At Parkland, 11825 Kalmar Cir N, Parkland, Florida 33076, image 1
Four Seasons At Parkland, 11825 Kalmar Cir N, Parkland, Florida 33076, image 2
Four Seasons At Parkland, 11825 Kalmar Cir N, Parkland, Florida 33076, image 3
$915,500
  • 2 Beds
  • 21/2 Baths
  • 2,286 SqFt
  • $400/SqFt
Premium
House for sale in Four Seasons At Parkland
11825 Kalmar Cir N, Parkland, FL 33076
Rare pool home in four seasons, a premier 55+ community! This 2br/2.5ba plus den cerelia model features a custom inground private pool and screened lanai with waterproof plank flooring, designer lighting, and lush landscaping. Den can convert to a 3rd bedroom. Upgrades include impact windows, doors and garage door, whole-house generator, new ac with 10-year warranty, and exterior home repaint in progress. Interior features include 12-ft ceilings, 24-in porcelain tile, tray ceilings, custom walls and designer window treatments. Chef's kitchen with gas stove and oversized island. Air-conditioned 3-car garage may convert to 2-car for added bedroom space. Resort amenities include clubhouse, lap and beach entry pools, cafe, fitness center, pickleball, tennis, bocce and many clubs.
Watercrest At Parkland, 11650 Horizon Rd, Parkland, Florida 33076, image 1
Watercrest At Parkland, 11650 Horizon Rd, Parkland, Florida 33076, image 2
Watercrest At Parkland, 11650 Horizon Rd, Parkland, Florida 33076, image 3
$1,320,00030K
  • 4 Beds
  • 4 Baths
  • 3,293 SqFt
  • $401/SqFt
Premium
House for sale in Watercrest At Parkland
11650 Horizon Rd, Parkland, FL 33076
This 2018-build home shows like a model! Beautiful 4 bedroom, 4 full bath plus enclosed office, plus open loft! This home has a gorgeous newer 2025 pool & water views! Whole home generac solar system! Hurricane impact windows & doors throughout! Amazing layout w/2 bedrooms (including the primary) plus an enclosed office downstairs & 2 bedrooms and an open loft upstairs. Beautiful chefs kitchen with modern kitchen cabinets, a center island, pantry, white quartz counters & stainless steel kitchen-aid appliances! Watercrest has a stunning clubhouse, resort-style pool/amenities & guard gated. Near wedge preserve park (new coming in november 2026) 36 acres including covered pickleball, basketball, sports fields, splash pad, ninja course, playground, mini play village, boardwalks, & more! 2025 built pool has an upgraded deep blue diamond brite finish, sun shelf with built in umbrella sleeve, 2 swim seats, & bubbler on the sun shelf! Downstairs ac new as of july 2026. Upstairs ac new as of april 2022. Uv purification system installed upstairs and downstairs in 2026.
1 - 29 of 112 Results

PreconstructionShow All

Saltgrass At Heron Bay
Houses in Parkland, FL 33067
  • Starts at
    $1.6M
  • Units
    52

Located within a gated, amenity-rich master plan, Saltgrass at Heron Bay brings expansive new construction homes to Parkland, FL, featuring luxurious personalization options, garages with space for up to 4 cars, and assignment to top-rated schools.

  • Exclusive community of 52 luxury homes from 2,632 to 4,000+ square feet that offer 3- and 4-car garages and oversized home sites, perfect for outdoor living
  • Located in one of the top-rated school districts - Broward County School District
  • Ideally set in one of Southeast Florida's most desirable master planned communities, with extensive amenities including two newly renovated clubhouses, onsite dining, state-of-the-art fitness centers, a resort-style swimming pool, and sport courts
  • Conveniently located in Parkland, just minutes from public beach access and close to dining, shopping, parks, and major commuter routes
  • Designer options are available to personalize your home at the Toll Brothers Southeast Florida Regional Design Studio
Details
Parkland, FL Snapshot
217
Active Inventory
14
New Listings
$440K to $8.5M
Price Tier
28
Pending Sales
$1.1M
Median Closed Price
75
Avg. Days On Market

Related Searches in Parkland, FL

Map
Filters