Parkland, FL Real Estate For Sale

Broward County | Updated
Market Action
Selling Speed
Fast
22.07
Inventory Supply
Balanced
4.53
Sales Activity
Active
8.32
Results 29 of 219
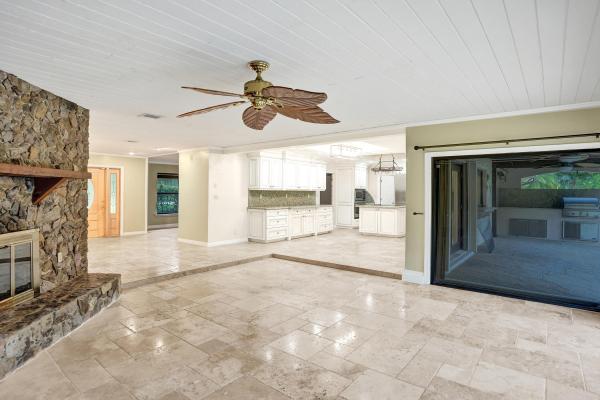
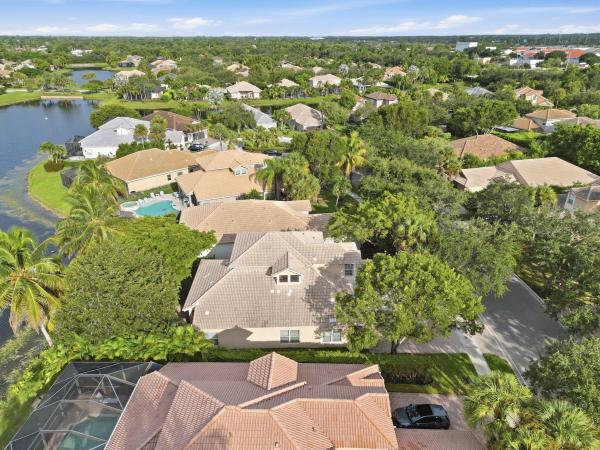
Heron Cove At Heron Bay, 12200 NW 77th Mnr, Parkland, Florida 33076, image 1
$829,000
  • 3 Beds
  • 2 Baths
  • 2,056 SqFt
  • $403/SqFt
Premium
House for sale in Heron Cove At Heron Bay
12200 NW 77th Mnr, Parkland, FL 33076
Heron bay offers a true resort-style lifestyle with two premier clubhouses—plaza del lago and the commons—featuring modern fitness centers, heated pools, kids' splash areas, a newly enhanced waterpark, tennis and pickleball courts, basketball and racquetball courts, saunas, treatment rooms, and game rooms. Elegant banquet spaces host up to 250 guests. Lush landscaping, scenic paths, and no mandatory club fees make every day feel like a getaway. This home blends lakefront serenity with luxury living in one of parkland's most desirable communities.
New - 5 days 22 hrs ago
Parkland Ranches, 7555 NW 82nd Ter, Parkland, Florida 33067, image 1
$2,419,000
  • 4 Beds
  • 2 Baths
  • 2,490 SqFt
  • $971/SqFt
High-End
House for sale in Parkland Ranches
7555 NW 82nd Ter, Parkland, FL 33067
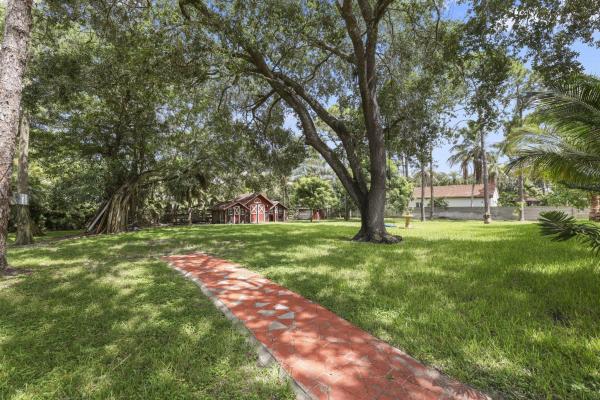
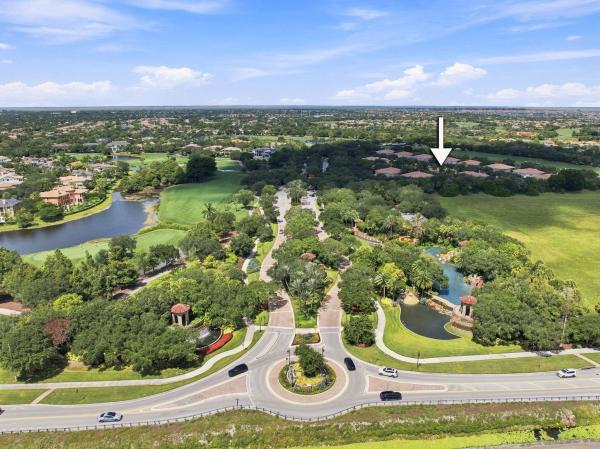
Priced to sell — a rare opportunity to own over 2.3 acres of land. This unique property offers an incredible combination of space, privacy, and possibilities that is increasingly difficult to find. The property features an existing 4-bedroom, 2-bath residence, a well-maintained swimming pool, an enormous driveway with abundant parking, mature, elegant landscape, and a separate oversized garage with room for up to six vehicles—an exceptional feature for the car enthusiast or collector. The existing home provides an opportunity to update and personalize, while the sheer size of the property allows a buyer to think much bigger. Renovate, expand, reimagine the existing residence, or explore the possibilities and vision this unique property offers.
Backup
A backup offer is when a home seller has accepted an offer from a buyer, but is still accepting offers from other buyers. Sellers state that they are accepting backup offers if they think the current offer may fall through.
MiraLago At Parkland, 9749 Blue Isle Bay #BAY, Parkland, Florida 33076, image 1
$1,395,000
  • 4 Beds
  • 4 Baths
  • 3,714 SqFt
  • $376/SqFt
House for sale in MiraLago At Parkland
9749 Blue Isle Bay #BAY, Parkland, FL 33076
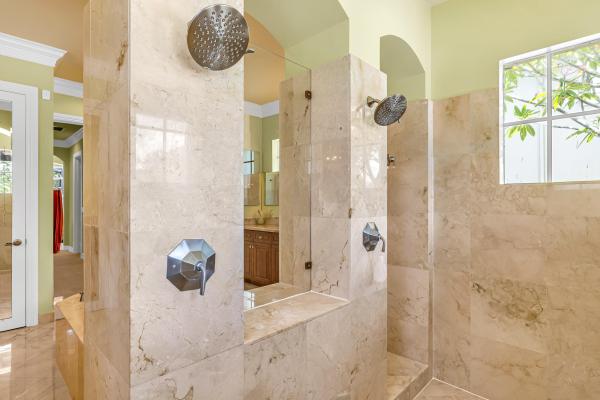
Stunning wide. Lake and pool, 4-bedrooms plus loft (convertible 5th bedroom, has a walk in closet), 4-bathrooms, 3 car garage home located in the desirable, guard-gated community of miralago. Home is impeccably kept, with an open floor plan. This tahoe model has one of the largest and best kitchen's layout in the community with an extra large center island perfect for entertaining. Enjoy the breeze and stunning view from the large balcony overlooking the beautiful back yard, pool and lake majesty. Home has impact windows and doors, gas cooking, dryer and water heater. Enjoy resort style living with the club house and a sportsplex. Amenities includes tennis, indoor and outdoor basketball, two pools, kids splash parks and play parks, two well equipped gyms, spin room and more. The view! Owner occupied by appointment only. Bird cage light in primary excluded. 60 days close required.
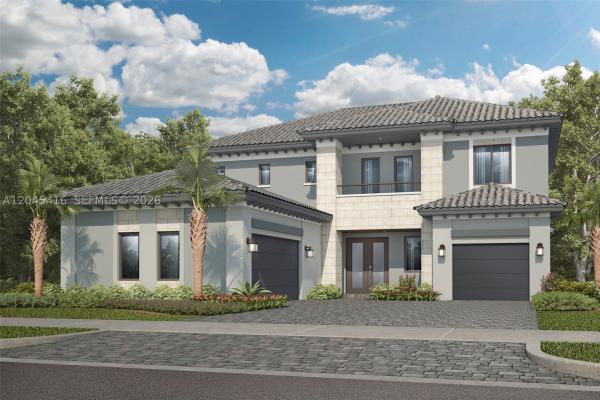
12500 Eulalia St, Parkland, Florida 33076, image 1
$1,401,990
  • 5 Beds
  • 51/2 Baths
  • 4,041 SqFt
  • $347/SqFt
House for sale
12500 Eulalia St, Parkland, FL 33076
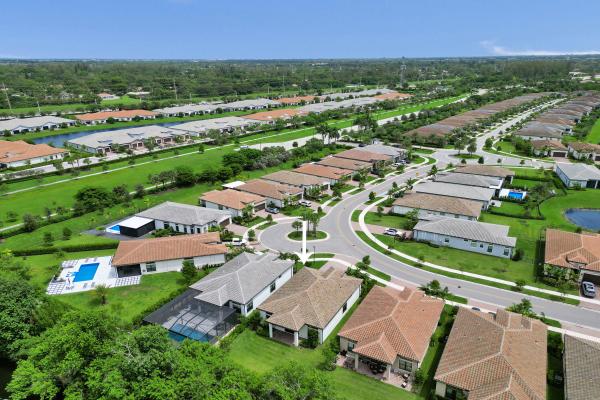
This new two-story home features a spacious, thoughtfully designed layout ideal for today’s lifestyles. Just off the foyer, a formal dining room and living room set the stage for gatherings and celebrations. The kitchen and family room share an open-concept space that flows to a covered terrace, perfect for indoor-outdoor living. A private bedroom is tucked away to the side with access to a full bathroom. Upstairs, four additional bedrooms offer en-suite bathrooms, including a luxurious owner’s suite with a spacious walk-in closet. Prices, dimensions and features may vary and are subject to change. Photos are for illustrative purposes only. Must call for appointment!
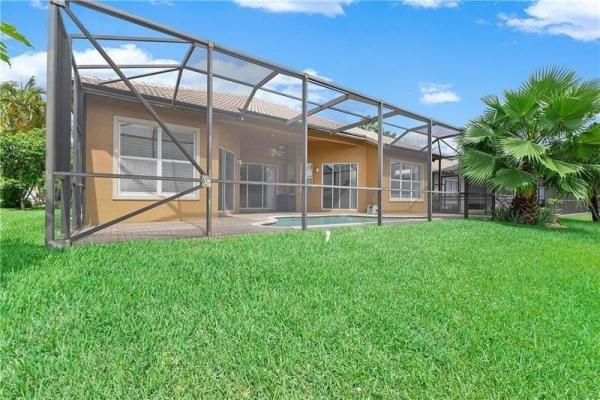
9575 Magnus Ter, Parkland, Florida 33076, image 1
$1,297,388
  • 4 Beds
  • 4 Baths
  • 3,613 SqFt
  • $359/SqFt
House for sale
9575 Magnus Ter, Parkland, FL 33076
This beautifully designed two-story home features a welcoming open-concept layout where the kitchen, breakfast nook and family room come together, with formal dining and living areas just off the foyer. A large, covered lanai extends the living space outdoors, perfect for relaxing or entertaining. Upstairs, all four bedrooms offer comfort and privacy, including a spacious owner’s suite with a luxurious bath and walk-in closet, just steps from a versatile game room. Prices, dimensions and features may vary and are subject to change. Photos are for illustrative purposes only. Must call for appointment
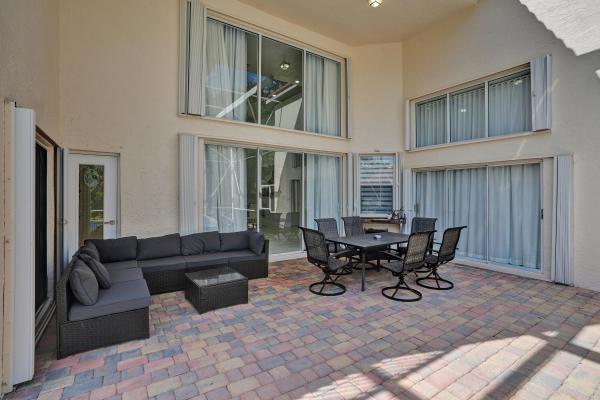
Sunset Harbour At Parkland Isles, 7008 NW 111th Ter, Parkland, Florida 33076, image 1
$945,500
  • 4 Beds
  • 3 Baths
  • 2,469 SqFt
  • $383/SqFt
Premium
House for sale in Sunset Harbour At Parkland Isles
7008 NW 111th Ter, Parkland, FL 33076
Caseras At Parkland Golf & Country Club, 7543 Old Thyme Ct #1C, Parkland, Florida 33076, image 1
$750,000
  • 3 Beds
  • 2 Baths
  • 1,663 SqFt
  • $451/SqFt
Premium
Townhouse for sale in Caseras At Parkland Golf & Country Club
7543 Old Thyme Ct #1C, Parkland, FL 33076
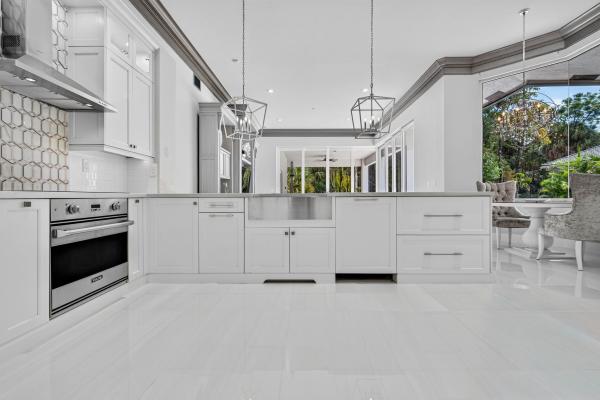
Completely remodeled 3 bedroom, 2 bath residence located in the highly desirable caseras at parkland golf & country club. This move in ready home overlooks the driving range and features a modern white kitchen w/quartz countertops, upgraded lighting throughout, impact windows, and thoughtfully updated finishes that create a clean, contemporary feel. The spacious split floor plan offers comfortable everyday living with an open layout, abundant natural light, and seamless indoor-outdoor flow to the screened patio. Additional features include a 2-car garage and separate laundry room. Located within parkland golf & country club, residents enjoy access to resort-style amenities including a clubhouse, fitness center, pool, tennis, pickleball, basketball courts, & on-site dining and more.
8351 NW 128th Ln #22-B, Parkland, Florida 33076, image 1
$515,000
  • 3 Beds
  • 2 Baths
  • 1,401 SqFt
  • $368/SqFt
Condo for sale
8351 NW 128th Ln #22-B, Parkland, FL 33076
Beautifully updated and impeccably maintained unit in desirable cypress point at heron bay .Enjoy a bright, open layout, spacious living areas. Offering a resort-style amenities, excellent schools and a wonderful lifestyle a true parkland gem-move-in ready and waiting for you!
Backup
A backup offer is when a home seller has accepted an offer from a buyer, but is still accepting offers from other buyers. Sellers state that they are accepting backup offers if they think the current offer may fall through.
Fox Ridge Estates, 10253 NW 66th Dr, Parkland, Florida 33076, image 1
$1,474,900
  • 4 Beds
  • 41/2 Baths
  • 3,953 SqFt
  • $373/SqFt
Premium
House for sale in Fox Ridge Estates
10253 NW 66th Dr, Parkland, FL 33076
Rarely available gem in fox ridge estates! 4beds + separate office & 4.5baths on an oversized half-acre+ lot w/3-car garage & expanded driveway. Open split floorplan w/soaring volume ceilings. Gourmet kitchen w/granite countertops, backsplash, island, double wall ovens, stainless steel appliances, breakfast area & pantry. Custom dry bar, marble floors throughout, luxury vinyl in bedrooms. Every bedroom is an en-suite! Massive primary suite w/walk-in closets w/built-ins, dual sinks, separate tub & shower. Tuscan-inspired backyard oasis w/fenced-in yard, heated pool & spa, cascading water features, extended paver patio & covered lanai. 24-hour guard gated community. Close to fox ridge amenity island w/tennis, playground & beach volleyball, a-rated schools, shopping & restaurants. Act fast!
Country Point Estates, 6020 NW 61st Mnr, Parkland, Florida 33067, image 1
$1,200,000
  • 4 Beds
  • 3 Baths
  • 2,753 SqFt
  • $436/SqFt
Premium
House for sale in Country Point Estates
6020 NW 61st Mnr, Parkland, FL 33067
Positioned on a prominent quarter-acre corner beneath a canopy of mature oaks, this 4-bedroom, 3-bath pool home delivers the space, privacy and grand street presence parkland buyers are looking for. The 10, 780-square-foot homesite offers sweeping frontage and considerably more breathing room than a typical interior lot. The oversized screened outdoor area is built for true south florida living, featuring a 15-by-30-foot pool and spa, expansive paver deck, covered dining and lounge areas, and plenty of room to grill, entertain or simply relax outside. Open green space and mature tropical landscaping complete the setting. Inside, 3, 404 sq feet features soaring double-height ceilings, dramatic arched windows, skylights and natural light from every direction. Modern lighting and a bold black stone staircase give the home a fresh contemporary edge. The first floor includes formal and casual living areas, an eat-in kitchen, three bedrooms, two bathrooms—including a cabana bath—and a separate laundry room. Upstairs, the primary suite feels like its own private retreat, with a spacious sitting area, oversized walk-in closets, dual vanities, a soaking tub, separate shower and private balcony overlooking the pool and garden. Additional highlights include a 2-car garage, an extended driveway with room for up to six vehicles, low hoa fees and a location inside gated country point estates. Conveniently located near major highways and highly rated parkland schools.
Parkland Golf & Country Club, 10185 Cameilla St, Parkland, Florida 33076, image 1
$1,390,000
  • 5 Beds
  • 31/2 Baths
  • 3,872 SqFt
  • $359/SqFt
House for sale in Parkland Golf & Country Club
10185 Cameilla St, Parkland, FL 33076
Discover the perfect blend of elegance and comfort in this stunning 5-bedroom, 3.5-bathroom single-family home located in the prestigious parkland golf & country club. Designed for both relaxation and entertainment, this residence boasts an open-concept kitchen with high-end appliances, granite countertops, and a spacious island, ideal for gatherings. Step outside to your private screened-in patio and enjoy the sparkling pool, creating a serene oasis for outdoor living. The 3 car garage provides ample storage, while the dedicated laundry room adds convenience. Nestled within a sought after, amenity rich community, residents enjoy access to a championship golf course, clubhouse, resort-style pools, fitness center, and tennis courts! Experience the best of parkland living in this home! ***tenant occupied 09/15/2026 - 09/14/2027***
Backup
A backup offer is when a home seller has accepted an offer from a buyer, but is still accepting offers from other buyers. Sellers state that they are accepting backup offers if they think the current offer may fall through.
8041 NW 127th Ln #3-C, Parkland, Florida 33076, image 1
$524,990
  • 3 Beds
  • 2 Baths
  • 1,401 SqFt
  • $375/SqFt
Condo for sale
8041 NW 127th Ln #3-C, Parkland, FL 33076
Must see! Beautifully upgraded and professionally designer-renovated 3-bedroom, 2-bath home in the highly desirable heron bay community. Every renovation was custom designed with exceptional attention to detail, featuring high-end finishes and quality craftsmanship throughout. This stunning home offers a spacious primary suite, an open-concept kitchen, and a screened patio overlooking a serene lake. Enjoy resort-style living with access to state-of-the-art clubhouses, fitness centers, tennis courts, pools, and more. The subdivision also offers its own private pool and bbq area for residents. Located within a 24-hour gated community with top-rated schools nearby, this home combines luxury, security, and convenience. Don't miss this rare opportunity!
Pine Tree Estates, 6344 NW 74th Ter, Parkland, Florida 33067, image 1
$1,700,000
  • 6 Beds
  • 41/2 Baths
  • 3,583 SqFt
  • $474/SqFt
Mid-Tier
House for sale in Pine Tree Estates
6344 NW 74th Ter, Parkland, FL 33067
Nestled in the sought-after, no hoa community of pine tree estates, this beautifully maintained single-story residence combines comfort, efficiency, and lasting value. Thoughtfully updated with a newer roof, impact windows and doors, a newer septic tank and drainfield, and solar panels, the home offers peace of mind for years to come. Inside, elegant marble flooring flows throughout the living spaces, while the backyard is enhanced by a stylish aluminum pergola, creating the perfect setting for outdoor entertaining or everyday relaxation. A rare opportunity to own a move-in-ready home in one of the area's most desirable neighborhoods.
Bayside Estates At Parkland Isles, 10980 NW 69th Pl, Parkland, Florida 33076, image 1
$1,699,999
  • 6 Beds
  • 4 Baths
  • 4,062 SqFt
  • $419/SqFt
Premium
House for sale in Bayside Estates At Parkland Isles
10980 NW 69th Pl, Parkland, FL 33076
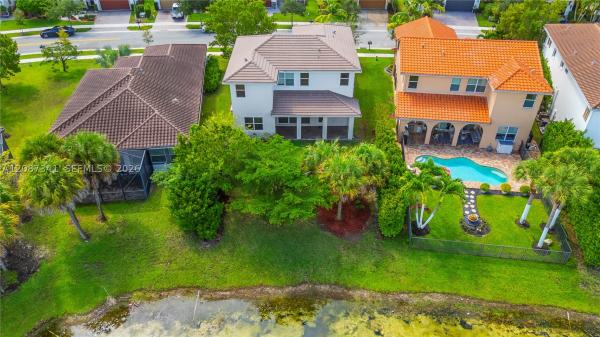
Parkland isles' crown jewel is back on the market! This breathtaking 4, 000+ sf waterfront estate was renovated with no expense spared, featuring some of the nicest luxury upgrades under the sun. Stunning european cabinetry throughout, polished porcelain flooring downstairs, designer wood tile upstairs, and a jaw-dropping spa-inspired primary bathroom. The open-concept layout flows seamlessly to your private backyard oasis with a resort-style pool and serene lake views. Located in one of parkland's most sought-after gated communities with top-rated schools, this home is the definition of luxury living.
Backup
A backup offer is when a home seller has accepted an offer from a buyer, but is still accepting offers from other buyers. Sellers state that they are accepting backup offers if they think the current offer may fall through.
The Falls At Parkland, 7885 Ironwood Way, Parkland, Florida 33067, image 1
$997,780
  • 3 Beds
  • 21/2 Baths
  • 2,195 SqFt
  • $455/SqFt
Mid-Tier
House for sale in The Falls At Parkland
7885 Ironwood Way, Parkland, FL 33067
Over $135k in premium custom upgrades! Welcome to the most meticulously upgraded home in the falls at parkland. This highly sought-after antigua grande floor plan offers a single-story, 3-bedroom, 2.5-bathroom waterfront layout spanning 2, 190+ square feet of custom-refined living space. Step inside to find soaring finishes, headlined by a jaw-dropping custom tv wall-unit with matching island wrap, alongside a fully customized home office (3rd bedroom) with luxury built-in cabinetry. The chef's kitchen is a showstopper, featuring a ge café glass front refrigerator, premium glass tile backsplash, gas stove and sliding cabinet drawers. Retreat to the primary master suite boasting a fully custom closet organization system. Experience true resort-style outdoor living on the expansive screened & roofed 20' x 18' patio and paver extension. Serene waterview & stunning sunsets to enjoy! Pristine garage floor coating, and professional window tinting throughout. Equipped with a whole house water filtration system and a 2-car garage, this exceptional waterfront residence perfectly pairs elite architectural upgrades with sweeping, peaceful water views. Experience the absolute pinnacle of luxury living in parkland's premier 55+ community ~ resort clubhouse with cafe', pickleball, heated pool/spa, state-of-the-art fitness center & classes; entertaining space with stage, and so much more in this active adult & private gated community. Private tours available by calling the listing agent.
Backup
A backup offer is when a home seller has accepted an offer from a buyer, but is still accepting offers from other buyers. Sellers state that they are accepting backup offers if they think the current offer may fall through.
Cascata At MiraLago, 10423 Cobalt Ct, Parkland, Florida 33076, image 1
$1,475,000
  • 5 Beds
  • 51/2 Baths
  • 4,274 SqFt
  • $345/SqFt
Premium
House for sale in Cascata At MiraLago
10423 Cobalt Ct, Parkland, FL 33076
You dream home awaits, cul-de-sac, in law suite, all 5 bedrooms have en suites, one of the white kitchen with one f the largest water lots in the entire community. Priced aggressively to do your dream back yard oasis and give your own touches. Grand entrance with 22 feet ceilings and sweeping staircase. This stunning silverstone model with attached casita suite/in law (2 rooms, full bath and separate entrance), is situated on desirable presidential collection within beautiful cascata.. The home is built to entertain with an extensive kitchen and family room combination perfect for entertaining. Club house and sportsplex, indoor and outdoor basketball, resort style pools , gyms. All offers must have pre approval or proof of funds.
Backup
A backup offer is when a home seller has accepted an offer from a buyer, but is still accepting offers from other buyers. Sellers state that they are accepting backup offers if they think the current offer may fall through.
Crystal Key At Parkland Isles, 11184 NW 65th Ct, Parkland, Florida 33076, image 1
$840,000
  • 3 Beds
  • 2 Baths
  • 1,977 SqFt
  • $425/SqFt
Premium
House for sale in Crystal Key At Parkland Isles
11184 NW 65th Ct, Parkland, FL 33076
Introducing a refined expression of waterfront living in parkland isles- this impeccably renovated 3-bedroom, 2-bathroom single-story residence blends modern sophistication with effortless comfort. Privately positioned on a quiet cul-de-sac street, the home opens to a resort-caliber outdoor retreat where a stunning saltwater pool and spa sit alongside a tranquil water backdrop. Framed by lush, manicured hedges and curated landscaping, the setting offers a rare sense of serenity and perfected privacy- an ideal backdrop for both intimate relaxation and upscale entertaining. Inside, a light-filled open-concept design showcases clean lines, elevated finishes, and seamless flow throughout. The designer kitchen serves as the heart of the home, featuring premium bosch appliances, sleek cabinetry, and a thoughtfully curated aesthetic that balances beauty and functionality. Every detail has been carefully considered to deliver a move-in ready experience with high-end upgrades, including a new roof (2023), new a/c (2023), and a fully reimagined outdoor space with marble pavers, updated pool finishes, and a heated saltwater system (2022). Additional enhancements include custom closet build-outs and a beautifully renovated guest bath. A spacious 2-car garage and the ease of single-story living further elevate the home's livability. This is a rare opportunity to own a turnkey waterfront residence where modern design, privacy, and location converge in one of parkland's most desirable communities. Light fixture in front foyer and ceiling fan in living room do not convey. The pool does have a safety fence.
Four Seasons At Parkland, 9031 Leon Cir W, Parkland, Florida 33076, image 1
$975,000
  • 3 Beds
  • 21/2 Baths
  • 1,968 SqFt
  • $495/SqFt
Premium
House for sale in Four Seasons At Parkland
9031 Leon Cir W, Parkland, FL 33076
Stunning waterfront pool home in four seasons at parkland, a premier 55+ community. This highly sought-after azure model offers 3 bedrooms, 2.5 baths, modern design, and high-end finishes throughout. The gourmet kitchen opens to the spacious great room, where pocketing glass slider doors disappear into the wall to create a seamless indoor-outdoor living experience. Enjoy entertaining by the sparkling pool overlooking tranquil water views and spectacular sunsets. Resort-style living at its finest in one of parkland's most desirable active adult communities.
Whittier Oaks At Terramar, 7350 NW 68th Ave, Parkland, Florida 33067, image 1
$1,100,000
  • 4 Beds
  • 3 Baths
  • 2,760 SqFt
  • $399/SqFt
Premium
House for sale in Whittier Oaks At Terramar
7350 NW 68th Ave, Parkland, FL 33067
Experience the lakefront lifestyle in this beautifully appointed 4-bedroom residence with a bonus room, situated within the estate section of guard-gated whittier oaks. Serene, panoramic wide-lake views are thruout the entire home via expansive walls of impact glass, creating a light-filled & inviting home. The kitchen opens to the expansive family room, the perfect setting for everyday living, entertaining, & large-scale gatherings. Designed with a highly desirable triple split-bedroom floor plan, the home offers exceptional privacy. Step outside to your own private waterfront retreat featuring a sparkling pool, soothing waterfall, & breathtaking lake views. Complete hurricane-impact protection, refined finishes, & large open living areas deliver comfort, & effortless south fl. Living.
Backup
A backup offer is when a home seller has accepted an offer from a buyer, but is still accepting offers from other buyers. Sellers state that they are accepting backup offers if they think the current offer may fall through.
Grand Cypress Estates, 6132 NW 88th Ave, Parkland, Florida 33067, image 1
$1,699,999
  • 6 Beds
  • 3 Baths
  • 3,654 SqFt
  • $465/SqFt
Premium
House for sale in Grand Cypress Estates
6132 NW 88th Ave, Parkland, FL 33067
Why wait for new construction? Luxury is already here. Exceptional single-story estate offering 3, 600+ sq. Ft. Under air and 4, 600+ sq. Ft. Of total living/covered space, thoughtfully updated inside and out. Situated on a quiet cul-de-sac with a desirable east-facing exposure, backing to a preserve with no rear neighbors. Recent improvements include a 2024 roof, 2024 impact windows, and a fully permitted guest suite addition: the upgrades today's buyers want without the wait or expense of new construction. Approximately 3, 000 sq. Ft. Of marble pavers in a striking chevron pattern span the semi-circular driveway; in the rear, another 3, 000 sq. Ft. Of white sandblasted marble in an elegant french pattern surrounds the pool. Custom kitchen with double-stacked cabinetry and quartz. More photos coming soon!
OPEN SUN, 5-7PM
Somerset At Heron Bay, 11925 NW 82nd St, Parkland, Florida 33076, image 1
$860,000
  • 4 Beds
  • 3 Baths
  • 2,712 SqFt
  • $317/SqFt
Premium
House for sale in Somerset At Heron Bay
11925 NW 82nd St, Parkland, FL 33076
Beautiful 4-bedroom, 3-bathroom lakefront residence with a 2-car garage, ideally located in the desirable somerset subdivision within the prestigious gated heron bay community. This thoughtfully designed home features a convenient guest bedroom and full bathroom downstairs, along with a spacious primary suite upstairs. The residence offers numerous premium upgrades, including luxury vinyl flooring throughout the second floor, tile flooring on the first floor, fresh interior paint, and a well-appointed kitchen with granite countertops. Designed for both comfortable everyday living and entertaining, the home features a beautiful back patio ideal for creating the perfect setting to enjoy south florida’s beautiful weather while overlooking the lake. Heron bay residents enjoy access to two exceptional resort-style clubhouses, the commons and plaza del lago, offering an impressive array of amenities, including state-of-the-art fitness centers, tennis and pickleball courts, multiple swimming pools, a waterpark and spray park, basketball and racquetball courts, sauna and locker rooms, fitness classes, social spaces, and event facilities. Information deemed reliable but subject to errors, omissions, and changes without notice. Several clubhouse images were ai generated. All measurements are approximate and should be independently verified. Agents: please review all attachments prior to requesting documents.
New - 2 days 3 hrs ago
Sable Pointe At Heron Bay, 8031 NW 125th Ter, Parkland, Florida 33076, image 1
$995,000
  • 4 Beds
  • 3 Baths
  • 3,175 SqFt
  • $313/SqFt
Premium
House for sale in Sable Pointe At Heron Bay
8031 NW 125th Ter, Parkland, FL 33076
Spacious & open, well appointed 4 beds, 3 baths 2 car garage parkland home in desirable heron bay. Updated chef's kitchen w/white kitchen cabinets, crown molding, ss appliances, center island w/family room & eat in kitchen. All 3 baths are nicely remodeled as well as flooring in all bedrooms & staircase. Soaring high ceilings with lots of natural light in formal entry, living & dining room. Backyard has privacy hedges, covered lanai & room for a pool. Primary bed is upstairs w/lovely balcony, 2 walk in closets, frameless shower & separate soaking tub. Two guest beds upstairs share jack & jill bath. Downstairs is a full guest bedroom & bath. Low hoa covers all the resort living amenities including 2 clubhouses w/fitness centers, heated pools & spas, tennis, pickleball, basketball & more.
New - 1 day 14 hrs ago
Mystic Key At Parkland Isles, 10919 NW 62nd Ct, Parkland, Florida 33076, image 1
$849,900
  • 4 Beds
  • 3 Baths
  • 2,756 SqFt
  • $308/SqFt
Premium
House for sale in Mystic Key At Parkland Isles
10919 NW 62nd Ct, Parkland, FL 33076
Experience refined south florida living in this spacious four-bedroom, three-bath residence located in the desirable parkland isles community. Fresh interior paint enhances the bright, inviting interiors, while the thoughtfully designed two-story floor plan offers generous living spaces ideal for both everyday comfort and entertaining. A two-car garage, fenced yard, and private patio add to the home's appeal. Enjoy a resort-inspired community lifestyle with access to a recreation center/clubhouse and tennis courts. Ideally situated near upscale shopping and dining, beautiful parks, and pine trails park, this home offers an exceptional combination of space, lifestyle, and location in the heart of parkland.
Backup
A backup offer is when a home seller has accepted an offer from a buyer, but is still accepting offers from other buyers. Sellers state that they are accepting backup offers if they think the current offer may fall through.
Caseras At Parkland Golf & Country Club, 7634 Old Thyme Ct #12D, Parkland, Florida 33076, image 1
$775,000
  • 4 Beds
  • 2 Baths
  • 2,552 SqFt
  • $304/SqFt
Premium
Condo for sale in Caseras At Parkland Golf & Country Club
7634 Old Thyme Ct #12D, Parkland, FL 33076
Welcome to the parkland golf & country club lifestyle ~ nothing has been overlooked in this exceptional, completely renovated caseras carriage home. Beautifully appointed and impeccably maintained, this residence combines sophisticated finishes, modern technology, and effortless luxury within one of south florida's premier recreational lifestyle communities ~ the newly renovated chef's kitchen, features taj mahal quartz countertops and backsplash, brand-new ge café appliances, a delta brizo touch faucet, built-in sliding cabinet shelving, and a convenient pop-up usb charging port ~ throughout the home, you'll find glorious marble and wood flooring, creating an elegant yet inviting atmosphere. A private elevator provides effortless access, while every room has been freshly painted. The residence also features built-out closets offering exceptional storage and organization ~ a new roof, paint and gutters were completed in 2025. Hvac system replaced in 2023, water heater 2021, washing machine 2022 making this home move in ready ~ smart, designer details are found throughout, including hunter douglas remote-controlled pirouette shades, all-new decora outlets, screwless switch plates, lutron sunnata dimmers and new 10 year smoke detectors ~ peacefully and securely nestled within parkland golf & country club, this pristine home offers an unparalleled south florida lifestyle. Residents enjoy access to multiple resort-style pools, tennis and pickleball courts, casual and formal on-site dining, state-of-the-art fitness facilities, daily personal training, group fitness classes, and a dedicated kids club. An optional golf membership is also available, providing access to the stunning greg norman-designed championship golf course ~ ideally located for convenience, the community offers easy access to major transportation arteries and is within approximately one hour of three south florida international airports, while the beautiful south florida beaches are just a short drive away ~ luxury, privacy, convenience, and an extraordinary recreational lifestyle come together in this truly exceptional parkland residence.
Parkland Bay, 12570 N Parkland Bay Trl, Parkland, Florida 33076, image 1
$2,300,000
  • 4 Beds
  • 31/2 Baths
  • 4,203 SqFt
  • $547/SqFt
Premium
House for sale in Parkland Bay
12570 N Parkland Bay Trl, Parkland, FL 33076
Experience contemporary waterfront living in the prestigious gated community of parkland bay. This stunning mainsail model offers 4 bedrooms, an office, loft, 3.5 bathrooms, and approximately 4, 203 square feet of beautifully designed living space. The open-concept interior features soaring ceilings, impact windows and doors, upgraded finishes, and a spacious primary suite conveniently located on the first floor. Enjoy breathtaking lake views from the resort-style saltwater pool and raised spa, surrounded by an elegant marble deck and covered patio—perfect for entertaining. Additional highlights include a three-car garage and access to parkland bay’s exceptional resort-style amenities.
Parkland Bay, 11850 N Baypoint Cir, Parkland, Florida 33076, image 1
$970,000
  • 3 Beds
  • 21/2 Baths
  • 2,287 SqFt
  • $424/SqFt
Premium
House for sale in Parkland Bay
11850 N Baypoint Cir, Parkland, FL 33076
Stunning parkland bay home w/ rare double lake views! Beautiful 3 bed 2.5 bath plus den/office home, features include all impact windows & doors, neutral tile floors throughout main living areas, smart home technology, reverse osmosis water filtration system, quartz countertops, gas cooking, large kitchen island, open floor plan, 2 bedrooms w/ a jack-n-jill bathroom, office w/ french doors can be used as a playroom, bedroom or extra living space, custom closets, designer wallpaper, accent wall, primary suite overlooking lake views, , fully fenced backyard, extended pavers, covered awning, room for a pool, built in 2020, resort style amenities & zoned for all of parkland's a rated schools.
Ternbridge, 7083 NW 71st Mnr, Parkland, Florida 33067, image 1
$1,500,000
  • 5 Beds
  • 31/2 Baths
  • 3,186 SqFt
  • $471/SqFt
Premium
House for sale in Ternbridge
7083 NW 71st Mnr, Parkland, FL 33067
Stunning, updated 5 bedroom, 4 bathroom, single-story pool home. A unique opportunity to own in gated ternbridge estate. Impact windows throughout. Over 3, 100 sq. Ft. Under air on an oversized .34-acre lot with a protected preserve backdrop for privacy. Bright, open living spaces with high ceilings & abundant natural light. Big kitchen w/ white cabinetry, stainless steel appliances, double wall ovens, apron-front sink & large center island. Open family room & eat-in kitchen great for entertaining. Spacious first floor primary suite w/ 2 custom walk-in closets, freestanding soaking tub, dual vanities & glass-enclosed shower on its own wing of the home. Backyard retreat w/ private pool, outdoor shower, expansive paver patio, covered outdoor living area w/ tv and low-maintenance turf, backs preserve offering endless green views and privacy. Attached garage. New ac 2 zones- 2025. A-rated schools, pet friendly, 24/7 manned guard gate. Low hoa fee. A private, move-in ready parkland home made for florida living & entertaining.
The Falls At Parkland, 8199 Liberty Way, Parkland, Florida 33067, image 1
$814,000
  • 2 Beds
  • 2 Baths
  • 1,762 SqFt
  • $462/SqFt
Mid-Tier
House for sale in The Falls At Parkland
8199 Liberty Way, Parkland, FL 33067
2024 build, single level 2 bedroom 2 full bath plus enclosed office/den in the falls at parkland. Quiet interior lot with no rear neighbor. Chef's kitchen with quartz countertop, island, pantry, gas cooking, abundant cabinet space and stainless steel appliance. Engineered wood flooring in common areas. All impact windows & doors. Spacious primary suite has dual sinks, walk in shower, walk in closet. Extended driveway with parking for 4 cars plus 2 car garage. Gated 55+ low maintenance community with resort style amenities and social calendar. Pool, spa, fitness center with pickle and bocce ball courts. Ballroom theatre, card and billiards rooms. Cafe restaurant on site. Central location for shopping, restaurants and worship.
OPEN SAT, 5-7PM
Greenbriar At Heron Bay, 11224 NW 77th Pl, Parkland, Florida 33076, image 1
$1,449,900
  • 6 Beds
  • 5 Baths
  • 4,911 SqFt
  • $295/SqFt
Entry-Level
House for sale in Greenbriar At Heron Bay
11224 NW 77th Pl, Parkland, FL 33076
Endless possibilities in fabulous heron bay! This expansive waterfront residence offers over 5, 000 sq ft with 6 bedrooms, 5 full baths, and a 3-car garage on a premium water lot. A massive addition dramatically expands the living space and creates incredible flexibility for a media room, home theater, game room, gym, guest suite, executive office, multigenerational living, or even an additional bedroom. The options are truly limitless. The spacious layout is ideal for or both everyday living and entertaining, with generous room sizes, abundant natural light, and endless opportunities to customize the space to fit your lifestyle. Located in sought-after heron bay with resort-style amenities, top-rated schools, and a premier waterfront setting, this is a rare opportunity.
1 - 29 of 219 Results

PreconstructionShow All

Saltgrass At Heron Bay
Houses in Parkland, FL 33067
  • Starts at
    $1.6M
  • Units
    52

Located within a gated, amenity-rich master plan, Saltgrass at Heron Bay brings expansive new construction homes to Parkland, FL, featuring luxurious personalization options, garages with space for up to 4 cars, and assignment to top-rated schools.

  • Exclusive community of 52 luxury homes from 2,632 to 4,000+ square feet that offer 3- and 4-car garages and oversized home sites, perfect for outdoor living
  • Located in one of the top-rated school districts - Broward County School District
  • Ideally set in one of Southeast Florida's most desirable master planned communities, with extensive amenities including two newly renovated clubhouses, onsite dining, state-of-the-art fitness centers, a resort-style swimming pool, and sport courts
  • Conveniently located in Parkland, just minutes from public beach access and close to dining, shopping, parks, and major commuter routes
  • Designer options are available to personalize your home at the Toll Brothers Southeast Florida Regional Design Studio
Details
Parkland, FL Snapshot
219
Active Inventory
14
New Listings
$436K to $8.5M
Price Tier
28
Pending Sales
$1.1M
Median Closed Price
75
Avg. Days On Market

Related Searches in Parkland, FL

Map
Filters