Beautiful Centex Kingston Model with Lake & Preserve Views
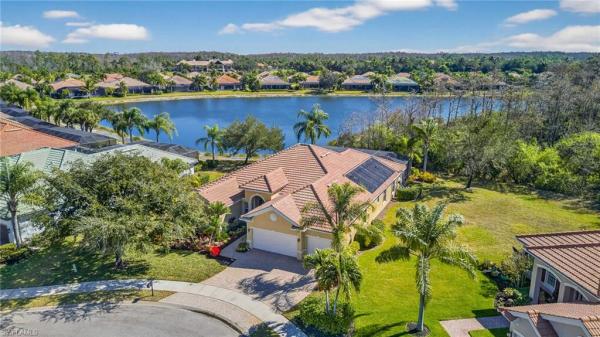
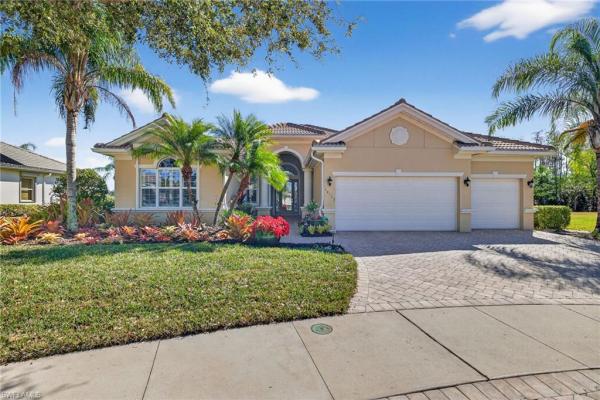
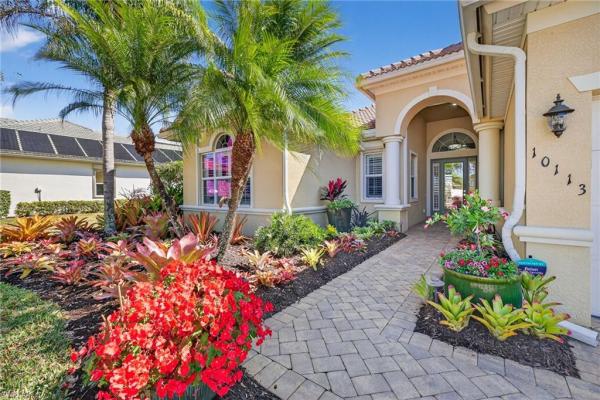
Welcome to this beautifully maintained Centex Kingston Model, offering 3,193 sq. ft. of spacious single-story living with 4 bedrooms plus a den, 4 bathrooms, a 3-car extended garage, private pool and spa, and stunning lake and preserve views. Situated on an oversized cul-de-sac lot, the home offers enhanced privacy and a peaceful setting. Built in 2008 by the original owners, this home reflects thoughtful design and exceptional indoor-outdoor living.
Enjoy peace of mind knowing the property is not located in a flood zone and is fully hurricane protected, featuring electric rolldown shutters on the lanai and front entry, rolldown shutters on all windows and doors, and a security system.
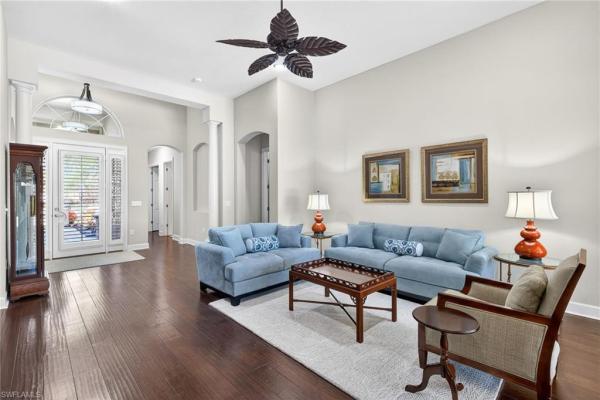
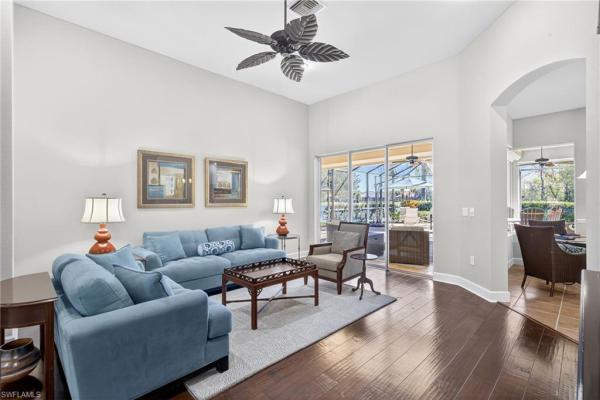
The thoughtfully designed kitchen features granite countertops, a large island with sink, breakfast bar, and stainless-steel appliances. The home offers two separate living areas and a formal dining room, providing flexibility for everyday living and entertaining, while the expansive outdoor living space remains the true highlight.
The expansive primary suite offers sliding glass doors to the lanai, two large custom walk-in closets, a soaking tub, glass-enclosed shower, and dual vanities. Additional highlights include plantation shutters, built-in closets, a Murphy bed, central vacuum, and surround sound wiring. The den can easily serve as a fifth bedroom, home office, or flex space.
Step outside to a massive oversized lanai with a covered seating area, heated pool and spa, and a convenient pool bath, all overlooking tranquil lake and preserve views—perfect for relaxing or entertaining.
Golf membership available with this home – skip the waiting list. Somerset at The Plantation offers an exceptional amenity package including pickleball, tennis, two pools, sauna, massage and facial rooms, a fitness center, bocce ball, a library, and numerous social clubs. HOA services include Hotwire internet and cable, irrigation, lawn mowing, fertilization, landscape trimming, and mulching. Optional golf and social memberships are available at The Plantation Golf & Country Club, featuring an 18-hole Hurdzan Fry championship course, driving range, putting green, and on-site dining. This home is ideally located near I 75, shopping, dining, RSW airport, and Gulf beaches.
MLS Number: 226000129
Updated: 156 Days ago
Page Views: 0
See something off? Wrong price, photos, beds, or a status that already changed.