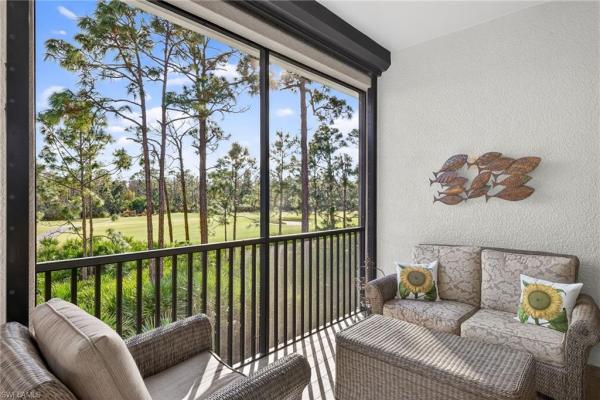
Skip the wait—this turnkey home includes a golf membership with no waiting list.
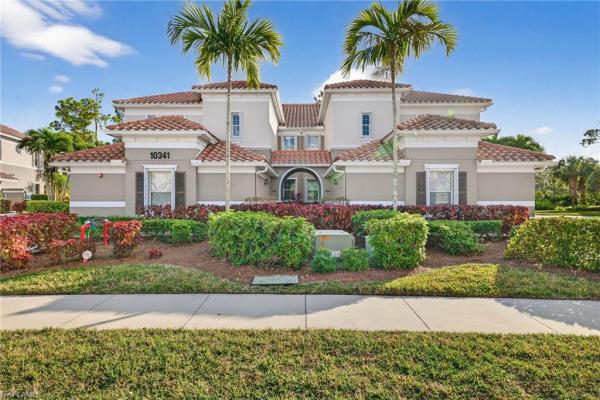
Turnkey and move-in ready, this beautiful second-floor carriage home offers 2,297 sq. ft. of spacious living with serene golf course views. Meticulously maintained by the original owners, the residence features 3 bedrooms plus a den, 2.5 bathrooms, and a 2-car attached garage.
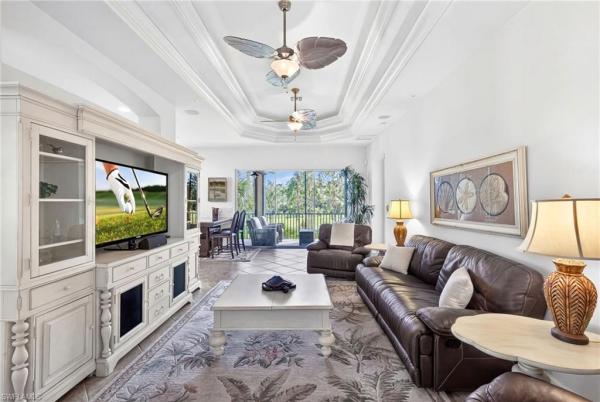
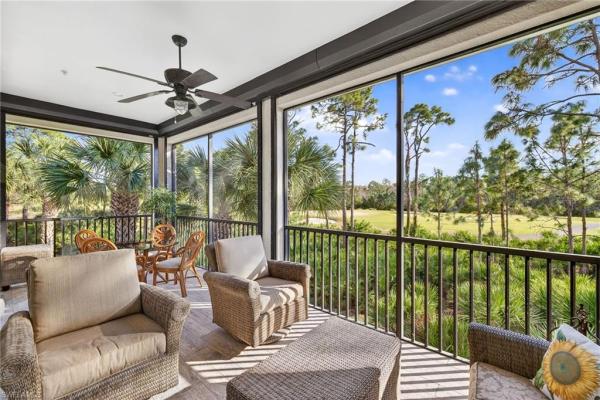
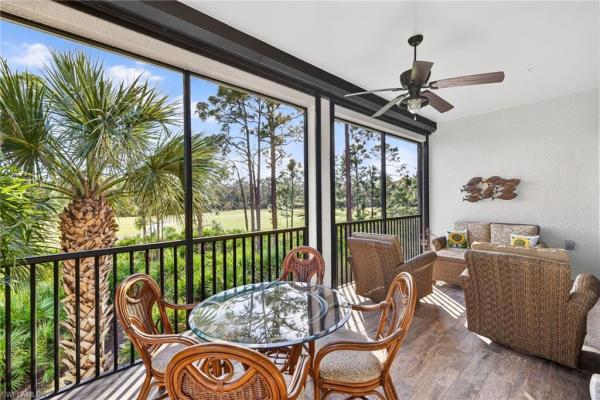
The open floor plan showcases lighted coffered ceilings, crown molding, plantation shutters, and tasteful finishes throughout. The kitchen and living areas flow seamlessly to the lanai with upgraded flooring—an ideal space to relax or entertain while enjoying views of golfers on the course.
The residence offers an inviting great room and formal dining area, perfect for both everyday living and entertaining. The expansive primary suite boasts picturesque golf course views, dual closets, and a well-appointed ensuite bath with dual sinks, a soaking tub, and a walk-in shower. Two additional bedrooms and a versatile den provide ample space for family, guests, or a home office. A dedicated laundry room includes a washer, dryer, and utility sink for added convenience.
Being sold fully turnkey, this home allows for immediate enjoyment with an effortless transition for seasonal or full-time living. For added peace of mind, the home is not located in a flood zone and is well protected with Storm Smart electric Kevlar roll-down shutters on the lanai, accordion hurricane shutters on all other windows, and a security system—ideal whether you are home or away. The seller holds a Plantation Golf & Country Club membership, giving buyers the rare opportunity to skip the waiting list and purchase a golf membership immediately, if desired. HOA fees include cable, high-speed internet, lawn care, pest control, water, trash, exterior insurance, and maintenance. Plantation Golf & Country Club, located within the gated community, features a Hurdzan-Fry championship 18-hole golf course, clubhouse, and restaurant. Golf and social memberships are optional. Residents enjoy resort-style amenities including tennis, pickleball, bocce ball, a fitness center, two pools, a spa, and vibrant social clubs. Conveniently located near I-75, shopping, dining, RSW Airport, and Gulf beaches—offering effortless Florida living.
MLS Number: 226002379
Updated: 63 Days ago
Page Views: 0
See something off? Wrong price, photos, beds, or a status that already changed.
Cooling Description: Ceiling Fan(s), Central Electric
Building and Construction
Floor Description: Carpet, Tile
Windows/Treatment: Window Coverings
Construction Type: No info
Year Built: 2012
Style: Two Story, Low Rise (1-3)
Waterfront and Water Access
Waterfront Frontage: No info
School Information
Other Property Info
Garage: 2
Pets Allowed: With Approval
Taxes, Fees & More
Maintenance Includes: Cable, Insurance, Internet/WiFi Access, Irrigation Water, Lawn/Land Maintenance, Legal/Accounting, Manager, Master Assn. Fee Included, Pest Control Exterior, Pest Control Interior, Reserve, Security, Street Lights, Street Maintenance, Water