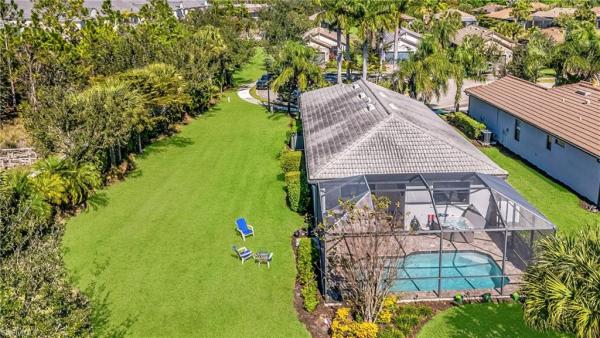
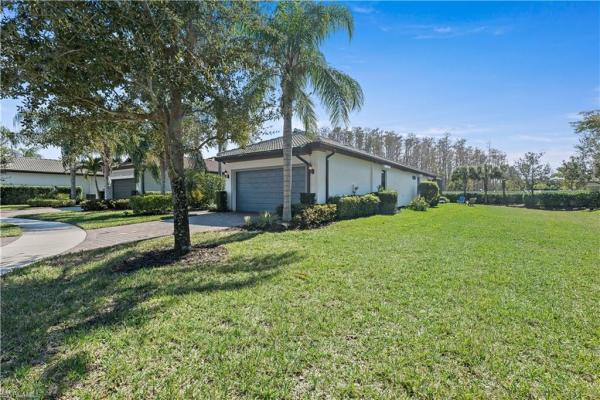
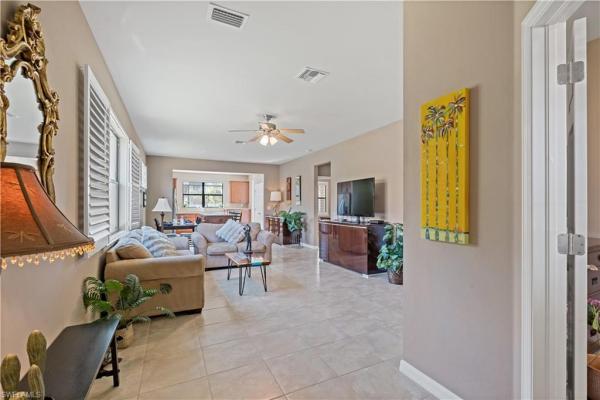
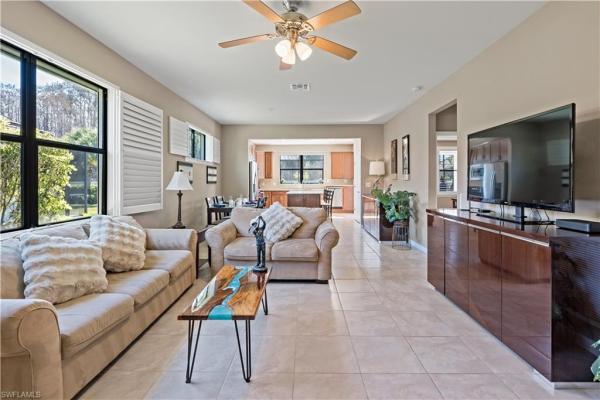
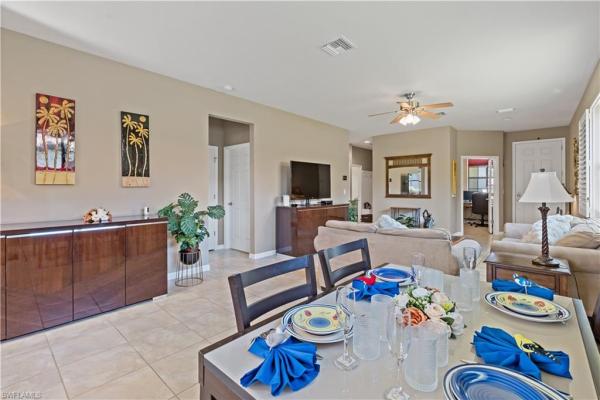
RARE Privacy & Pool Paradise in Gated Community! Welcome to 10801 Glenhurst St, a beautiful 2-bedroom + den, 2-bath home boasting modern, open-concept living. Built in 2017, this immaculate home is situated on a quiet cul-de-sac, offering a rare, peaceful setting with no neighbor on one side! Enjoy the ultimate Southwest Florida lifestyle in your private oasis featuring a screened-in lanai with a heated saltwater pool. Inside, the bedroom's layout provides privacy, while the flexible den is perfect for a home office, media room, or guest area (third bedroom). The kitchen boasts a nice size island for gourmet cooking or hosting celebrations, and is equipped with a complete appliance package, including a range, microwave, dishwasher, and refrigerator, opening seamlessly to the main living area. Key Highlights: Private Oasis: Heated saltwater pool inside lanai surrounded by an open and secluded/intimate outdoor grass area to the one side. Prime Location: Quiet cul-de-sac with extra privacy, facing South with light and sun all day. Additional Outdoor Highlights: 2 car garage plus paved driveway that allows 2 more cars parked outside, automatic irrigation.
Upgrades: Brand new $25,000 AC unit, new water heater, sealed outdoor paving, $10,000 shutter screen added to the lanai. Unbeatable Resort-Style Community: Gated, with clubhouse, fitness center, two luxury-style pools, spa, tennis/pickleball/bocce courts, fire pit, tiki bar BBQ area, sidewalks and more. Members can optionally join the Summerset Golf Course, it's sister community, extending their social and sporting Florida experience.
Peace of Mind: NEVER flooded, located 22 feet above sea level, and power outage safe as it is on the same power grid as the airport. This home offers the perfect blend of luxury, privacy, and convenience—all just minutes from dining, shopping, and entertainment. Only 16 minutes to the Ft. Myers airport, close to prime Restaurants, Malls, Miromar Outlets, Whole Foods, markets and stores. This is the perfect home for comfort, convenience, and Florida living.
MLS Number: 226003729
Updated: 168 Days ago
Page Views: 0
See something off? Wrong price, photos, beds, or a status that already changed.