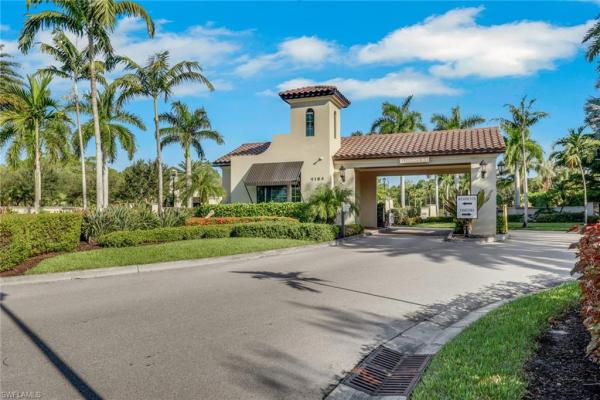
House in Naples, FL 34119
Riverstone, 3454 Pacific Dr

3
Beds
3
Baths
2,162
SqFt
$439
$/SqFt
Sold - Jun 05, 2026
Premium House
Built in 2015
3 Parking
Lake View
Waterfront
Ranch, Single Family
Screened Lanai/Porch
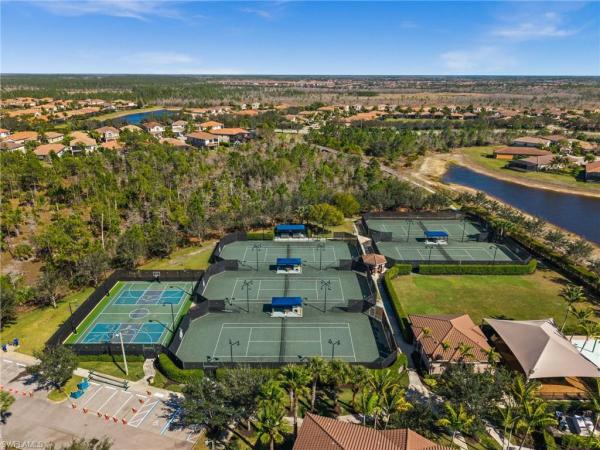
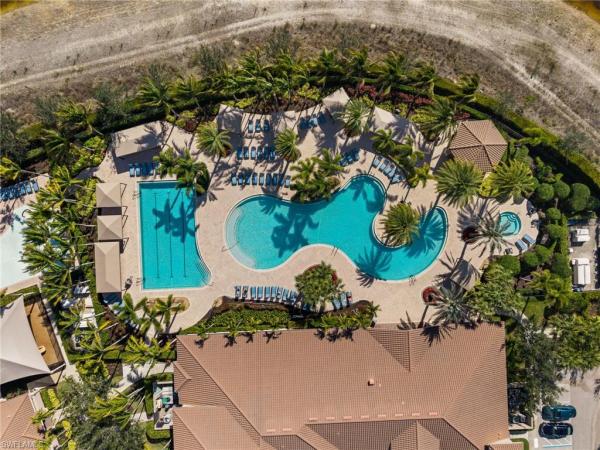
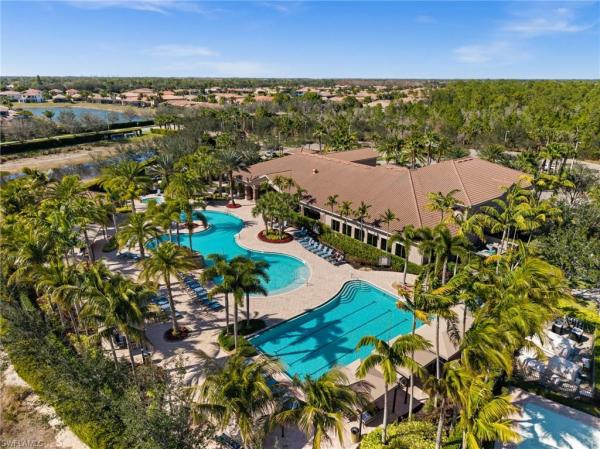
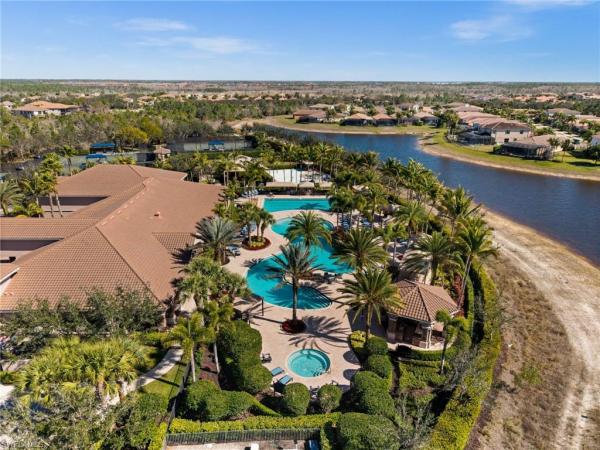
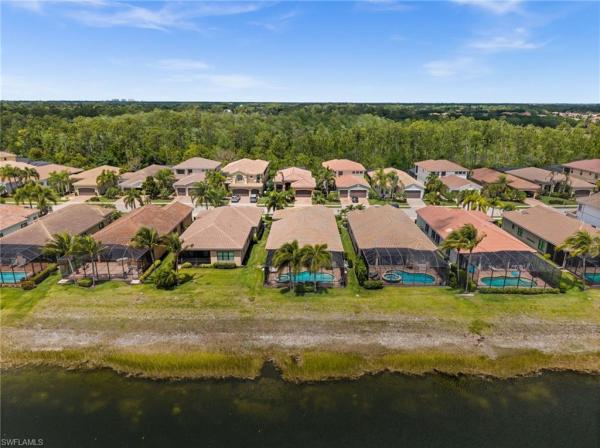
Welcome to a beautifully maintained lakefront residence located in the highly sought-after Riverstone community. This popular Cabernet floor plan offers 3 bedrooms plus a den, 3 full baths, and over 2,100 square feet of thoughtfully designed living space, filled with natural light and enhanced by an open, flowing layout. At the heart of the home, the renovated and expanded kitchen is both stylish and functional, featuring additional cabinetry, an oversized island, and generous workspace — ideal for entertaining or everyday living. Custom wood ceiling detail adds warmth and character, creating a space that feels elevated yet inviting. The flexible den provides the perfect setting for a home office, media room, or additional lounge space, while the overall layout balances openness with comfort. Step outside and experience one of the home’s most appealing features. The private screened lanai, installed in 2018, overlooks a tranquil lake with desirable southeast exposure — offering bright mornings, peaceful water views, and an ideal setting for indoor-outdoor living. The pool and spa complete the space, with a new pool pump installed in 2024. Additional highlights include a spacious laundry room and a 3-car garage — a rare and highly sought-after feature in today’s market — along with hurricane impact windows at the front of the home and shutters for added protection. Riverstone offers a lifestyle that truly sets it apart. As one of North Naples’ premier gated communities, residents enjoy a full-service clubhouse, resort-style and lap pools, fitness center, tennis, pickleball, basketball, playground, and a full-time activities director coordinating events year-round. With top-rated schools nearby and convenient access to shopping, dining, and Naples’ world-class beaches, this home delivers the perfect balance of comfort, convenience, and lifestyle.
MLS Number: 226016750
Updated: 104 Days ago
Page Views: 0

Features

Bedrooms
  • Bedrooms: 3
Bathrooms
  • Bathrooms: 3
  • Half Bathrooms: No info
Exterior and Lot Features
  • Exterior Features: Screened Lanai/Porch
  • View: Lake
Interior, Heating and Cooling
  • Interior Features: Coffered Ceiling(s), Foyer, French Doors, Smoke Detectors, Walk-In Closet(s), Window Coverings
  • Equipment / Appliances: Dishwasher, Disposal, Dryer, Microwave, Range, Refrigerator/Icemaker, Washer
  • Heating Description: Central Electric
  • Cooling Description: Ceiling Fan(s), Central Electric
Building and Construction
  • Floor Description: Carpet, Laminate, Tile
  • Windows/Treatment: Window Coverings
  • Construction Type: House
  • Year Built: 2015
  • Style: Ranch, Single Family
Waterfront and Water Access
  • Waterfront Frontage: Yes
School Information
  • Elementary School: LAUREL OAK
  • Middle School: OAKRIDGE
  • Senior High School: AUBREY ROGERS
Other Property Info
  • Garage: 3
  • Pets Allowed: Yes
Taxes, Fees & More
  • Maintenance Includes: Irrigation Water, Lawn/Land Maintenance, Legal/Accounting, Manager, Pest Control Exterior, Rec Facilities, Reserve, Security
  • Taxes: 7823.7
  • Security Information: Security System, Smoke Detector(s), Gated Community
  • Parking Description: Attached
  • Total Floors in Building: 1
  • Total Units in Building: 1

Apples-to-Apples Comparables

 Closest-Match Comparables
See closest-match comps for this subdivision
No obligation
Verified
Trends
Insights
Best of Luxury Realty
Talk to a local advisor
Licensed advisors answering your questions across Naples, FL
01
Licensed Brokerage
02
Local Advisors
03
Direct Answers
Exclusive real estate service partner

Price History

Current
$950K
High
$969K
Low
$950K
Total Change
-2%
$971K$960K$948KApr 26Jun 26Jun 26
Date
Event
Price
Change
Price Per
06/05/2026
Sold
$950K
0%
$439 ft2
$4,730 m2
06/05/2026
Price Reduced
$950K
-1.96%
$439 ft2
$4,730 m2
04/23/2026
Listed
$969K
 
$448 ft2
$4,824 m2
06/05/2026
$950K
Event
Sold
Change
0%
Price Per
$439 ft2
$4,730 m2
06/05/2026
$950K
Event
Price Reduced
Change
-1.96%
Price Per
$439 ft2
$4,730 m2
04/23/2026
$969K
Event
Listed
Price Per
$448 ft2
$4,824 m2
Price per square foot and days on website are not provided values and are calculated by Subdivisions.
Listed by Diane HawranKW Elevate Luxury • Buyer Agency Compensation .

Listing Location & Street View
MapStreet View

Peer Listings

Active listings from matched communities
Results 2 of 16
Raffia Preserve, 4456 Tamarind Way, Naples, Florida 34119, image 1
$890,000
House for sale in Raffia Preserve
4456 Tamarind Way, Naples, FL 34119
Cottesmore, 7643 Cottesmore Dr, Naples, Florida 34113, image 1
$1,000,000100K
House for sale in Cottesmore
7643 Cottesmore Dr, Naples, FL 34113
1 - 2 of 16 Results

Scores

Walk Score®
Car-Dependent. Almost all errands require a car
1

100
Bike Score®
Somewhat Bikeable. Minimal bike infrastructure
26

100
Sound Score®
Bearable noise
80

100
Airport Score
Close to airports. Noticeable airport activity
0

100
Traffic Score
Congested area. Frequent traffic delays
26

100
Local Score
Limited local amenities nearby
0

100
Community Snapshot
2 – 6 BR
Bedrooms
$695K – $2.2M
Price Tier
1,853 - 4,993
SqFt Range
2014
Year Build
1
Total Floors

Subdivision Amenities

Barbecue
Bike And Jog Path
Billiard Room
Bocce Court
Business Center
Cabana
Clubhouse
Community Room
Fitness Center
Hobby Room
Internet Access
Library
Park
Pickleball
Play Area
Pool
See Remarks
Sidewalk
Spa/Hot Tub
Streetlight
Tennis Court(s)
Underground Utility
Volleyball

Naples
Premium
Premium Homes & Condos