House in Naples, FL 34119
Stonecreek, 4554 Luminary Ave

2
Beds
2
Baths
2,081
SqFt
$358
$/SqFt
Premium House
Built in 2019
2 Parking
Lake, Landscaped Area View
$516/mo HOA
Waterfront
Ranch, Contemporary, Single Family
Screened Lanai/Porch
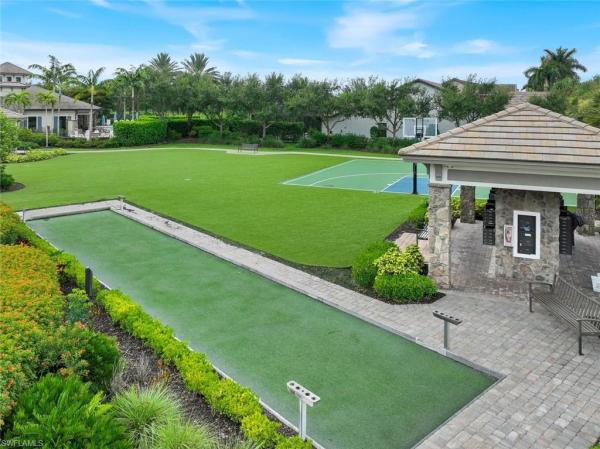
BEST VALUE IN STONECREEK – LAKE VIEWS, NAT GAS GENERATOR, LARGE YARD, PET RUN & MUCH MORE! Welcome to this stunning, move-in ready home in StoneCreek! This beautifully maintained 2019 single-family home features 2 bedrooms plus a den, offering 2,081 square feet of living space. Includes impact windows in front with hurricane shutters throughout, including upgraded hurricane garage door. Step into an airy Great Room with a modern, open-concept design that's perfect for entertaining—plus, there’s no carpet anywhere! The bright kitchen boasts white wood cabinetry, granite countertops, crown molding throughout the main living area, stainless steel appliances including a brand-new dishwasher, and the spacious layout flows seamlessly from its high-ceiling entry into the kitchen, dining, and living areas. Take in peaceful lake views from the generous Primary Suite, which includes two walk-in closets and a luxurious en-suite bath with a separate tub and shower, granite countertops, and matching cabinetry. The large den can serve as a home office or potential third bedroom, while the oversized laundry room offers added functionality with upper and lower cabinets, a laundry tub, and a roomy storage closet. Relax on your screened and covered lanai, enjoying tranquil east-facing lake views, large yard, and fenced dog run—ideal for morning coffee or your furry friends. There’s even plenty of space to add a pool! Notable upgrades include a whole-home natural gas generator, Culligan whole home water filtration system, reverse osmosis water filter at the kitchen sink, and all-tile flooring throughout. Located in the vibrant StoneCreek community, you'll have access to exceptional amenities, including a clubhouse, fitness center, tennis and pickleball courts, indoor and outdoor basketball, billiards, a heated resort-style pool and spa, lap pool, yoga and hobby rooms, volleyball, a playground, and a full-time activities director. This home is truly move-in ready and has it all. THIS PROPERTY QUALIFIES FOR A 1% LENDER INCENTIVE IF USING PREFERRED LENDER. INQUIRE FOR MORE DETAILS.
MLS Number: 225033242
Updated: 392 Days ago
Page Views: 0

Features

Bedrooms
  • Bedrooms: 2
Bathrooms
  • Bathrooms: 2
  • Half Bathrooms: No info
Exterior and Lot Features
  • Exterior Features: Screened Lanai/Porch
  • View: Lake, Landscaped Area
Interior, Heating and Cooling
  • Interior Features: Foyer, French Doors, Laundry Tub, Multi Phone Lines, Pantry, Smoke Detectors, Volume Ceiling, Window Coverings
  • Equipment / Appliances: Gas Cooktop, Dishwasher, Disposal, Dryer, Microwave, Refrigerator/Icemaker, Reverse Osmosis, Self Cleaning Oven, Washer, Water Treatment Owned
  • Heating Description: Central Electric
  • Cooling Description: Ceiling Fan(s), Central Electric
Building and Construction
  • Floor Description: Tile
  • Windows/Treatment: Window Coverings
  • Construction Type: House
  • Year Built: 2019
  • Style: Ranch, Contemporary, Single Family
Waterfront and Water Access
  • Waterfront Frontage: Yes
School Information
  • Elementary School: LAUREL OAK ELEMENTARY SCHOOL
  • Middle School: OAKRIDGE MIDDLE SCHOOL
  • Senior High School: AUBREY ROGERS HIGH SCHOOL
Other Property Info
  • Garage: 2
  • Pets Allowed: Limits
Taxes, Fees & More
  • Maintenance Includes: Irrigation Water, Lawn/Land Maintenance, Legal/Accounting, Manager, Pest Control Exterior, Rec Facilities, Reserve, Security, Street Lights, Street Maintenance
  • Taxes: 7082.05
  • Security Information: Smoke Detector(s), Gated Community
  • Parking Description: Deeded, Driveway Paved, Paved, Attached
  • Total Floors in Building: 1
  • Total Units in Building: 1

Apples-to-Apples Comparables

 Closest-Match Comparables
See closest-match comps for this subdivision
No obligation
Verified
Trends
Insights
Best of Luxury Realty
Talk to a local advisor
Licensed advisors answering your questions across Naples, FL
01
Licensed Brokerage
02
Local Advisors
03
Direct Answers
Exclusive real estate service partner

Price History

Current
$745K
High
$750K
Low
$745K
Total Change
-0.7%
$751K$747K$744KApr 25May 25May 25May 25
Date
Event
Price
Change
Price Per
05/29/2025
Price Reduced
$745K
-0.67%
$358 ft2
$3,852 m2
05/23/2025
Price Reduced
$750K
-0.01%
$360 ft2
$3,878 m2
05/16/2025
Price Reduced
$750K
-0.01%
$360 ft2
$3,878 m2
04/24/2025
Listed
$750K
 
$360 ft2
$3,879 m2
05/29/2025
$745K
Event
Price Reduced
Change
-0.67%
Price Per
$358 ft2
$3,852 m2
05/23/2025
$750K
Event
Price Reduced
Change
-0.01%
Price Per
$360 ft2
$3,878 m2
05/16/2025
$750K
Event
Price Reduced
Change
-0.01%
Price Per
$360 ft2
$3,878 m2
04/24/2025
$750K
Event
Listed
Price Per
$360 ft2
$3,879 m2
Price per square foot and days on website are not provided values and are calculated by Subdivisions.
Listed by Claire GoganEXP Realty LLC • Buyer Agency Compensation .

Listing Location & Street View
MapStreet View

Peer Listings

Active listings from matched communities
Results 1 of 1
Camden Lakes, 16367 Halberry Ln, Naples, Florida 34110, image 1
$689,900
House for sale in Camden Lakes
16367 Halberry Ln, Naples, FL 34110

Scores

Walk Score®
Car-Dependent. Almost all errands require a car
0

100
Bike Score®
Somewhat Bikeable. Minimal bike infrastructure
25

100
Sound Score®
Bearable noise
80

100
Airport Score
Close to airports. Noticeable airport activity
0

100
Traffic Score
Congested area. Frequent traffic delays
23

100
Local Score
Limited local amenities nearby
0

100
Community Snapshot
3 – 6 BR
Bedrooms
$865K – $1.9M
Price Tier
1,432 - 5,047
SqFt Range
2018
Year Build
2
Total Floors

Subdivision Amenities

Barbecue
Bike And Jog Path
Bike Storage
Billiard Room
Bocce Court
Business Center
Cabana
Clubhouse
Community Room
Fitness Center
Hobby Room
Internet Access
Library
Park
Pickleball
Play Area
Pool
See Remarks
Sidewalk
Spa/Hot Tub
Streetlight
Tennis Court(s)
Underground Utility
Volleyball

Naples
Premium
Premium Homes & Condos